3036 Thornhill Road, Winter Haven, FL 33880
- $389,950
- 4
- BD
- 2
- BA
- 1,778
- SqFt


- List Price
- $389,950
- Status
- ACTIVE
- MLS#
- L4962365
- Bedrooms
- 4
- Bathrooms
- 2
- Living Area
- 1,778
- Subdivision
- Orange Hill Sub
Property Description
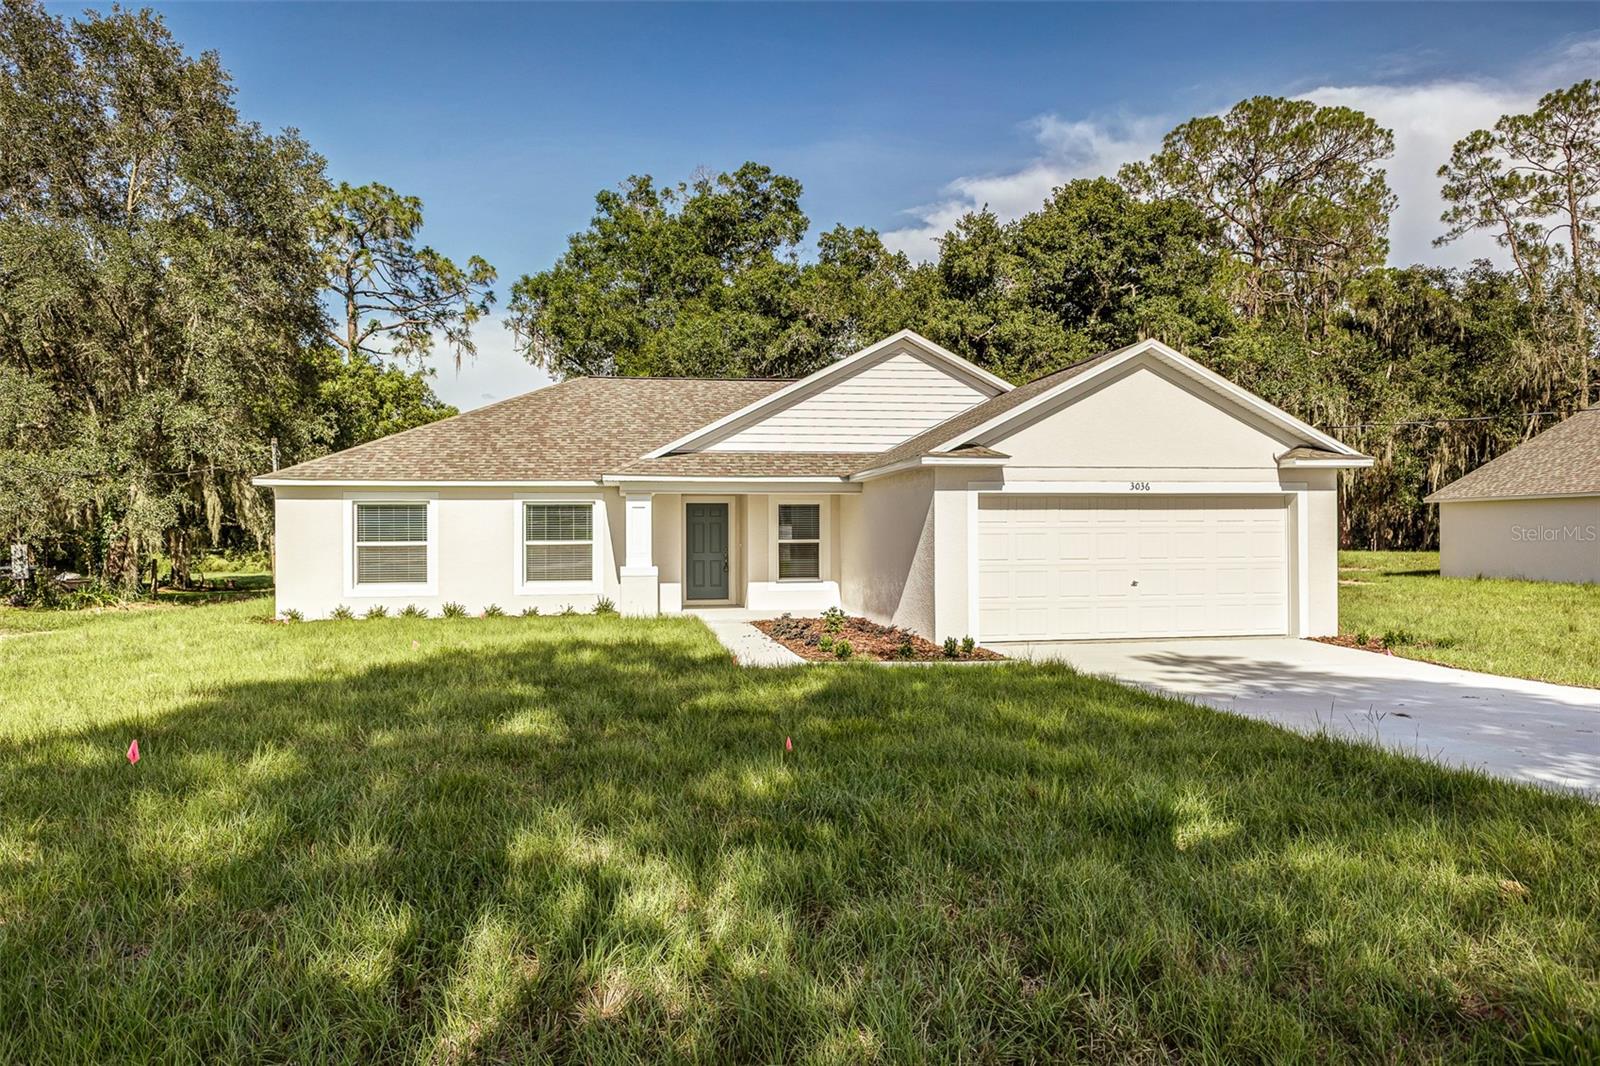
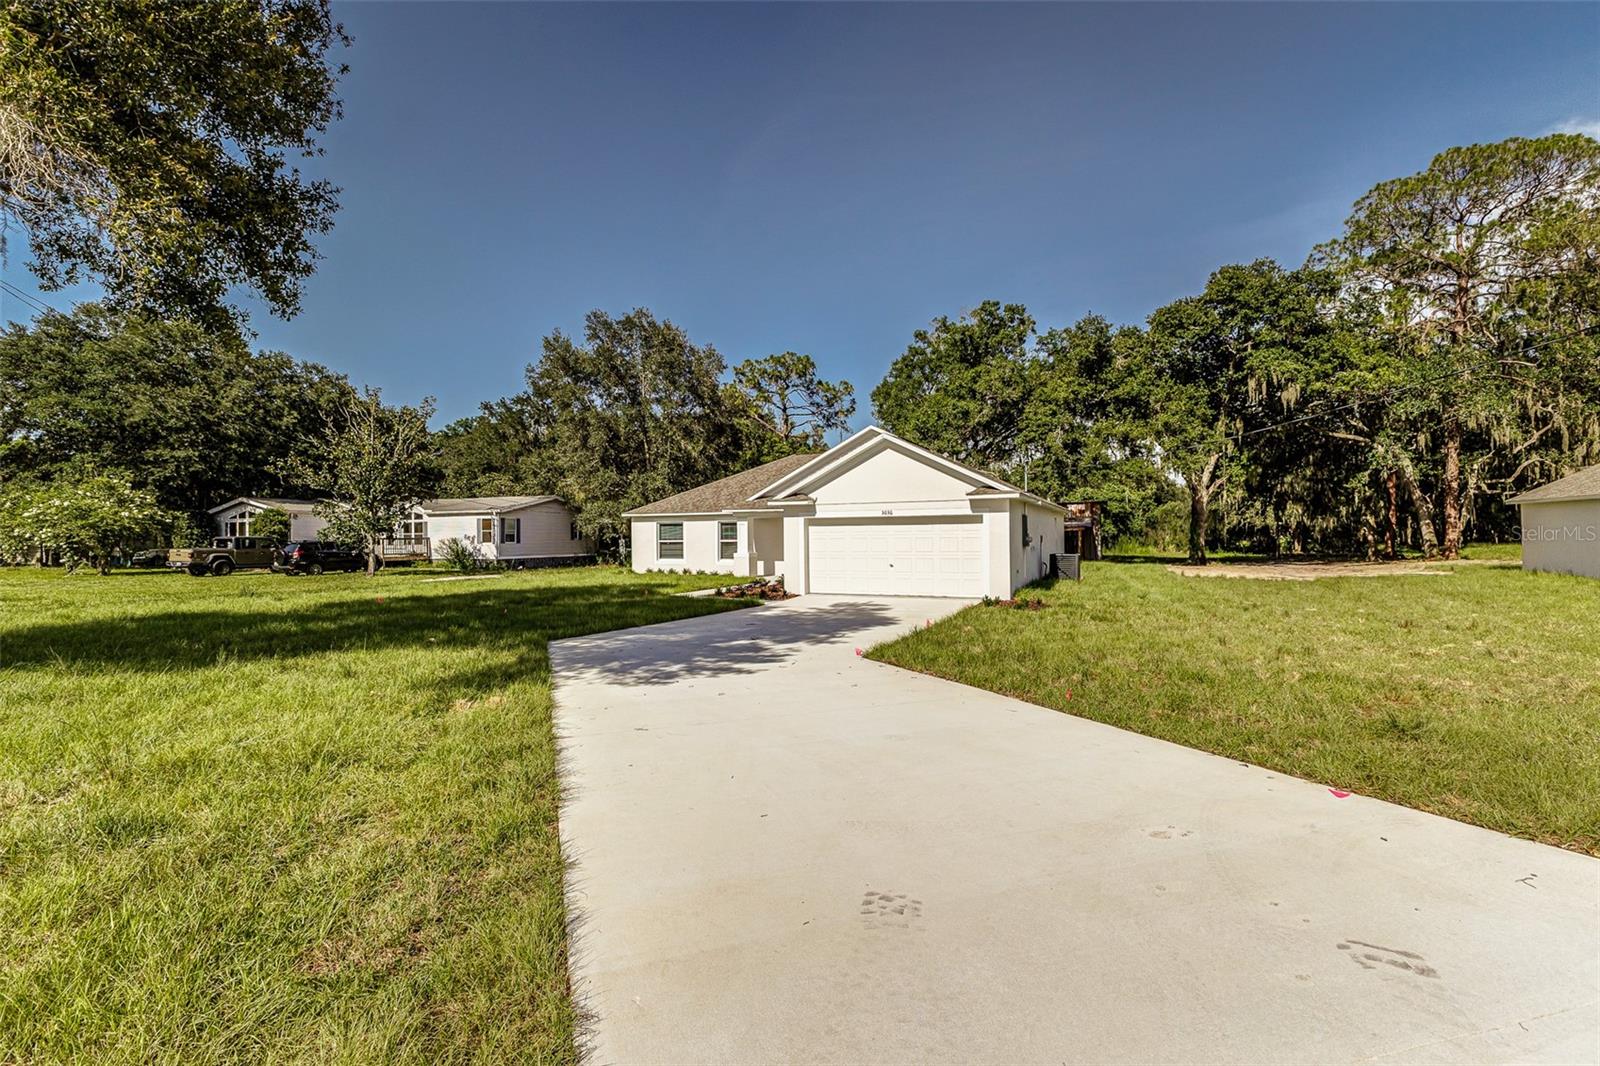
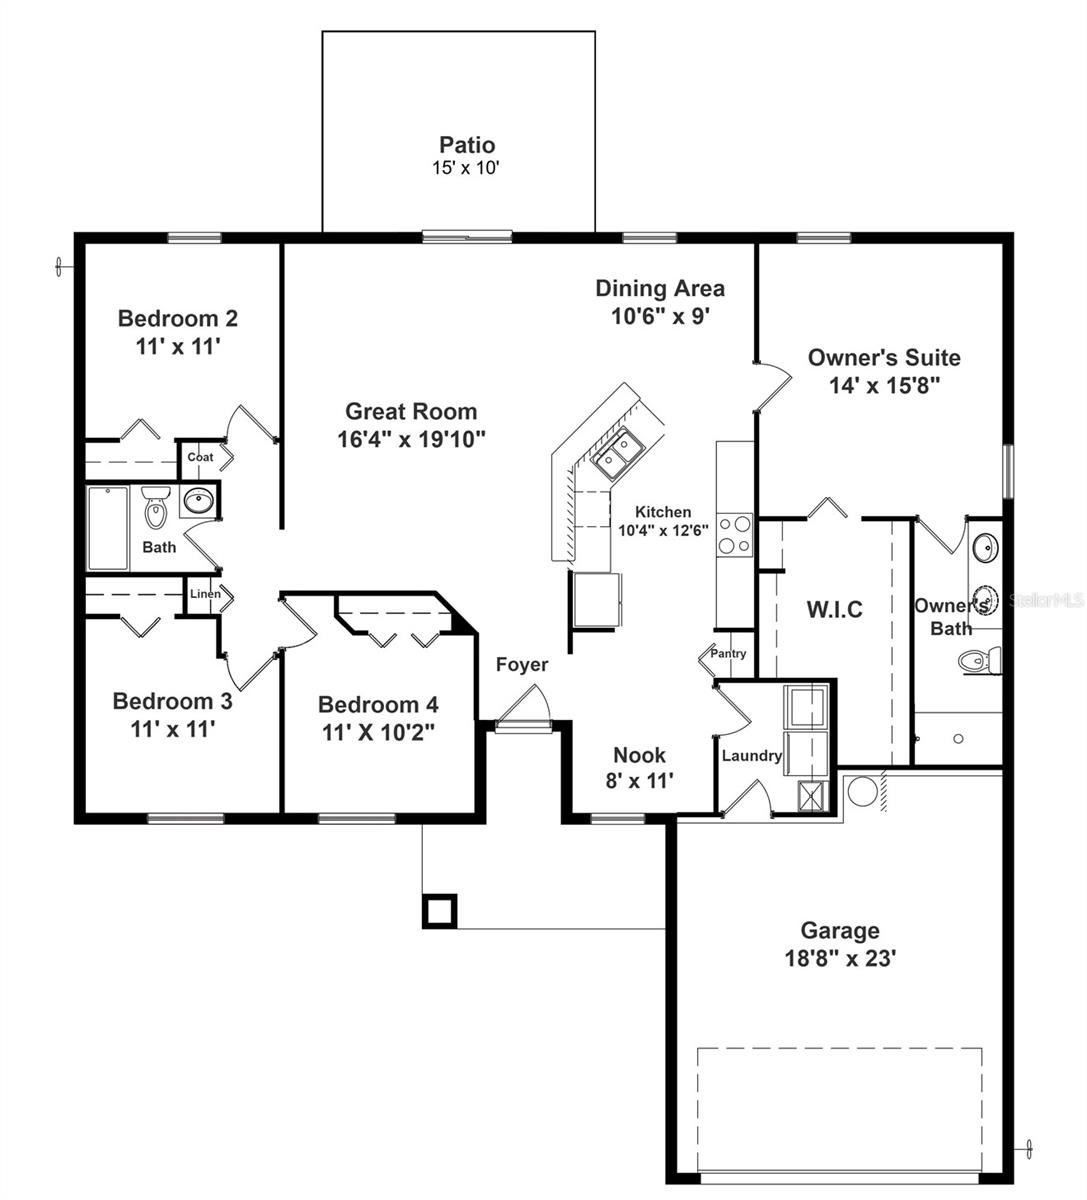
This charming 4-bedroom, 2-bathroom new construction build features an open floor plan and 1,778 square feet of living space, all while sitting on a .73 acre lot. The backyard includes a spacious 24x30 steel workshop with electricity, making it the perfect space for hobbies, DIY projects, or extra storage. A rare opportunity awaits with the neighboring newly constructed home also available for purchase! Whether you're looking to create a private family compound, live next door to parents, grandparents, or siblings, or simply have your best friends as neighbors, this unique offering provides endless possibilities while allowing everyone to enjoy the comfort and privacy of their own beautiful home. The spacious great room, with high vaulted ceilings is perfect for family movie nights in, with convenient access to the back patio. The large open kitchen caters to family living as well as entertaining with its lengthy seated bar for that delicious morning breakfast, and is located perfectly in between the great room and dining area. The ample primary bedroom is enhanced by its dual-sink vanity bathroom and walk-in closet featuring a linen closet within. Additionally, the spacious garage provides additional storage and leads directly into the home’s designated laundry space. This home is located in a quiet neighborhood off Winter Lake Rd, close to all of the amenities Lakeland or Winter Haven have to offer! With no HOA, there's room for your boat, RV, or other outdoor vehicles. USDA FINANCING AVAILABLE FOR ELIGIBLE BUYERS, WITH NO MONEY DOWN. CALL TODAY FOR MORE DETAILS.
/t.realgeeks.media/resize/300x/https://u.realgeeks.media/todayshomevalue%252FFullLogo_Transparent_NoBuffer.png)
Additional Information
- Year Built
- 2026
- Construction
- Block, Stucco
- Living Area
- 1,778
- Acres
- 0.73
- Interior Features
- High Ceilings, Kitchen/Family Room Combo, Open Floorplan, Split Bedroom, Stone Counters, Vaulted Ceiling(s), Walk-In Closet(s)
- Cooling
- Central Air
- Heating
- Central
- Garage Spaces
- 2
- Garage Description
- 2 Car Garage
- Exterior Features
- Other, Storage
- Sewer
- Septic Tank
Listing courtesy of PORCHLIGHT HOMES LLC.
Mortgage Calculator
All listing information is deemed reliable but not guaranteed and should be independently verified through personal inspection by appropriate professionals. Listings displayed on this website may be subject to prior sale or removal from sale. Availability of any listing should always be independently verified. Listing information is provided for consumer personal, non-commercial use, solely to identify potential properties for potential purchase. All other use is strictly prohibited and may violate relevant federal and state law. Data last updated on