5446 Highlands Vista Circle, Lakeland, FL 33812
- $530,000
- 4
- BD
- 2
- BA
- 2,392
- SqFt








- List Price
- $530,000
- Status
- ACTIVE
- MLS#
- L4962336
- Price Change
- ▼ $12,000 1784586802
- Bedrooms
- 4
- Bathrooms
- 2
- Living Area
- 2,392
- Subdivision
- Highlands Vista
Property Description
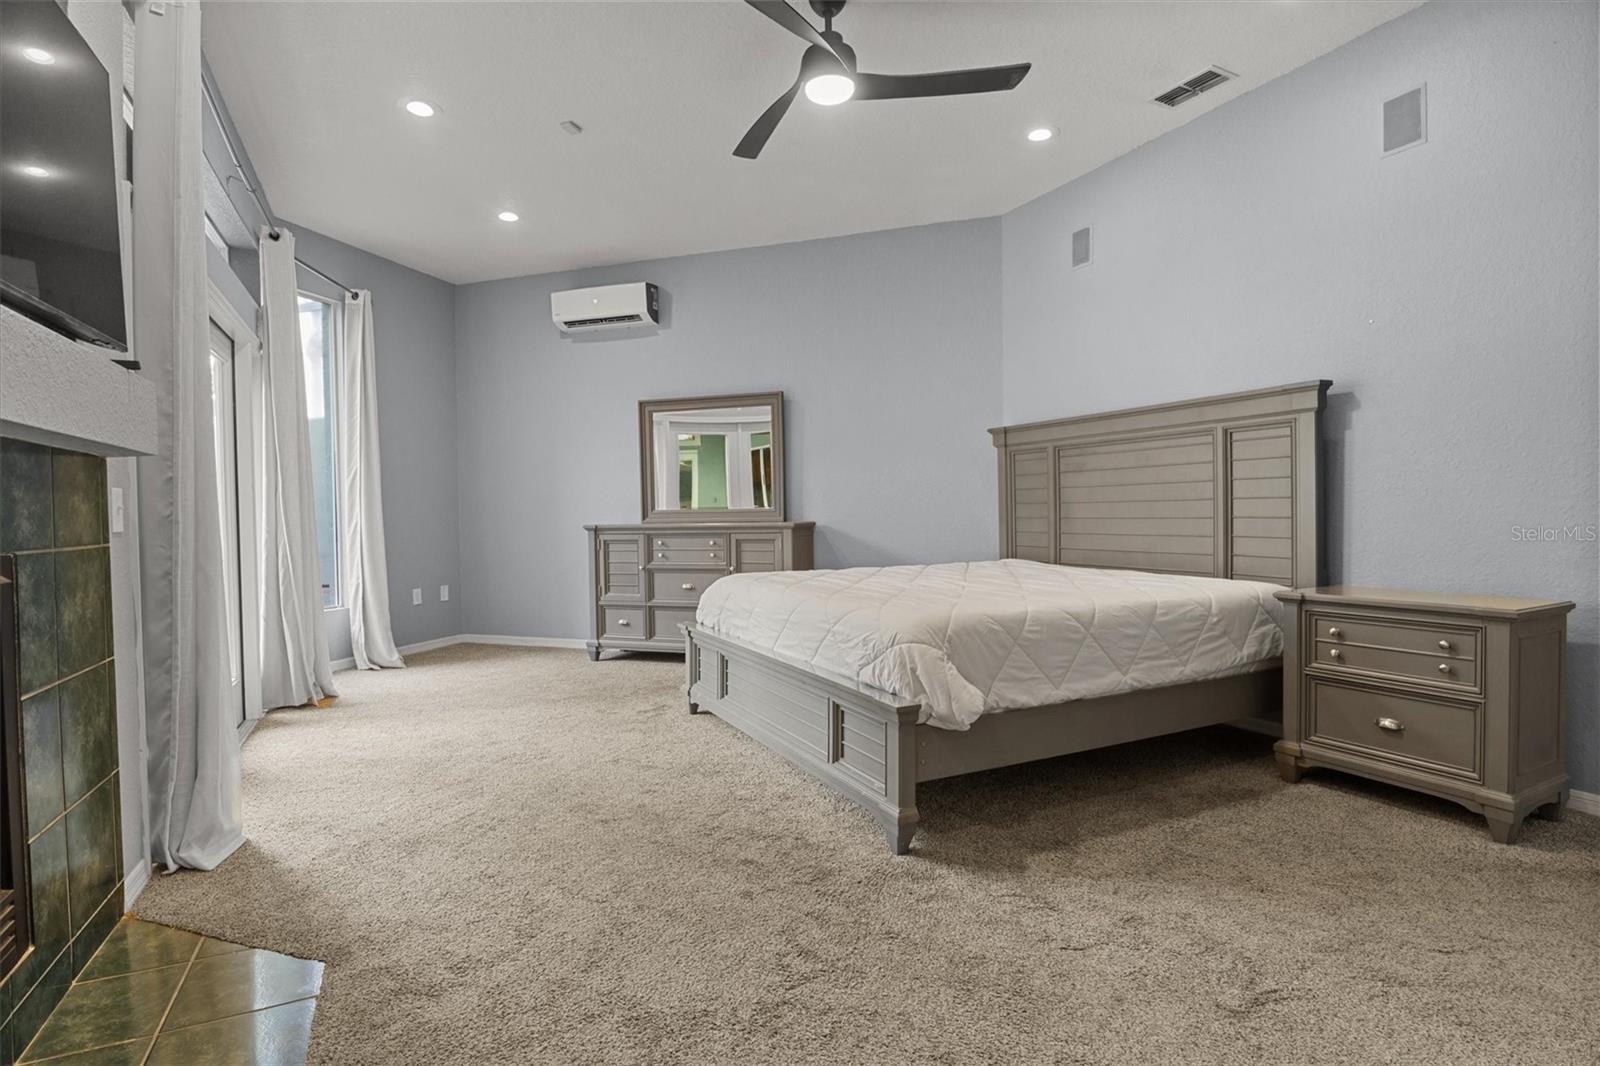
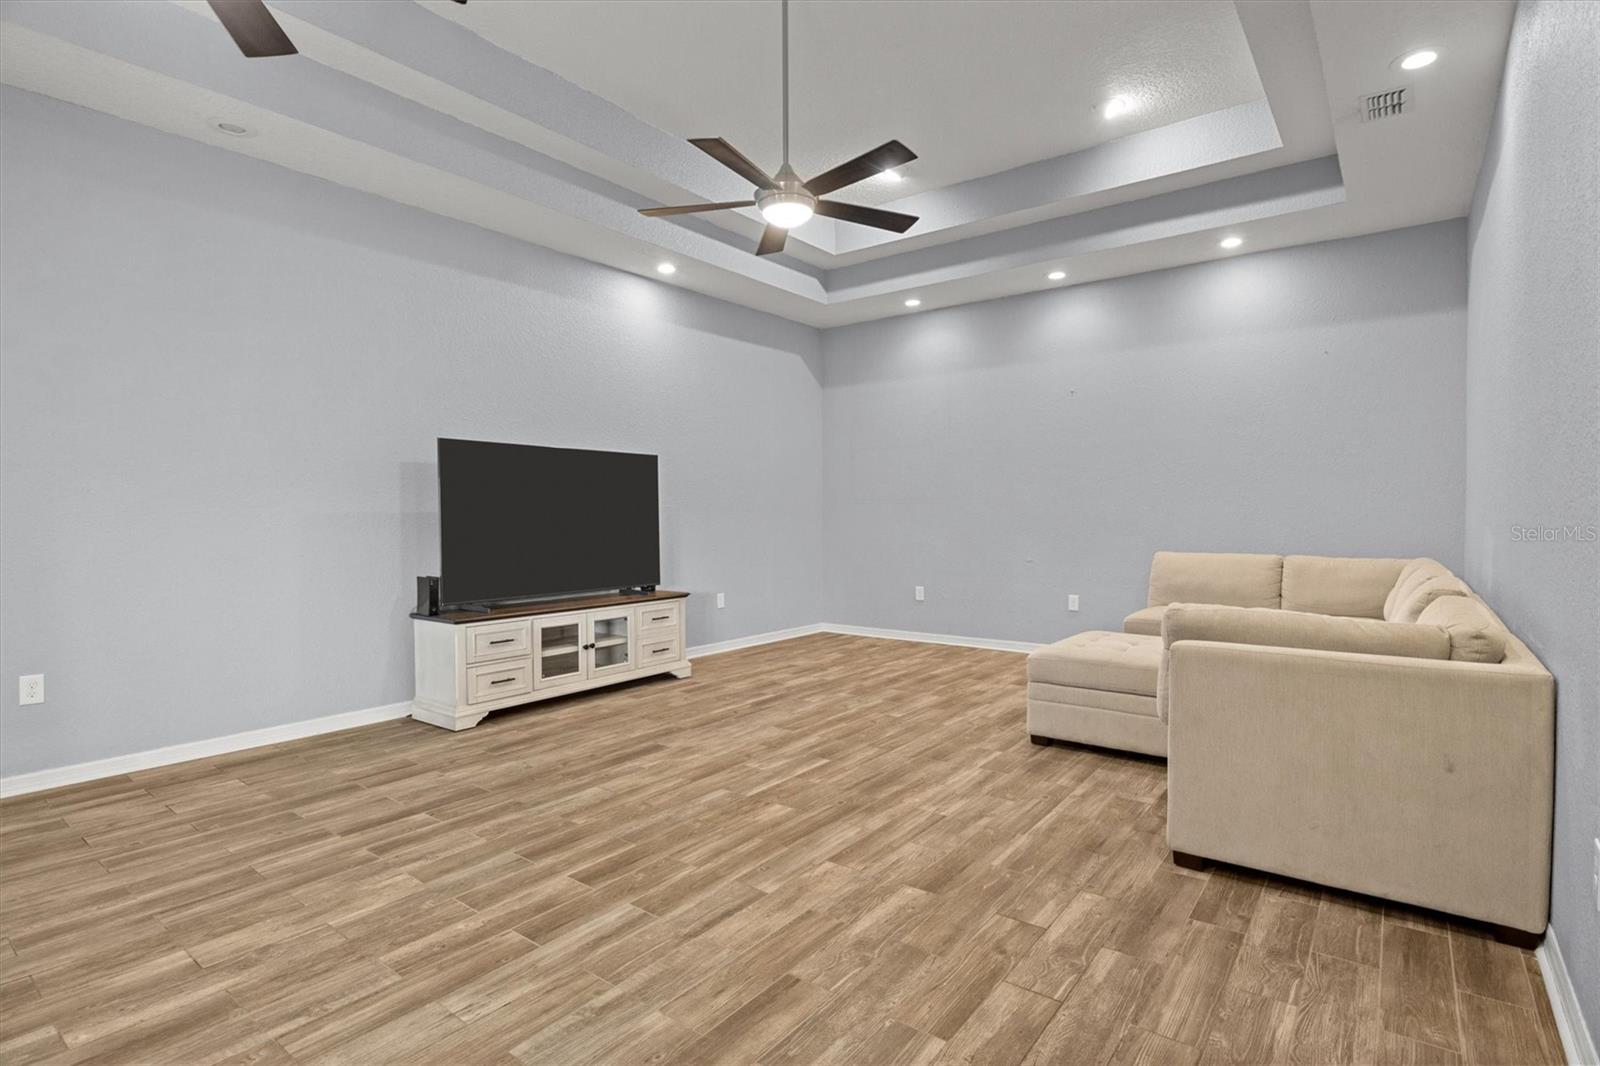
Private heated saltwater pool. Gated community. Nearly one-third acre. Four bedrooms. Oversized primary suite with fireplace. USDA-eligible financing. Welcome to Highlands Vista, an intimate gated community of just 48 homes where spacious lots and pride of ownership set the neighborhood apart. Designed for both everyday living and entertaining, this beautifully maintained home features soaring tray ceilings, three sets of French doors, and a desirable split-bedroom floor plan. The kitchen offers solid wood cabinetry, granite countertops, stainless steel appliances, dual pantries, a built-in wine cooler, and plenty of space to gather. Step outside to your own private backyard retreat featuring a heated saltwater pool with a tranquil waterfall, granite countertops and a prep sink on the lanai, an outdoor shower, a convenient poolside flex room with sink, and a charming gazebo surrounded by lush landscaping. The oversized primary suite offers a cozy fireplace, two walk-in closets, dual vanities, a soaking tub, and a walk-in shower. If you've been looking for a spacious South Lakeland home with exceptional outdoor living, privacy, and room to entertain, this one deserves a closer look.
/t.realgeeks.media/resize/300x/https://u.realgeeks.media/todayshomevalue%252FFullLogo_Transparent_NoBuffer.png)
Additional Information
- HOA Fee
- $675
- Year Built
- 1995
- Construction
- Stucco
- Living Area
- 2,392
- Acres
- 0.32
- Hoa Fee
- $675
- Interior Features
- Ceiling Fans(s), Eat-in Kitchen, Kitchen/Family Room Combo, Open Floorplan, Primary Bedroom Main Floor, Solid Wood Cabinets, Split Bedroom, Thermostat, Tray Ceiling(s), Walk-In Closet(s)
- Amenities
- Gated
- Cooling
- Central Air, Mini-Split Unit(s)
- Heating
- Central
- Parking
- Driveway, Garage Door Opener, Garage Faces Side, Off Street
- Garage Spaces
- 2
- Garage Description
- 2 Car Garage
- Exterior Features
- French Doors, Outdoor Shower, Rain Gutters
- Sewer
- Septic Tank
- Pool Description
- Gunite, Heated, In Ground, Outside Bath Access, Screen Enclosure
- Stories
- 1
- Pets
- Yes
Listing courtesy of S & D REAL ESTATE SERVICE LLC.
Mortgage Calculator
All listing information is deemed reliable but not guaranteed and should be independently verified through personal inspection by appropriate professionals. Listings displayed on this website may be subject to prior sale or removal from sale. Availability of any listing should always be independently verified. Listing information is provided for consumer personal, non-commercial use, solely to identify potential properties for potential purchase. All other use is strictly prohibited and may violate relevant federal and state law. Data last updated on