3933 Serenade Lane, Lakeland, FL 33811
- $339,000
- 3
- BD
- 2
- BA
- 2,048
- SqFt












- List Price
- $339,000
- Status
- ACTIVE
- MLS#
- L4962215
- Price Change
- ▼ $10,000 1785919523
- Bedrooms
- 3
- Bathrooms
- 2
- Living Area
- 2,048
- Subdivision
- Carriage Hms/Carillon Lakes Ph 5
Property Description
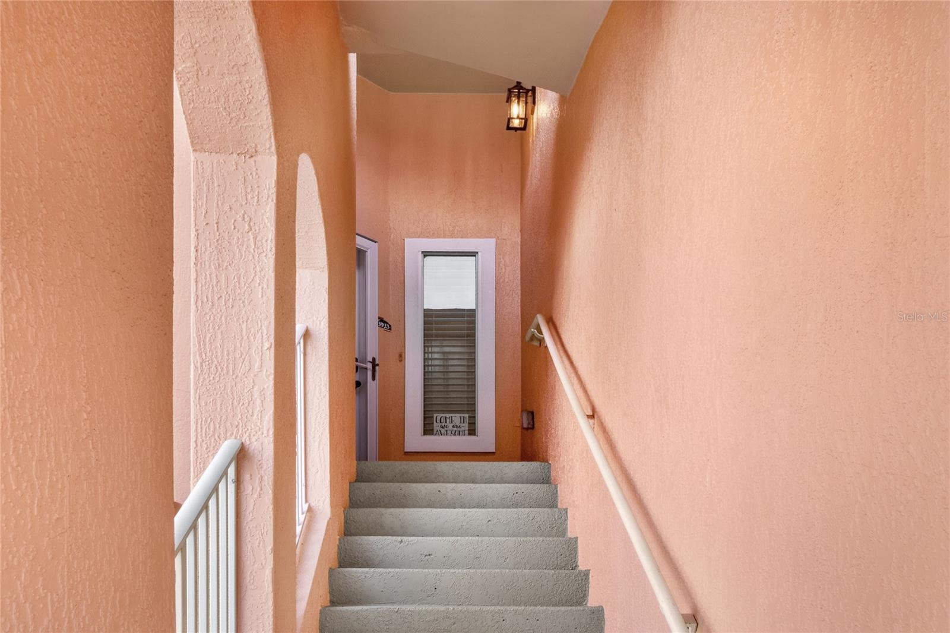
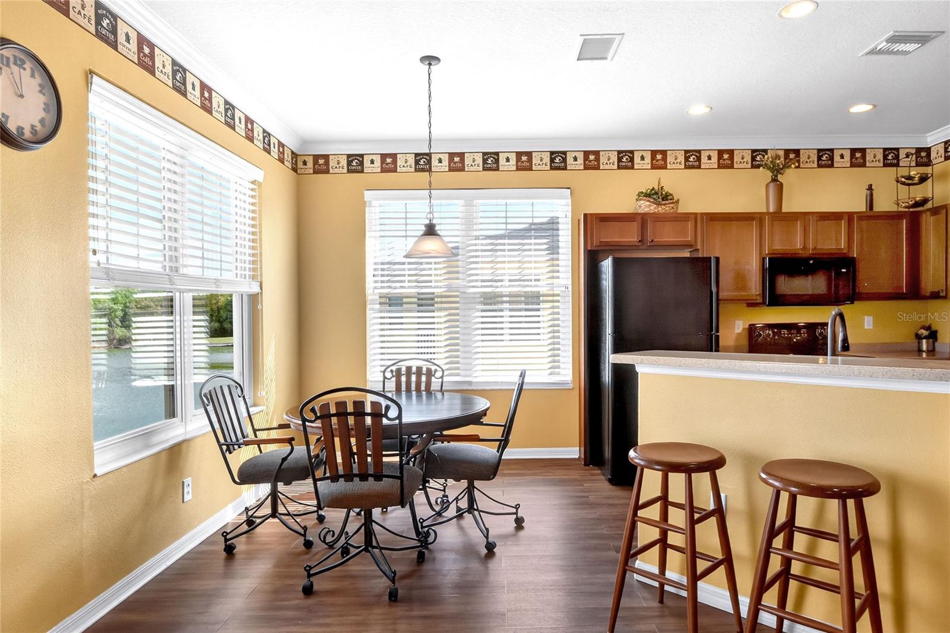
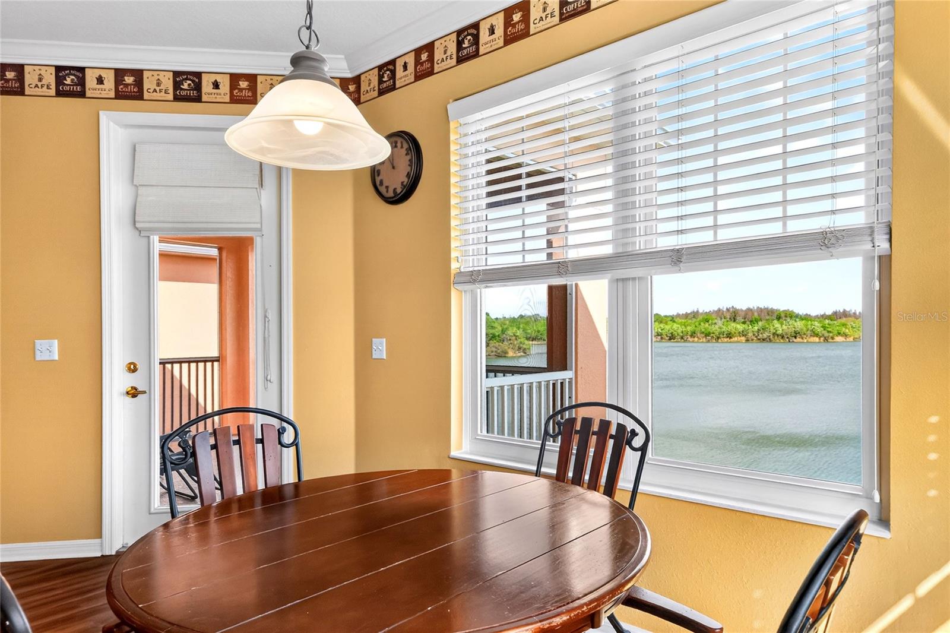
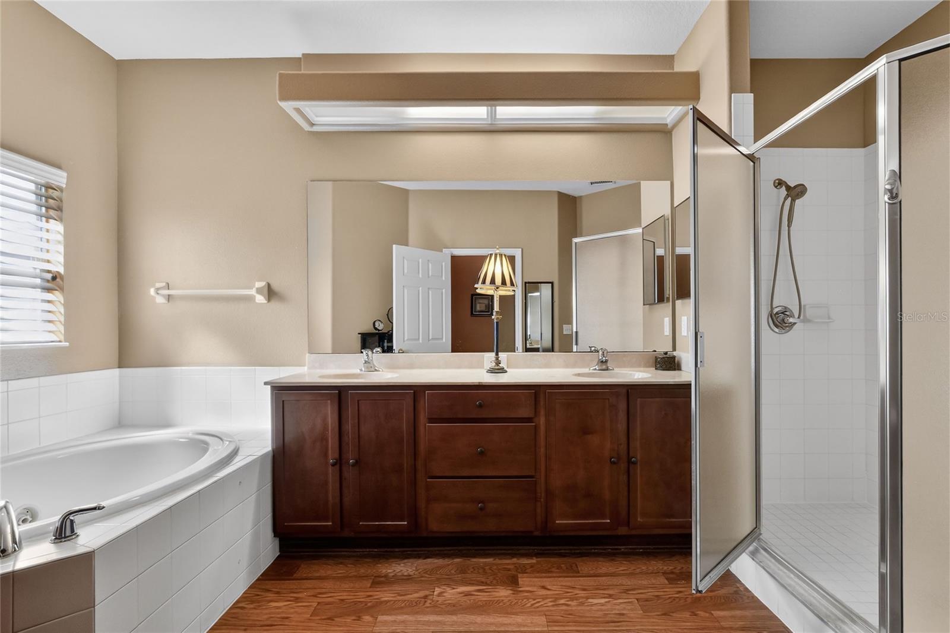
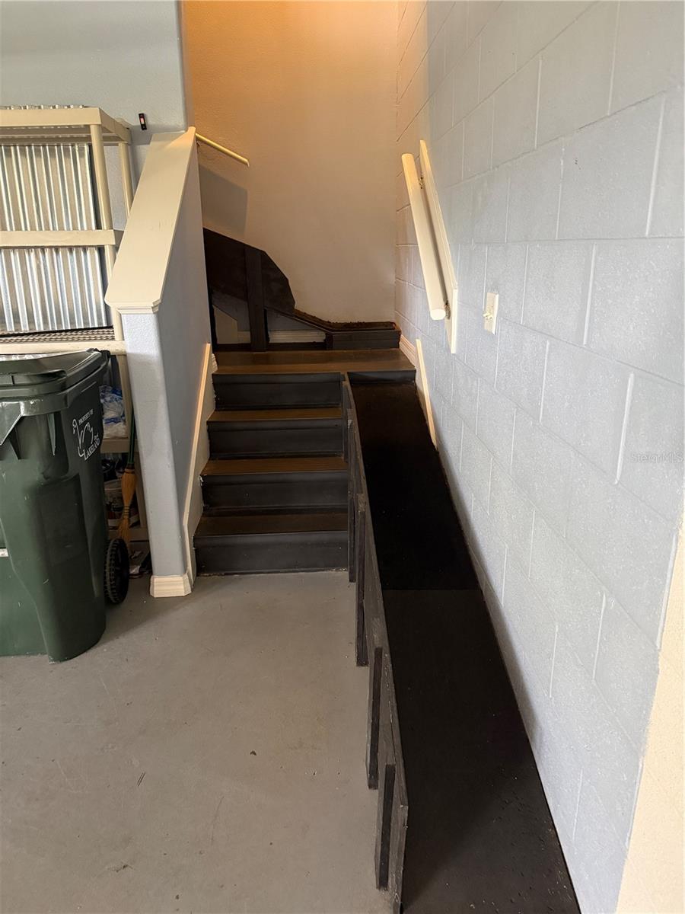
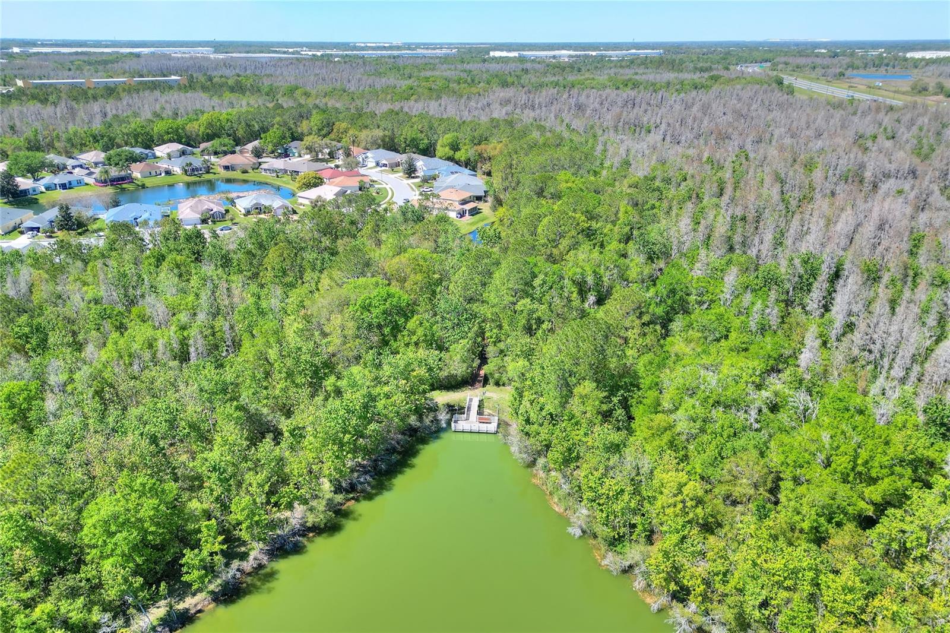
Virtually Staged. RESORT STYLE LIVING over looking the relaxing LAKE in the highly sought-after Carriage Homes at Carillon Lakes! This spacious 3-Bedroom, 2-Bath second-floor CONDO offers the perfect blend of comfort, style, and spectacular amenities including ~COMMUNITY POOL, CLUB ROOM to have PARTIES & EVENTS, FISHING DOCKS, WALKING TRAILS, PARK, TENNIS & PICKLEBALL COURTS. NEW ROOF installation on condo building scheduled August 1, 2026. BRAND NEW 2026 HVAC and WATER HEATER, Fresh Paint, and Windows replaced 2018. Enjoy the security of a gated and guarded entrance and the convenience of a private garage. (Awesome custom doggie ramp on stairs for your fluffy friends to go up and down) it can be removed if not needed. Inside you will find luxury vinyl plank and cozy carpeted flooring, a bright eat-in kitchen, and a versatile office/den space ideal for remote work or a hobby room. The Primary suite is a true retreat with a spa-like bathroom featuring a jetted tub, walk-in shower, double vanities, and a large walk-in closet. Additional highlights include a inside laundry room, and an abundance of natural light through out. Located minutes to the POLK PARK-WAY, LAKELAND LINDER INTERNATIONAL AIRPORT, , Interstate 4, and surrounded by top restaurants, shopping, and medical facilities. Perfectly situated between Tampa and Orlando for an easy commute or weekend getaway. Don't miss this chance to experience this maintenance-free lifestyle in a beautiful lake front setting. Schedule your showing today!
/t.realgeeks.media/resize/300x/https://u.realgeeks.media/todayshomevalue%252FFullLogo_Transparent_NoBuffer.png)
Additional Information
- Year Built
- 2006
- Construction
- Block, Stucco
- Living Area
- 2,048
- Acres
- 0.02
- Interior Features
- Cathedral Ceiling(s), Ceiling Fans(s), Eat-in Kitchen, High Ceilings, Open Floorplan, Primary Bedroom Main Floor, Split Bedroom, Walk-In Closet(s)
- Cooling
- Central Air
- Heating
- Central
- Garage Spaces
- 2
- Garage Description
- 2 Car Garage
- Exterior Features
- Balcony, Sidewalk
- Water
- Boatable Water
- Sewer
- Public Sewer
- Stories
- 1
- Pets
- Yes
Listing courtesy of LAKELAND HOMES AND REALTY, LLC.
Mortgage Calculator
All listing information is deemed reliable but not guaranteed and should be independently verified through personal inspection by appropriate professionals. Listings displayed on this website may be subject to prior sale or removal from sale. Availability of any listing should always be independently verified. Listing information is provided for consumer personal, non-commercial use, solely to identify potential properties for potential purchase. All other use is strictly prohibited and may violate relevant federal and state law. Data last updated on