747 S Clayton Avenue, Lakeland, FL 33801
- $605,000
- 3
- BD
- 2
- BA
- 2,588
- SqFt










- List Price
- $605,000
- Status
- ACTIVE
- MLS#
- L4961988
- Price Change
- ▼ $29,900 1785964571
- Bedrooms
- 3
- Bathrooms
- 2
- Living Area
- 2,588
- Subdivision
- Biltmore Park Sub
Property Description
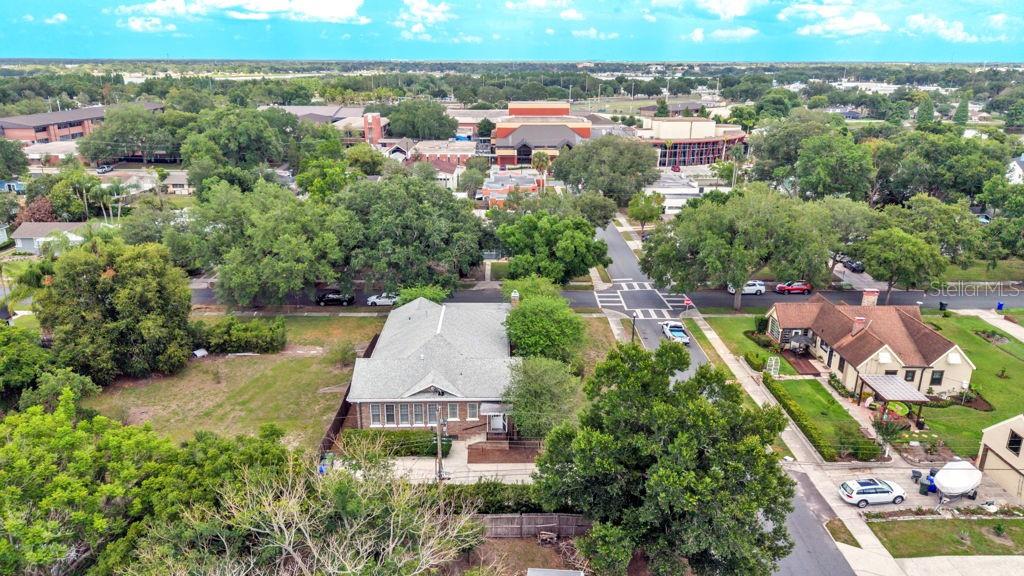
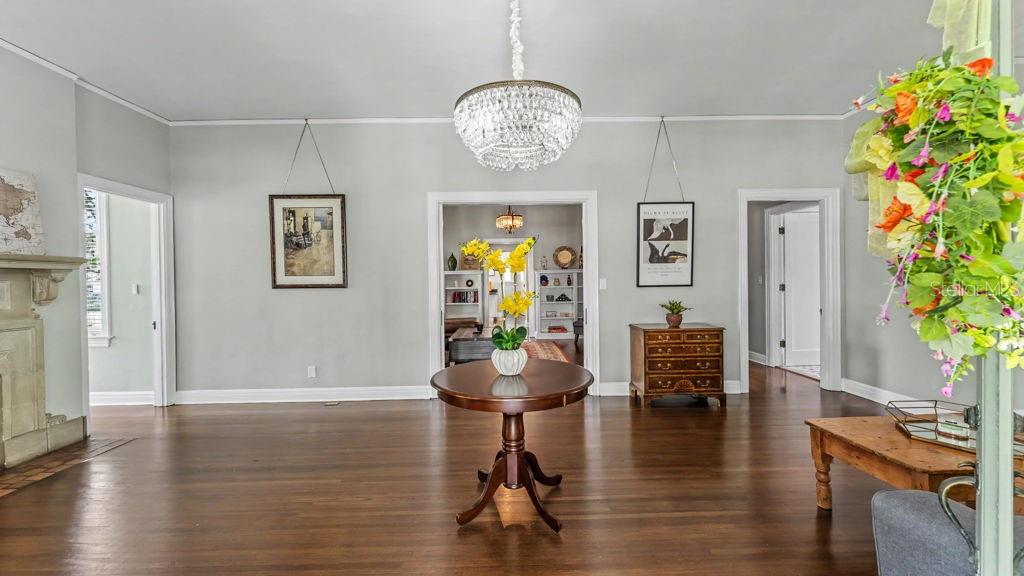
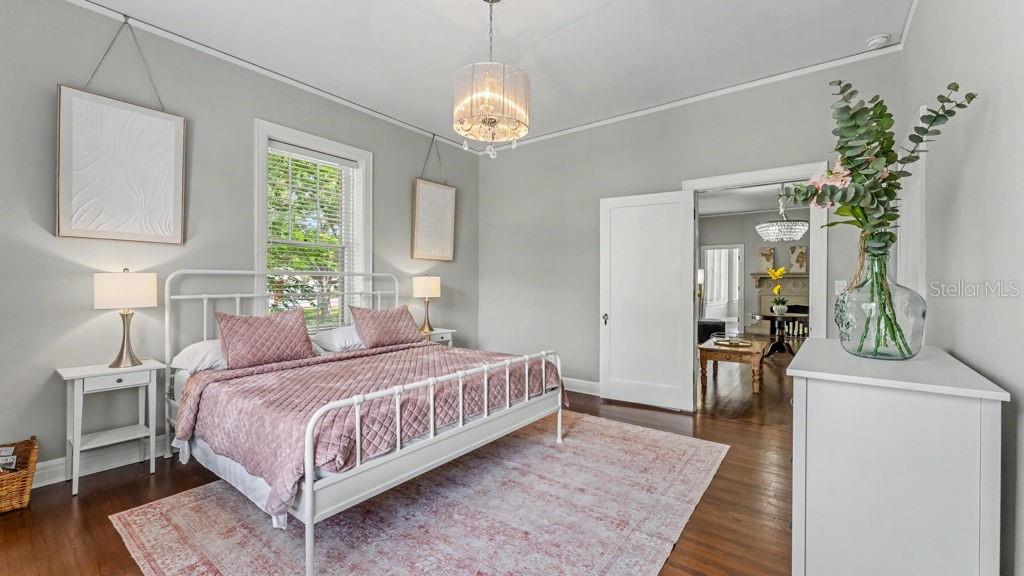
Price Improvement, New Opportunity for this stunning home. Located in the coveted Biltmore-Cumberland Historic District near Lake Hollingsworth, this perfectly situated all-brick luxury residence is a true cornerstone of Lakeland history. Built in 1935 by the Bryant family—namesake of Lakeland’s Bryant Stadium—this timeless home blends historic elegance with state-of-the-art modern living. Set on a spacious corner lot along a quiet, tree-lined street adorned with vintage lamps, the property exudes charm from the moment you arrive. Historic architectural details abound, including original hardwood floors, soaring ceilings, graceful archways with crown molding, a welcoming oversized Southern front porch, butler’s pantry, breakfast nook, and timeless custom-built ins. An art-lined hallway with accent lighting leads to three spacious bedrooms, including two en-suite primaries with full walk-in closets. The beautifully renovated kitchen features a large island, abundant natural light, and a generous walk-in pantry/laundry room. Fully renovated in 2020, updates include all new wiring, new AC system with Nest thermostats, and a new gas water heater—offering peace of mind while preserving the home’s historic integrity. A large driveway provides ample off-street parking. Enjoy close proximity to Florida Southern College, the nature walks and running trails of beautiful Lake Hollingsworth and Lake Morton, home to dozens of descendants of the Royal Swans gifted in 1957 by Queen Elizabeth II. Local beloved restaurants like The Peach House, and The Joinery, among others, are a short walk away. This property offers a rare blend of history, character, style, and location. An iconic Lakeland home awaits its next chapter.
/t.realgeeks.media/resize/300x/https://u.realgeeks.media/todayshomevalue%252FFullLogo_Transparent_NoBuffer.png)
Additional Information
- Year Built
- 1935
- Construction
- Brick, Frame
- Living Area
- 2,588
- Acres
- 0.28
- Interior Features
- Built-in Features, Ceiling Fans(s), Crown Molding, High Ceilings, Primary Bedroom Main Floor, Solid Wood Cabinets, Stone Counters, Walk-In Closet(s), Window Treatments
- Cooling
- Central Air
- Heating
- Central, Natural Gas
- Parking
- Driveway
- Exterior Features
- Rain Gutters, Sidewalk
- Sewer
- Public Sewer
Listing courtesy of THE MARKET REALTY COMPANY.
Mortgage Calculator
All listing information is deemed reliable but not guaranteed and should be independently verified through personal inspection by appropriate professionals. Listings displayed on this website may be subject to prior sale or removal from sale. Availability of any listing should always be independently verified. Listing information is provided for consumer personal, non-commercial use, solely to identify potential properties for potential purchase. All other use is strictly prohibited and may violate relevant federal and state law. Data last updated on