6560 Lake Clark Drive, Lakeland, FL 33813
- $399,500
- 3
- BD
- 2
- BA
- 1,790
- SqFt




- List Price
- $399,500
- Status
- ACTIVE
- MLS#
- L4961782
- Bedrooms
- 3
- Bathrooms
- 2
- Living Area
- 1,790
- Subdivision
- Christina Hammock
Property Description
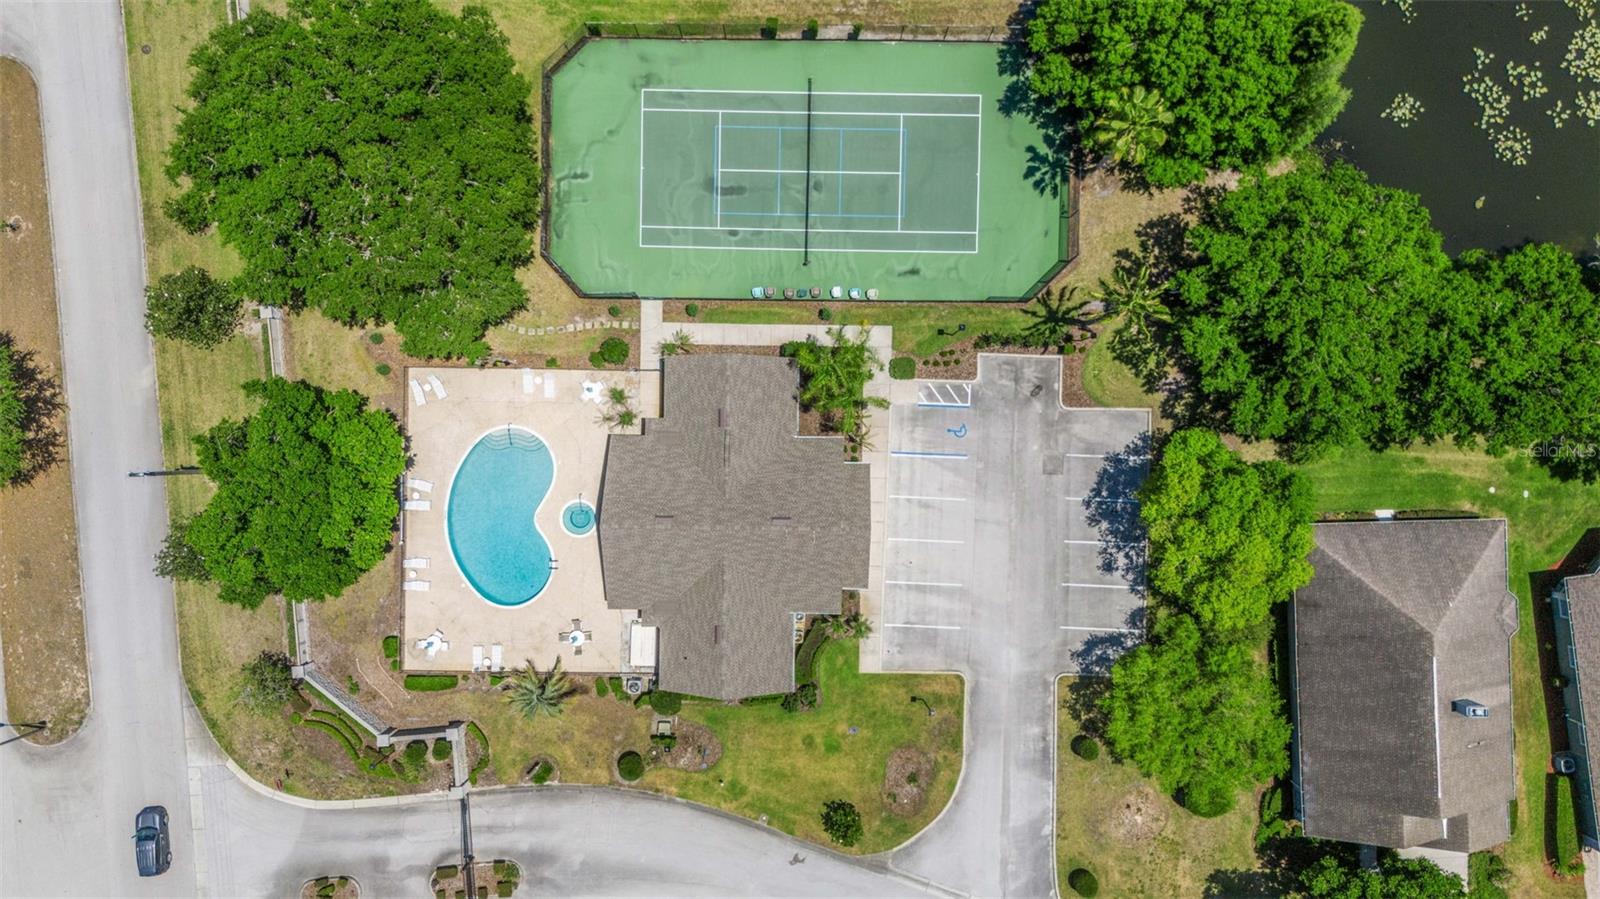
NESTLED BENEATH TOWING SHADE TREES in SE Lakeland’s perennial favorite residential community of Christina is this beautiful home in one of the most serene and peaceful settings you can imagine. This single-story home features three bedrooms, 2 bathrooms, a greatroom floor plan, and a large kitchen with integrated casual dining nook in front of three large windows built to mimic a bay window which floods the entire space with beautiful natural light filtered through the tower shade trees. You are sure to fall in love with the gleaming wood floors in the main living area, primary suite and guest suite. The greatroom features a wall of built-ins to display treasured books and collectibles and still allow you to enjoy one of the most jaw-dropping views beyond. The primary suite is exceptionally large for a home of this type with a large en-suite bathroom, dual sink vanity, garden tub, fully tiled shower and walk-in closet. The guest suite (bedroom #2) affords direct access to bathroom #2 which has been outfitted with a walk-in tub for those with mobility issues who still would like to enjoy a leisurely bath. Bedroom #3 is currently outfitted for use but still has a full closet and easy access to bathroom #2. There is an inside laundry room with full size utility sink and door leading into the 22’x21’ garage. But let’s backup a bit . . . just off the great room, the former screen enclosed 10’ x 16’ lanai was converted to an enclosed Florida Room complete with large picture windows overlooking one of the most picturesque water views in the area. Christina Hammock also boasts a full clubhouse, community pool & spa, tennis/pickleball court and fenced “dog park” shaded by towering trees.
/t.realgeeks.media/resize/300x/https://u.realgeeks.media/todayshomevalue%252FFullLogo_Transparent_NoBuffer.png)
Additional Information
- HOA Fee
- $202
- Amenity/Rec Fee
- Community clubhouse, tennis court, pool and dog park.
- Year Built
- 2002
- Construction
- Block, Stucco
- Living Area
- 1,790
- Acres
- 0.18
- Hoa Fee
- $202
- Interior Features
- Ceiling Fans(s), High Ceilings, Living Room/Dining Room Combo, Open Floorplan, Primary Bedroom Main Floor, Solid Surface Counters, Split Bedroom, Walk-In Closet(s)
- Amenities
- Clubhouse, Fence Restrictions, Gated, Tennis Court(s)
- Cooling
- Central Air
- Heating
- Electric, Heat Pump
- Parking
- Driveway, Garage Door Opener, Ground Level
- Garage Spaces
- 2
- Garage Description
- 2 Car Garage
- Exterior Features
- Sprinkler Metered
- View
- Water
- Waterfront
- Yes
- Waterfront Description
- Pond
- Water
- Lake Front
- Sewer
- Public Sewer
- Stories
- 1
- Pets
- Yes
Listing courtesy of PREMIER REALTY NETWORK, INC.
Mortgage Calculator
All listing information is deemed reliable but not guaranteed and should be independently verified through personal inspection by appropriate professionals. Listings displayed on this website may be subject to prior sale or removal from sale. Availability of any listing should always be independently verified. Listing information is provided for consumer personal, non-commercial use, solely to identify potential properties for potential purchase. All other use is strictly prohibited and may violate relevant federal and state law. Data last updated on