684 Grasslands Village Circle, Lakeland, FL 33803
- $399,990
- 3
- BD
- 2
- BA
- 1,759
- SqFt









- List Price
- $399,990
- Status
- ACTIVE
- MLS#
- L4961751
- Bedrooms
- 3
- Bathrooms
- 2
- Living Area
- 1,759
- Subdivision
- Muirfield Village At Grasslands
Property Description
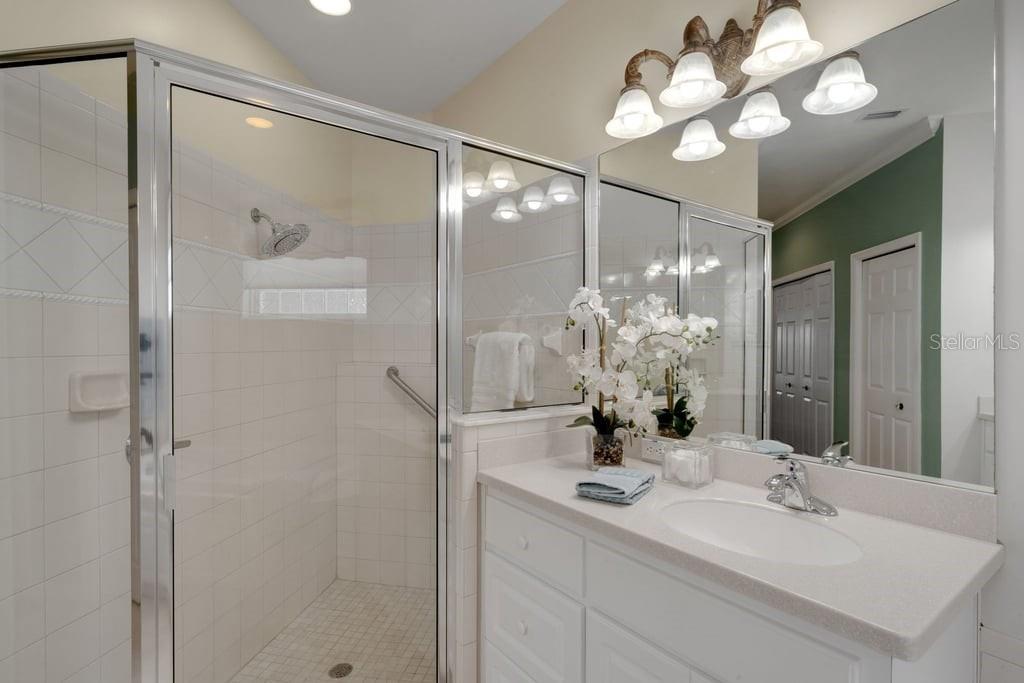
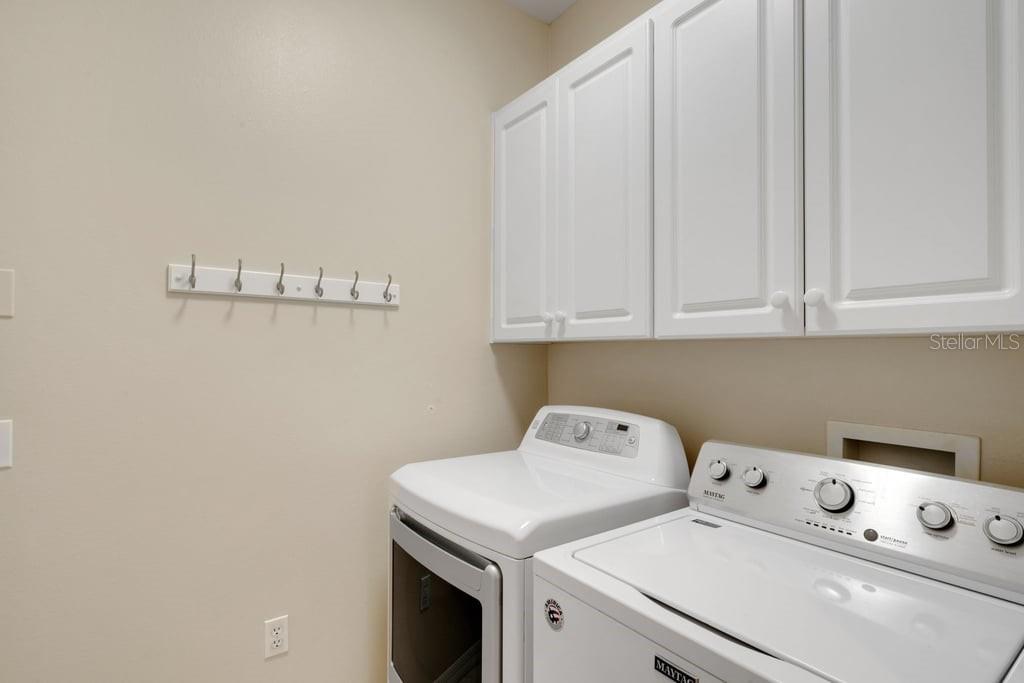
EXPERIENCE A MAINTENANCE FREE LIFESTYLE in this beautiful condo in the popular Muirfield Village section of the Grasslands Golf & Country Club. This Greenbriar ground floor unit boasts a private entrance and features extensive tile flooring for ease of maintenance, a split bedroom layout with 3 bedrooms / 2 bathrooms, light neutral décor, large windows and stacking glass sliders that flood the space with natural light, plus a private covered screen enclosed lanai, a single car garage and so much more. The kitchen has nearly new stainless-steel appliances plus additional bank of cabinets (an upgrade from the original plan) for added storage and countertop space. Muirfield Village is a gated community that is walking distance to the main clubhouse of the Grasslands G&CC and nearby are a multitude of shopping, dining, medical facilities, and other recreational venues. Proximity to the Polk Parkway (Toll Road 570) connecting to I-4 at both ends makes travel to Tampa or Orlando and beyond a breeze. Monthly maintenance fee covers all exterior building and landscape maintenance, gate operations PLUS water, sewer, trash collection, basic CATV and pest control making it the ideal choice for those seeking a maintenance free lifestyle.
/t.realgeeks.media/resize/300x/https://u.realgeeks.media/todayshomevalue%252FFullLogo_Transparent_NoBuffer.png)
Additional Information
- Amenity/Rec Fee
- USE OF THE FACILITIES OWNED BY THE GRASSLANDS GOLF & COUNTRY CLUB REQUIRES A SEPARATE MEMEMBERSHIP. PLEASE CONTACT THE CLUB MANAGER OR MEMBERSHIP DIRECTOR FOR INFORMATION REGARDING CURRENT MEMBERSHIP OPTIONS & PRICING.
- Year Built
- 2005
- Construction
- Block, Stucco, Frame
- Living Area
- 1,759
- Acres
- 0.04
- Interior Features
- Ceiling Fans(s), Open Floorplan, Primary Bedroom Main Floor, Solid Surface Counters, Split Bedroom
- Amenities
- Gated, Optional Additional Fees, Vehicle Restrictions
- Cooling
- Central Air
- Heating
- Central
- Parking
- Driveway
- Garage Spaces
- 1
- Garage Description
- 1 Car Garage
- Exterior Features
- None
- View
- Golf Course, Trees/Woods
- Sewer
- Public Sewer
- Stories
- 1
- Pets
- Yes
Listing courtesy of PREMIER REALTY NETWORK, INC.
Mortgage Calculator
All listing information is deemed reliable but not guaranteed and should be independently verified through personal inspection by appropriate professionals. Listings displayed on this website may be subject to prior sale or removal from sale. Availability of any listing should always be independently verified. Listing information is provided for consumer personal, non-commercial use, solely to identify potential properties for potential purchase. All other use is strictly prohibited and may violate relevant federal and state law. Data last updated on