1244 Mezzavalle Way, Auburndale, FL 33823
- $329,900
- 4
- BD
- 2
- BA
- 1,715
- SqFt




- List Price
- $329,900
- Status
- ACTIVE
- MLS#
- L4961613
- Bedrooms
- 4
- Bathrooms
- 2
- Living Area
- 1,715
- Subdivision
- Enclave/Lk Myrtle
Property Description
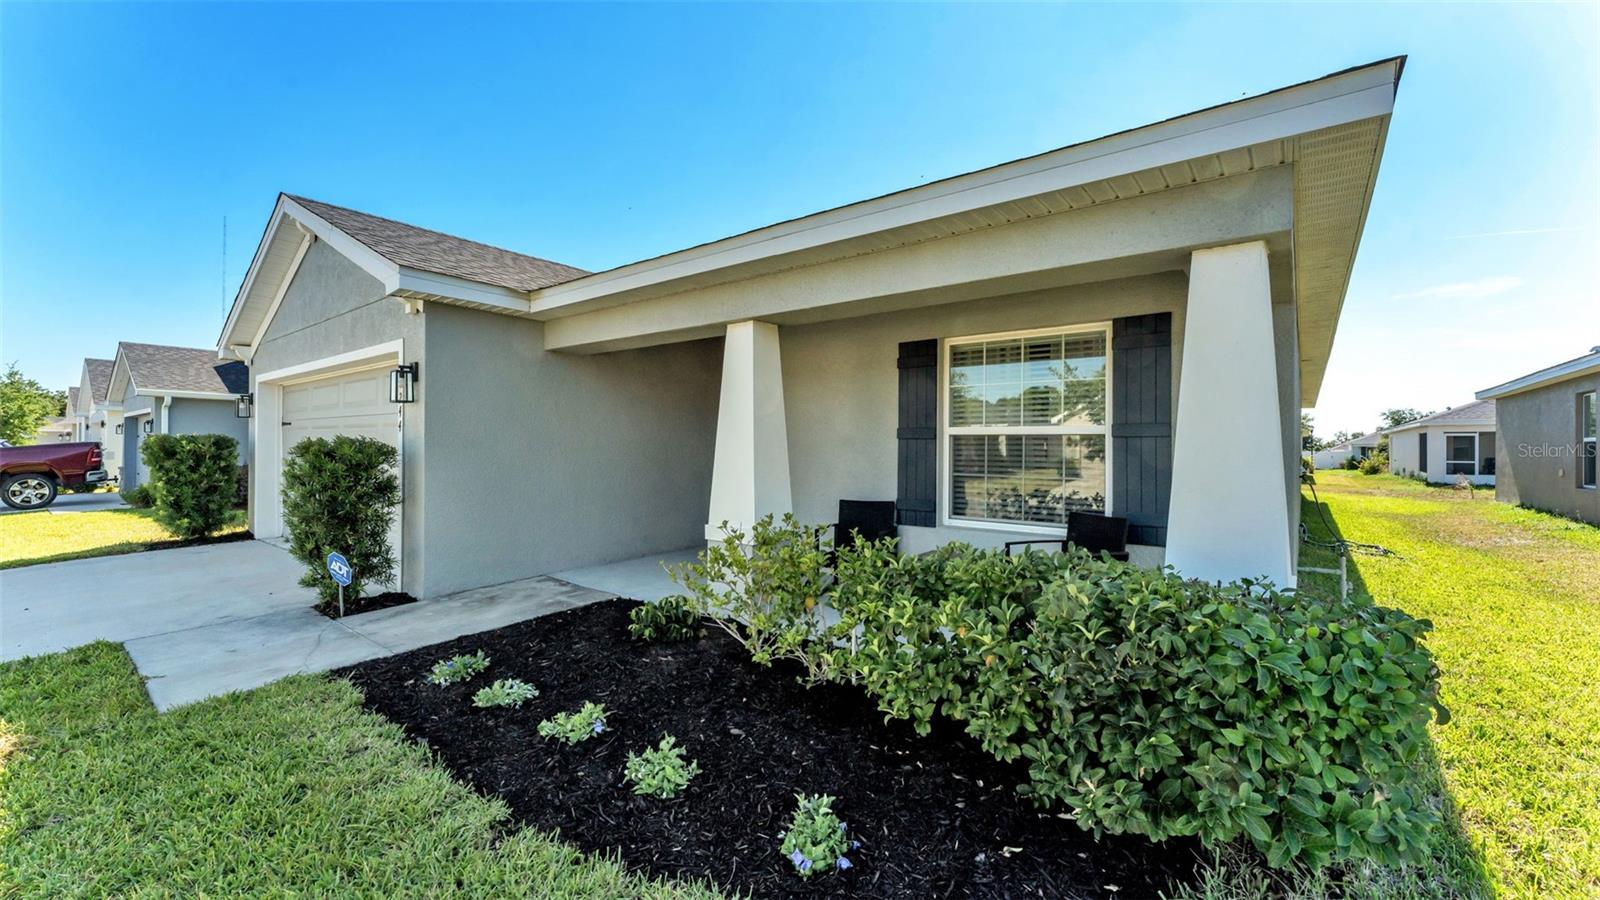
The Parker Model by Highland Homes in the Enclave at Lake Myrtle! Completed in 2022, this beautifully maintained 4-bedroom, 2-bath home offers 1,715 heated square feet of comfortable living space with a light, bright, and open layout designed for everyday living and easy entertaining. The spacious great room/kitchen plan creates a welcoming central gathering space, featuring a large kitchen island ideal for meal prep, casual dining, and conversation. The kitchen also offers raised-panel cabinetry, stainless steel appliances, a double sink, walk-in pantry, and convenient access to the inside laundry room. Just off the kitchen, the café-style dining area features sliding glass doors that open to the screened lanai and backyard. The private owner’s suite provides a relaxing retreat with a spacious bedroom, garden tub, private water closet, and large walk-in wardrobe. Three additional bedrooms offer flexibility for family, guests, a home office, or hobby space. Enjoy quiet mornings or relaxing evenings on the charming 19' x 6' rocking-chair front porch, or unwind on the screened lanai overlooking the backyard. Additional features include a custom TV mount that will remain, irrigation system, and more. Please note: shelves in the great room do not convey. Located in Auburndale with easy access to I-4 and the Polk Parkway via Berkley Road, this home offers comfort, convenience, and a wonderful Central Florida location.
/t.realgeeks.media/resize/300x/https://u.realgeeks.media/todayshomevalue%252FFullLogo_Transparent_NoBuffer.png)
Additional Information
- HOA Fee
- $560
- Year Built
- 2022
- Construction
- Block, Stone, Stucco
- Living Area
- 1,715
- Acres
- 0.13
- Hoa Fee
- $560
- Interior Features
- Cathedral Ceiling(s), Ceiling Fans(s), Eat-in Kitchen, Kitchen/Family Room Combo, Open Floorplan
- Cooling
- Central Air
- Heating
- Central, Electric
- Parking
- Driveway, Garage Door Opener
- Garage Spaces
- 2
- Garage Description
- 2 Car Garage
- Exterior Features
- Lighting, Sidewalk
- Sewer
- Public Sewer
- Stories
- 1
- Pets
- Yes
Listing courtesy of EXP REALTY LLC.
Mortgage Calculator
All listing information is deemed reliable but not guaranteed and should be independently verified through personal inspection by appropriate professionals. Listings displayed on this website may be subject to prior sale or removal from sale. Availability of any listing should always be independently verified. Listing information is provided for consumer personal, non-commercial use, solely to identify potential properties for potential purchase. All other use is strictly prohibited and may violate relevant federal and state law. Data last updated on