5963 Hillside Heights Drive, Lakeland, FL 33812
- $342,900
- 3
- BD
- 2
- BA
- 1,800
- SqFt




- List Price
- $342,900
- Status
- ACTIVE
- MLS#
- L4961495
- Price Change
- ▼ $5,000 1785040247
- Bedrooms
- 3
- Bathrooms
- 2
- Living Area
- 1,800
- Subdivision
- Hillside Heights
Property Description
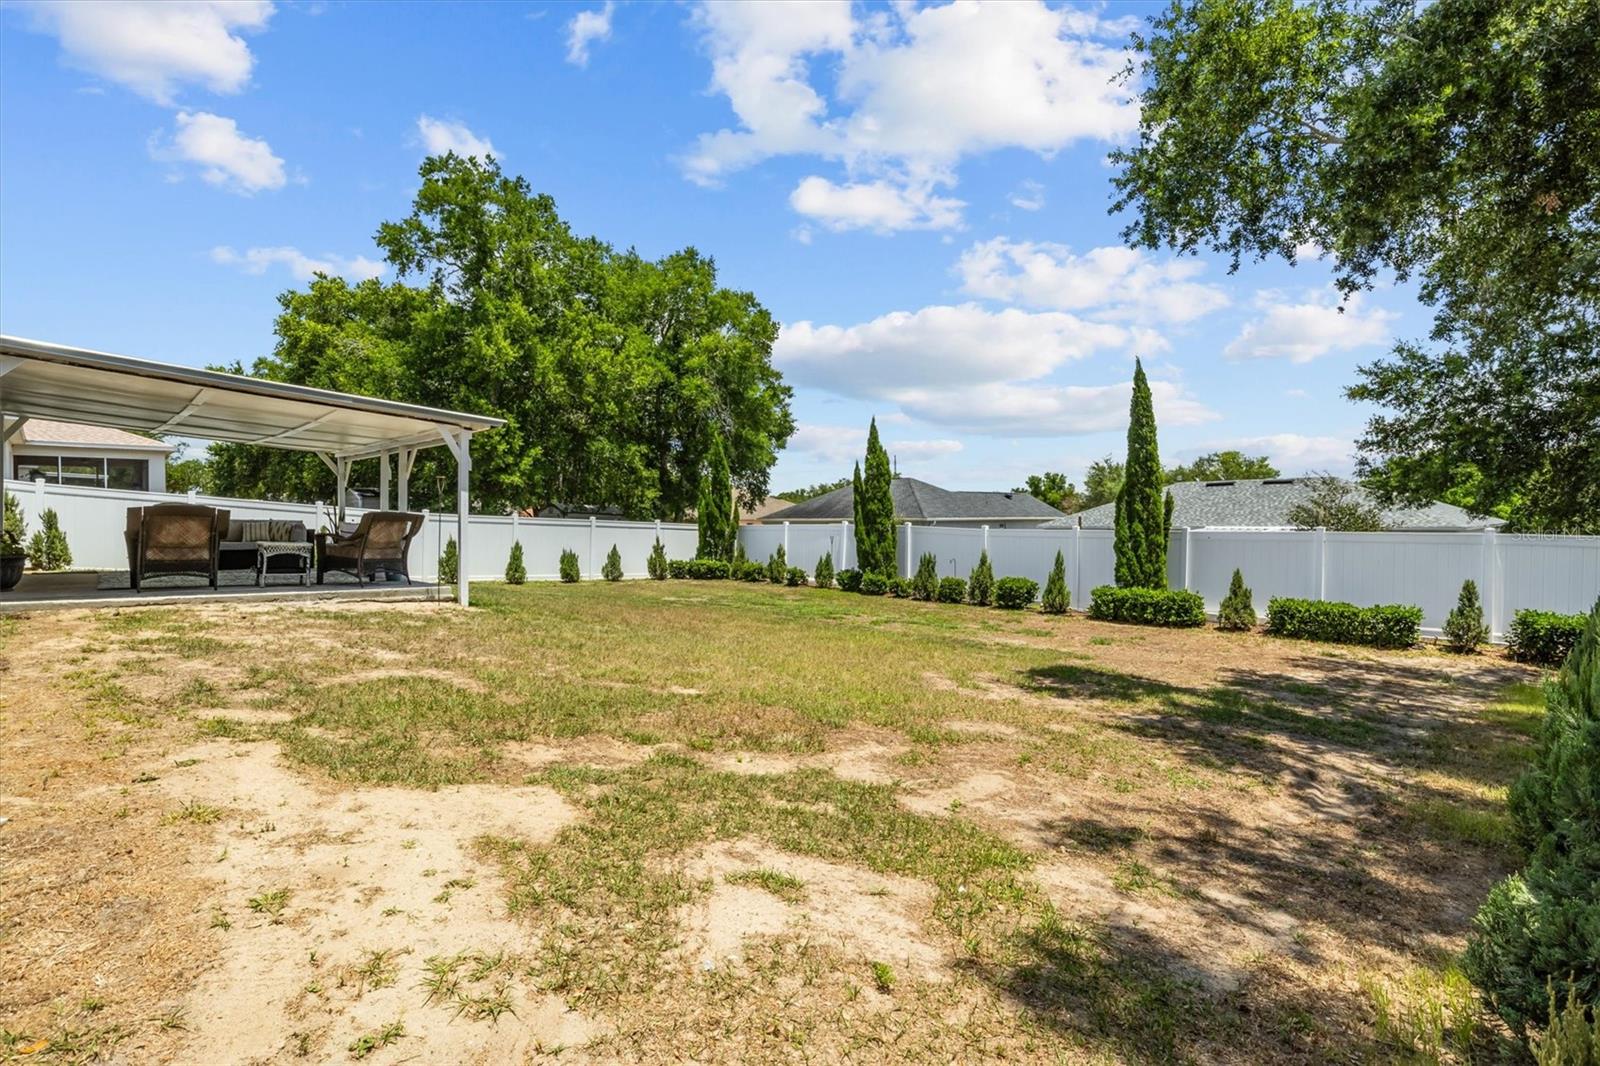
Beautifully Updated South Lakeland Home! Ideally located in the heart of South Lakeland, this updated home is sure to impress from the moment you arrive. Fresh exterior paint and recently refreshed landscaping create inviting curb appeal that continues throughout the property. Step inside to find newer LVP flooring flowing through the main living areas, offering both durability and style. The renovated kitchen is a standout feature, redesigned to create an open concept layout perfect for modern living. Bright and spacious, it includes a large island overlooking the living room, updated cabinetry, and plenty of workspace. Just off the kitchen is a generous dining area ideal for gatherings. Need more room to entertain? Open the sliding glass doors and step onto the large covered patio overlooking the fully fenced backyard,a great space for relaxing, grilling, or letting pets play. The primary bedroom, located just off the kitchen, features a spacious layout and a large en suite bathroom. Two additional bedrooms are situated on the opposite side of the home, offering privacy for family or guests. A large office/flex room off the living room provides even more versatility, perfect for working from home, a playroom, or a hobby space. Major updates provide peace of mind, including: A/C replaced in 2025, roof replaced in 2018, all windows replaced in 2018. This home blends modern updates with a functional layout in one of Lakeland’s most desirable areas. A must see for buyers seeking move in ready comfort and convenience.
/t.realgeeks.media/resize/300x/https://u.realgeeks.media/todayshomevalue%252FFullLogo_Transparent_NoBuffer.png)
Additional Information
- HOA Fee
- $150
- Year Built
- 2003
- Construction
- Block, Stucco
- Living Area
- 1,800
- Acres
- 0.23
- Hoa Fee
- $150
- Interior Features
- Ceiling Fans(s), Eat-in Kitchen, High Ceilings, Open Floorplan, Primary Bedroom Main Floor, Split Bedroom, Thermostat, Walk-In Closet(s), Window Treatments
- Cooling
- Central Air
- Heating
- Central
- Parking
- Driveway, Garage Door Opener
- Garage Spaces
- 2
- Garage Description
- 2 Car Garage
- Exterior Features
- Private Mailbox, Sliding Doors
- Sewer
- Septic Tank
- Stories
- 1
- Pets
- Yes
Listing courtesy of CLARK REALTY LLC.
Mortgage Calculator
All listing information is deemed reliable but not guaranteed and should be independently verified through personal inspection by appropriate professionals. Listings displayed on this website may be subject to prior sale or removal from sale. Availability of any listing should always be independently verified. Listing information is provided for consumer personal, non-commercial use, solely to identify potential properties for potential purchase. All other use is strictly prohibited and may violate relevant federal and state law. Data last updated on