1451 Hollingsworth Oaks Drive, Lakeland, FL 33803
- $1,675,000
- 4
- BD
- 4
- BA
- 3,847
- SqFt










- List Price
- $1,675,000
- Status
- ACTIVE
- MLS#
- L4961464
- Price Change
- ▼ $25,000 1782428470
- Bedrooms
- 4
- Bathrooms
- 4
- Living Area
- 3,847
- Subdivision
- Hollingsworth Oaks
Property Description
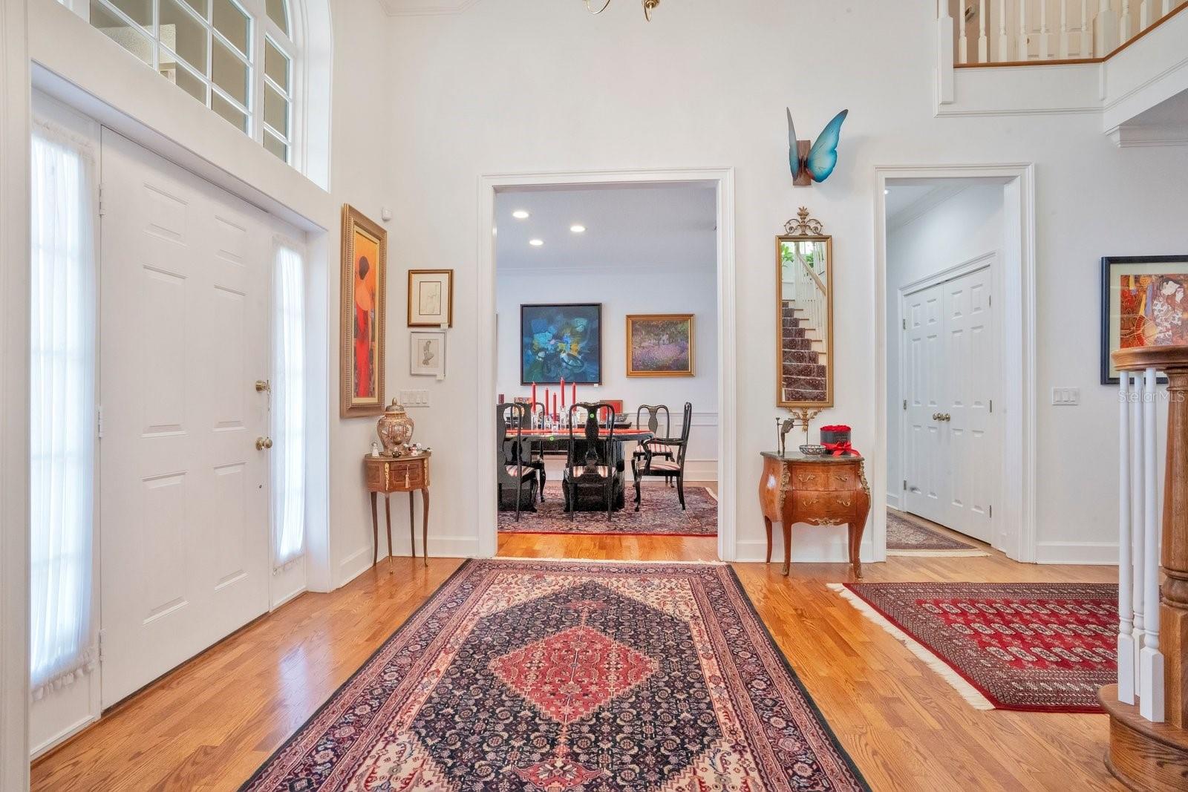
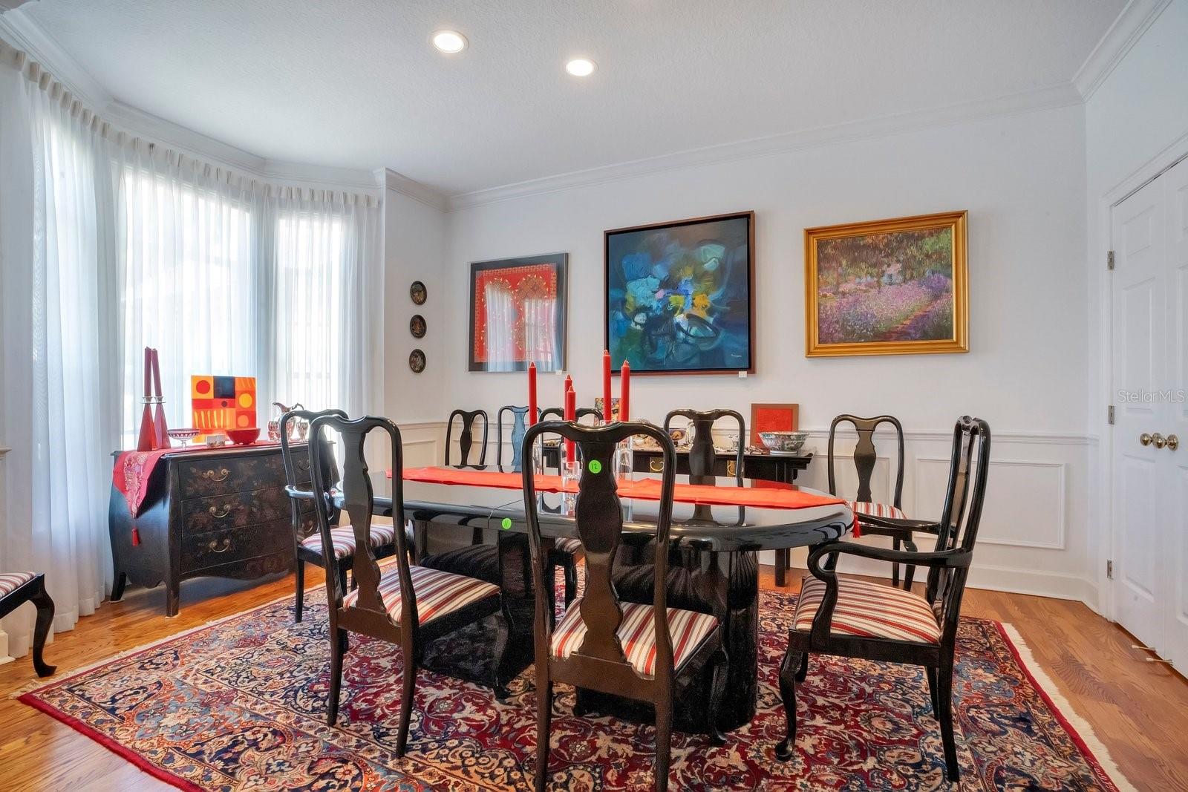
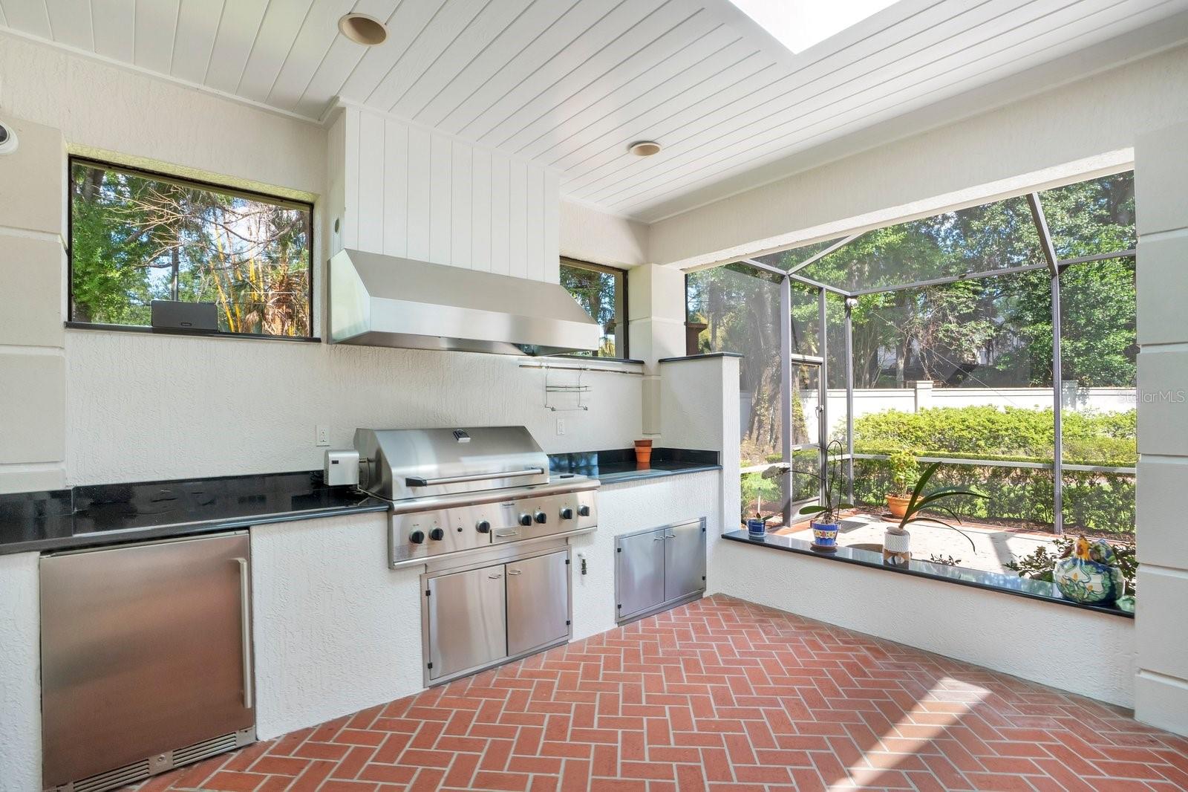
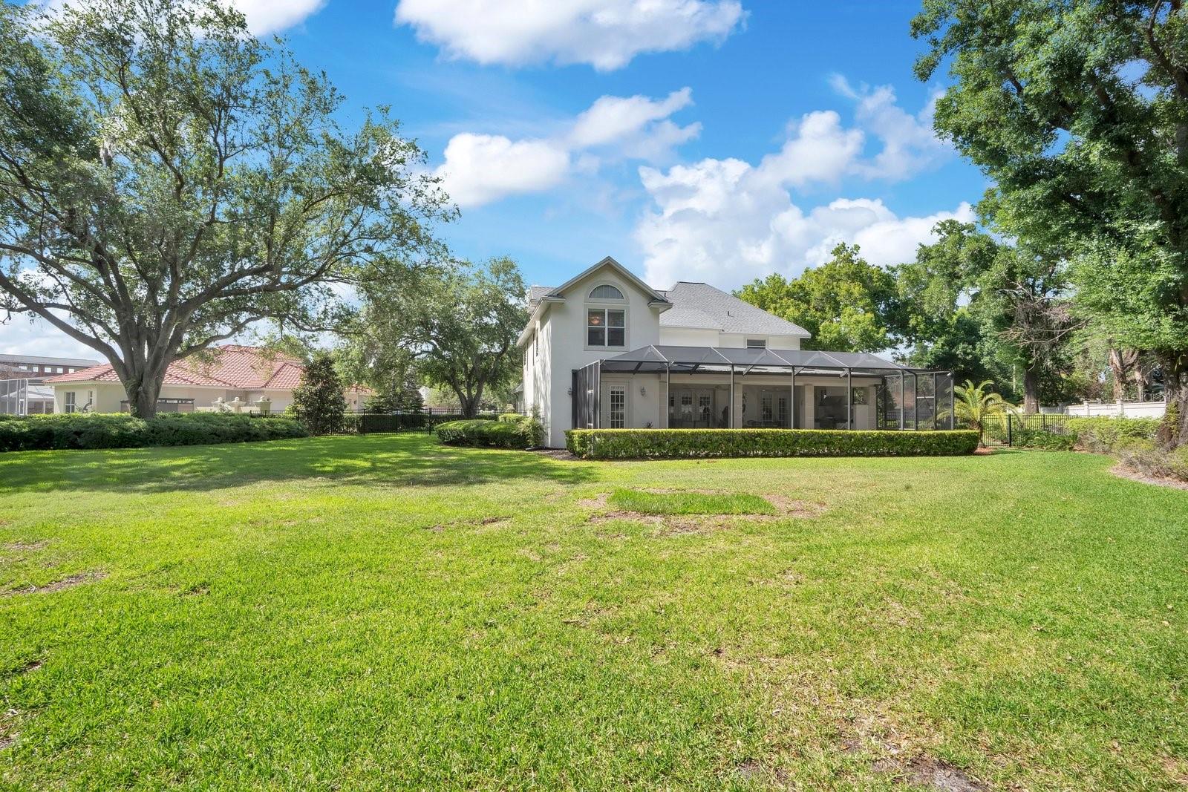
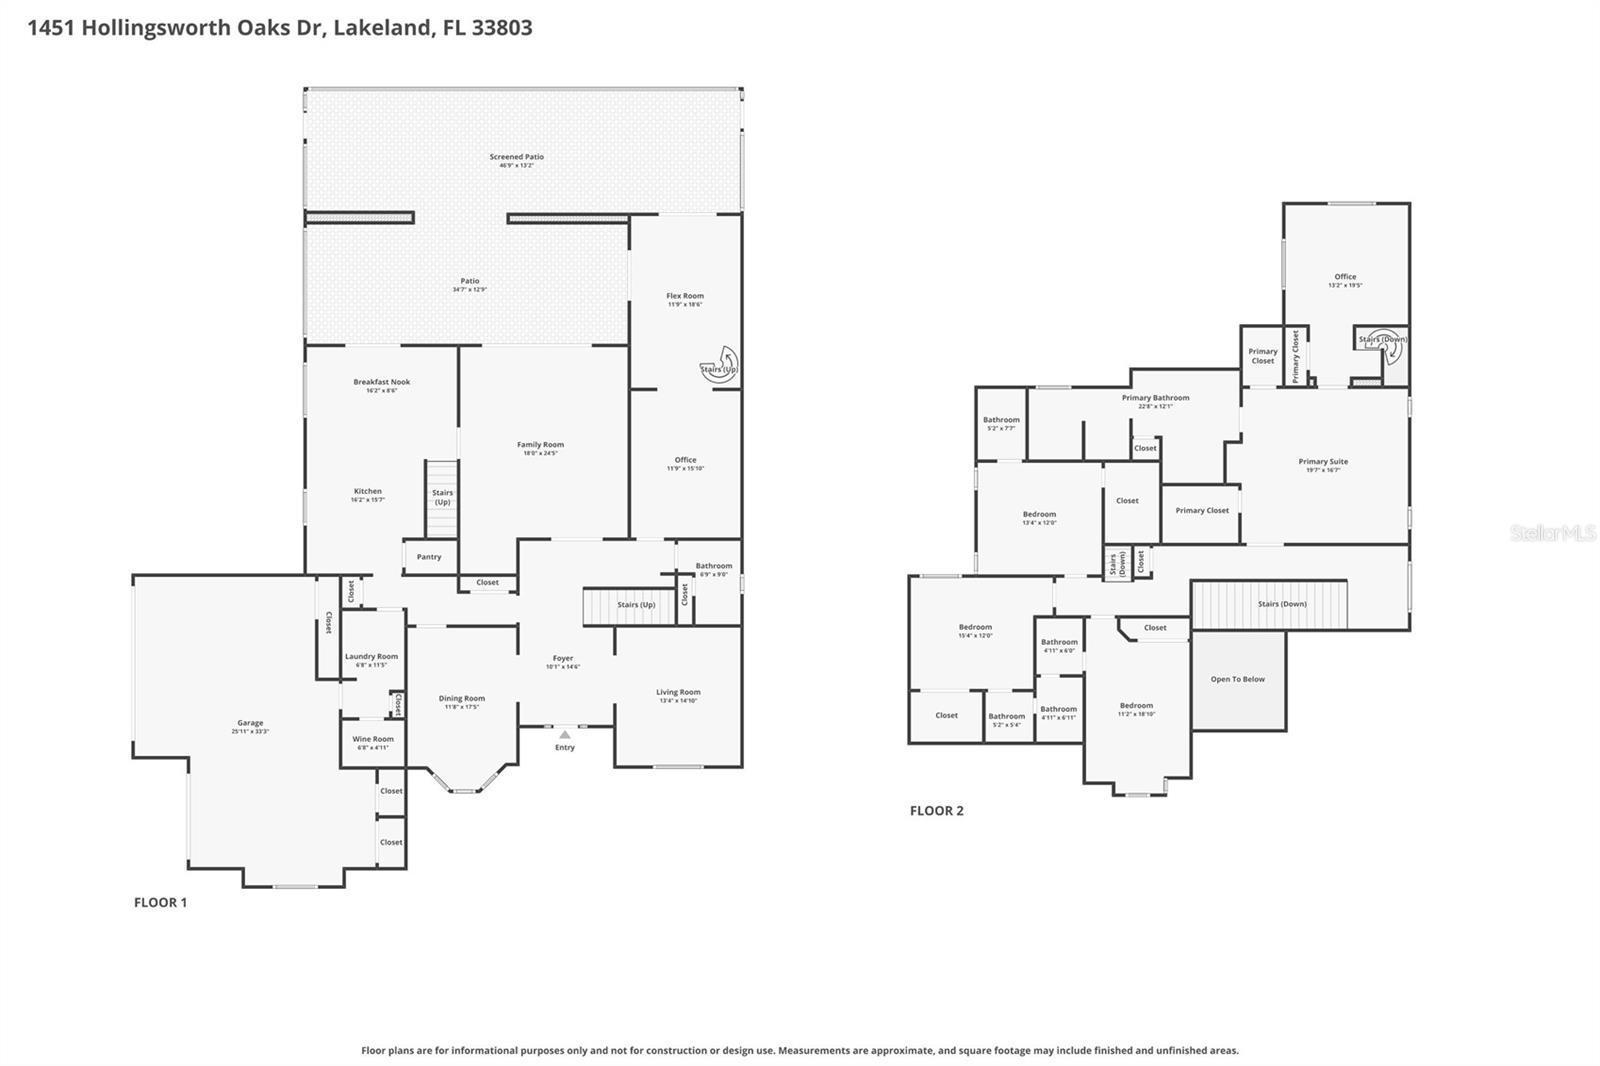
Situated at the end of a private cul-de-sac within Lakeland’s most coveted enclave of Lake Hollingsworth, this stately residence offers a rare blend of architectural pedigree and secluded tranquility. Custom-built by Strawbridge in 1994 and maintained by a single owner with meticulous care, the property spans nearly 3,900 square feet of sophisticated living space on an expansive, near 3/4-acre lot. This home boasts natural light throughout, highlighting the fine finishes and thoughtful design, while a block wall surround at the rear of the property ensures both heightened security and lasting seclusion. The interior layout is a masterpiece of functional elegance, specifically designed for those who value both productivity and leisure. The floor plan features two distinct workspaces, including a private library that leads into a secluded downstairs executive office, creating a sophisticated environment for a professional retreat. For the consummate host, the gathering room features a fully equipped wet bar, while a dedicated wine cellar is conveniently located off the kitchen, ensuring effortless service for grand-scale entertaining. An epicurean kitchen is outfitted with premium appliances and serves as the central heart of the residence, while four spacious bedrooms and 3.5 bathrooms provide ample accommodations. The upstairs primary suite acts as a secluded sanctuary, offering elevated views of the pristine grounds. Outside, the large lanai features a built-in grill and an extended, screened-in pavered area, providing a seamless transition to an outdoor oasis surrounded by lush greenery. Practicality meets luxury with a side-entry 3-car garage, featuring a circular drive for ample guest parking and additional oversized parking space just outside the garage entry. Schedule your private viewing today to experience this one-of-a-kind property.
/t.realgeeks.media/resize/300x/https://u.realgeeks.media/todayshomevalue%252FFullLogo_Transparent_NoBuffer.png)
Additional Information
- Year Built
- 1994
- Construction
- Stucco
- Living Area
- 3,847
- Acres
- 0.72
- Interior Features
- Ceiling Fans(s), Eat-in Kitchen, High Ceilings, Open Floorplan, Other, Walk-In Closet(s)
- Cooling
- Central Air
- Heating
- Central
- Garage Spaces
- 3
- Garage Description
- 3 Car Garage
- Exterior Features
- French Doors
- Sewer
- Private Sewer
- Stories
- 2
Listing courtesy of KELLER WILLIAMS REALTY SMART.
Mortgage Calculator
All listing information is deemed reliable but not guaranteed and should be independently verified through personal inspection by appropriate professionals. Listings displayed on this website may be subject to prior sale or removal from sale. Availability of any listing should always be independently verified. Listing information is provided for consumer personal, non-commercial use, solely to identify potential properties for potential purchase. All other use is strictly prohibited and may violate relevant federal and state law. Data last updated on