Share this with your friends


239-220-1157
Real Estate Company
8721 Crystal Creek Court, Land O Lakes, FL 34638
- $544,000
- 4
- BD
- 3
- BA
- 2,650
- SqFt














- List Price
- $544,000
- Status
- ACTIVE
- MLS#
- L4961391
- Price Change
- ▼ $5,000 1785202968
- Bedrooms
- 4
- Bathrooms
- 3
- Living Area
- 2,650
- Subdivision
- Lakeshore Ranch Ph I
Property Description
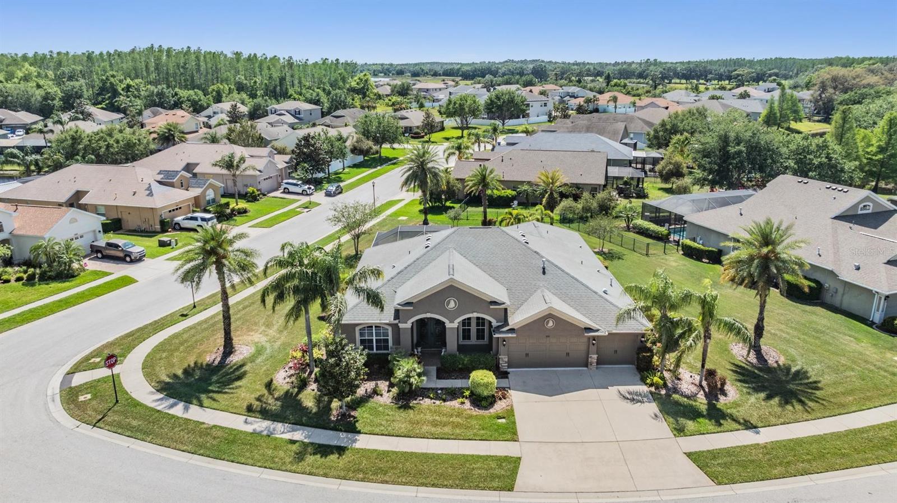
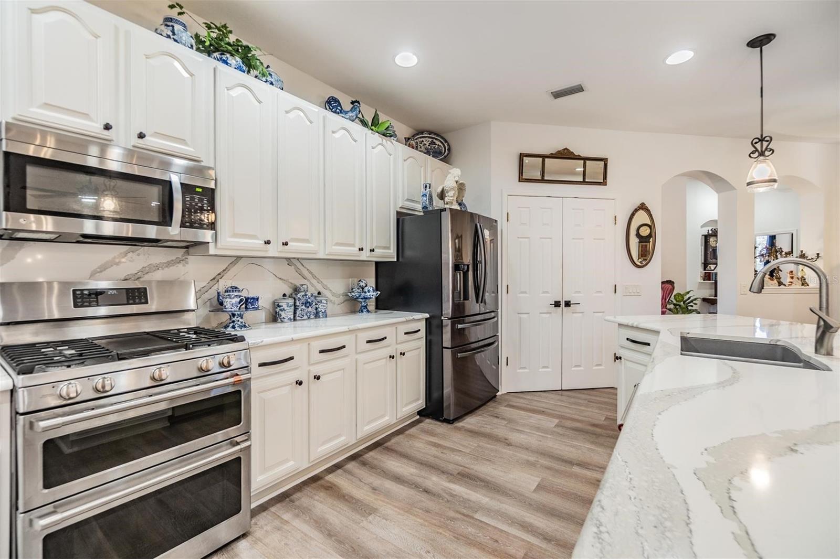
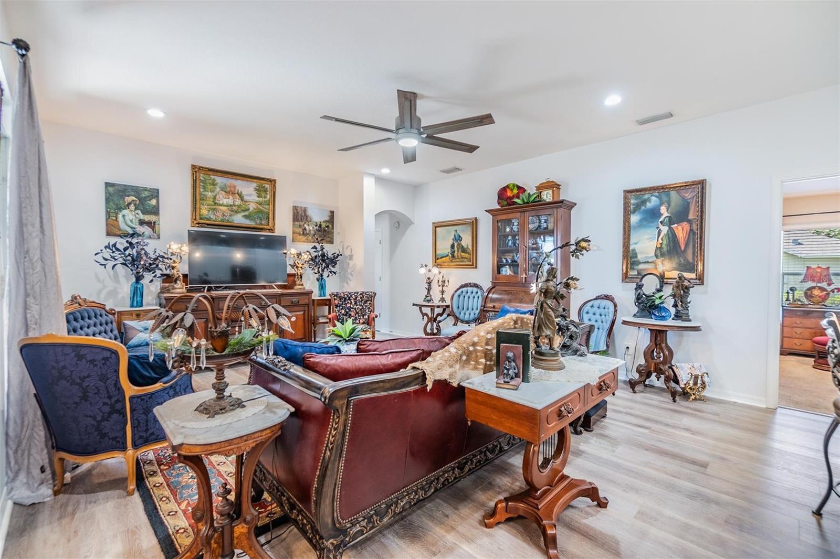
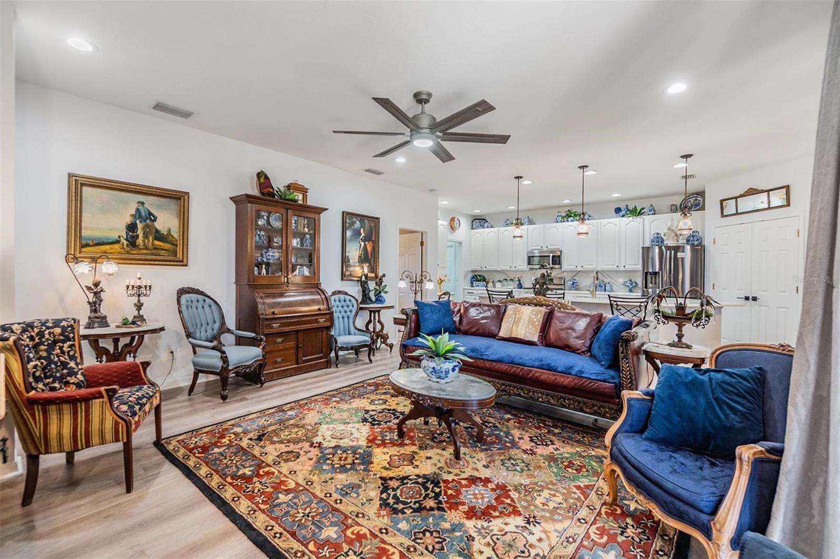
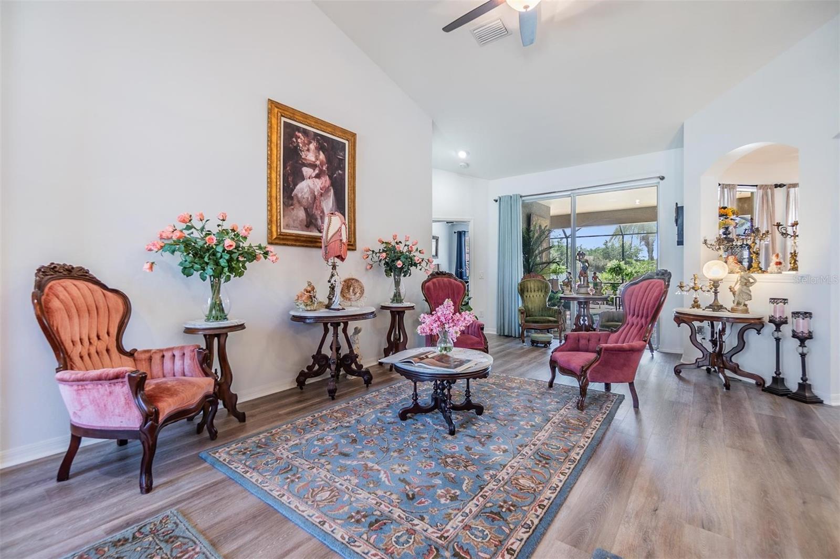
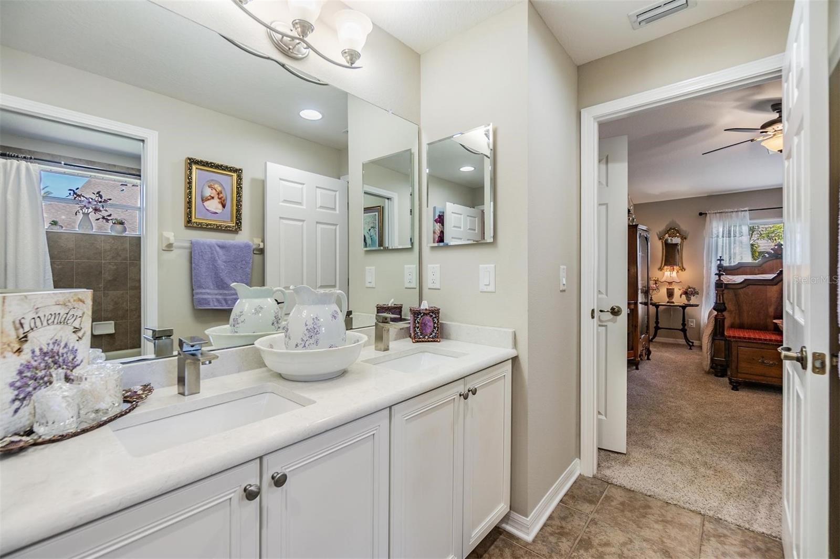
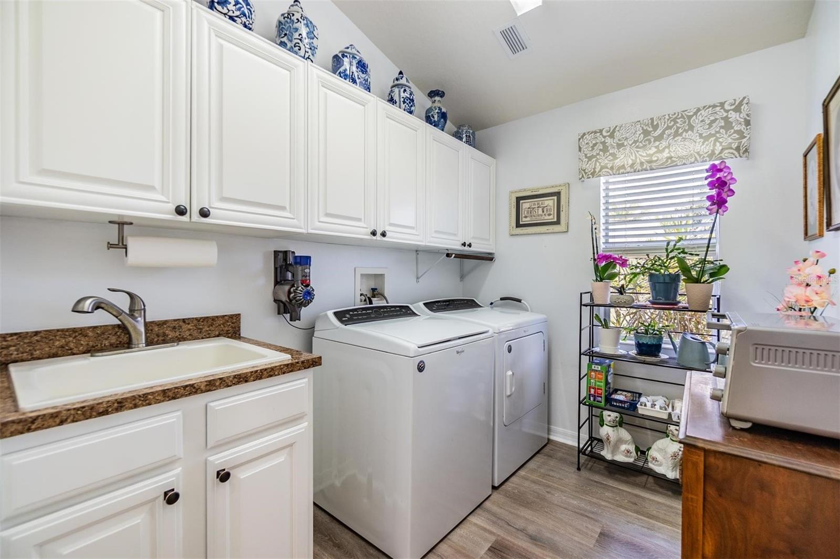
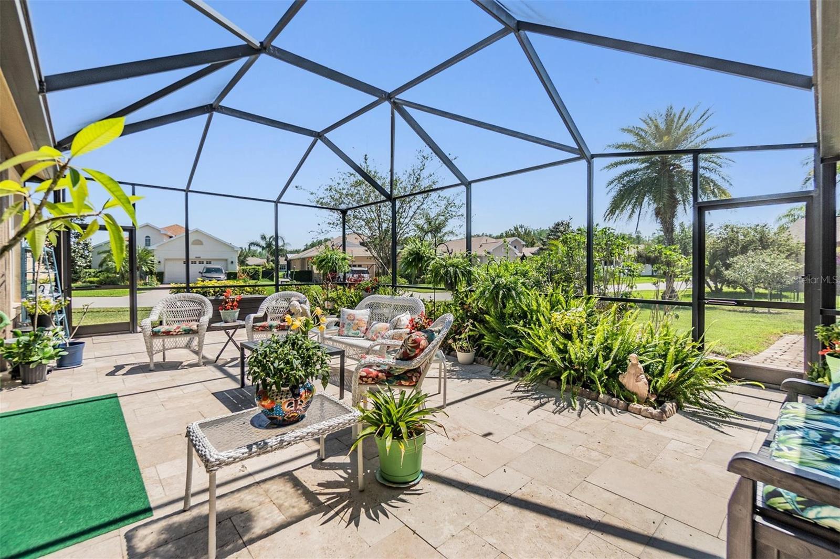
Move In Ready 4BR/3BA + Home Office w/ Closet + Large Screened Lanai + 3 Car Garage Located in Lakeshore Ranch Featuring a World Class Resort Amenities. This Well Appointed & Maintained Home sits on a Large .41 Acre Corner Homesite. This Open Concept Plan Offers a Large Remodeled Large Gormet Kitchen Featuring a Large Island, Custom Wood Cabinetry, Quartz Countertops, SS Appliances and Large Pantry. Additional Interior Features include a Formal Living & Dining Room Ideal for Entertaining, High Ceilings, Breakfast Café and more! The Master Suite Offers a Large Walk In Closet and Spacious Remodeled Master Bathroom Featuring Wood Cabinetry and Quartz Countertops and 3 Bathrooms have been Remodeled too. The Flooring consist of Du-Ravana Hybrid Resilient Flooring which is waterproof and more Durable than Vinyl or Laminate, Ceramic Tile and Carpeting in the Bedrooms. Additional Features Include a Water Softener and pre-wire for a Whole Home Generator. Lakeshore Ranch offers a Magnificent Resort Club Amenities and planned activities for all ages. 24hr Gated Security, Large Clubhouse, 2 Swimming Pools + a Kiddy Pool, 24 Hour Fitness Center, Basketball, Tennis/Pickleball, an Amphitheater, a Playground, a Fishing Dock, Dog Park and Walking Trails. Fees Include Basic Cable & Internet too! Lakeshore Ranch is Conveniently Located near Shopping, Restaurants, Major Highways and about 30 minutes to Tampa International Airport.
/t.realgeeks.media/resize/300x/https://u.realgeeks.media/todayshomevalue%252FFullLogo_Transparent_NoBuffer.png)
Additional Information
- Taxes
- $4,176
- HOA Fee
- $100
- Year Built
- 2009
- Construction
- Block, Stucco
- Living Area
- 2,650
- Acres
- 0.41
- Hoa Fee
- $100
- Interior Features
- Built-in Features, Ceiling Fans(s), High Ceilings, Open Floorplan, Primary Bedroom Main Floor, Solid Wood Cabinets, Split Bedroom, Stone Counters, Walk-In Closet(s), Window Treatments
- Amenities
- Basketball Court, Clubhouse, Fitness Center, Gated, Pickleball Court(s), Playground, Pool, Recreation Facilities, Security, Tennis Court(s), Trail(s)
- Cooling
- Central Air
- Heating
- Central, Electric
- Parking
- Garage Door Opener
- Garage Spaces
- 3
- Garage Description
- 3 Car Garage
- Exterior Features
- Lighting
- Sewer
- Public Sewer
- Stories
- 1
- Pets
- Yes
Listing courtesy of SHAWN R MCDONALD REALTYGRP INC.
How much is your home worth?
...get instant property value now!
Mortgage Calculator
All listing information is deemed reliable but not guaranteed and should be independently verified through personal inspection by appropriate professionals. Listings displayed on this website may be subject to prior sale or removal from sale. Availability of any listing should always be independently verified. Listing information is provided for consumer personal, non-commercial use, solely to identify potential properties for potential purchase. All other use is strictly prohibited and may violate relevant federal and state law. Data last updated on