2539 Centennial Falcon Drive, Valrico, FL 33596
- $444,990
- 4
- BD
- 3
- BA
- 2,720
- SqFt










- List Price
- $444,990
- Status
- ACTIVE
- MLS#
- L4961355
- Bedrooms
- 4
- Bathrooms
- 3
- Living Area
- 2,720
- Subdivision
- Bloomingdale Sec Bl 28
Property Description
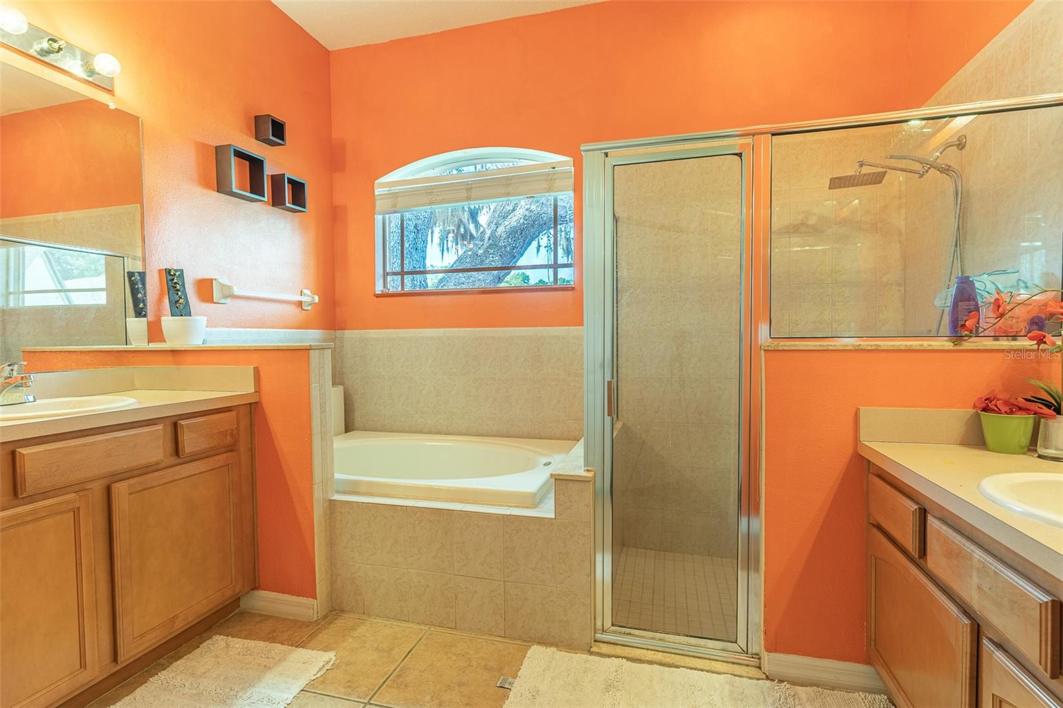
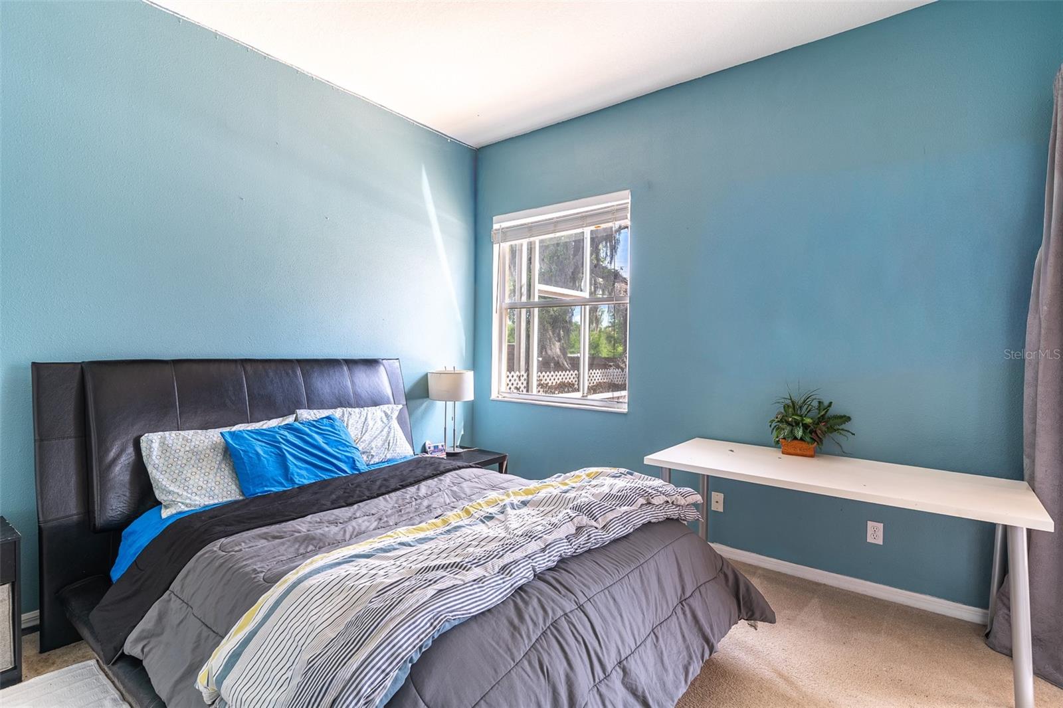
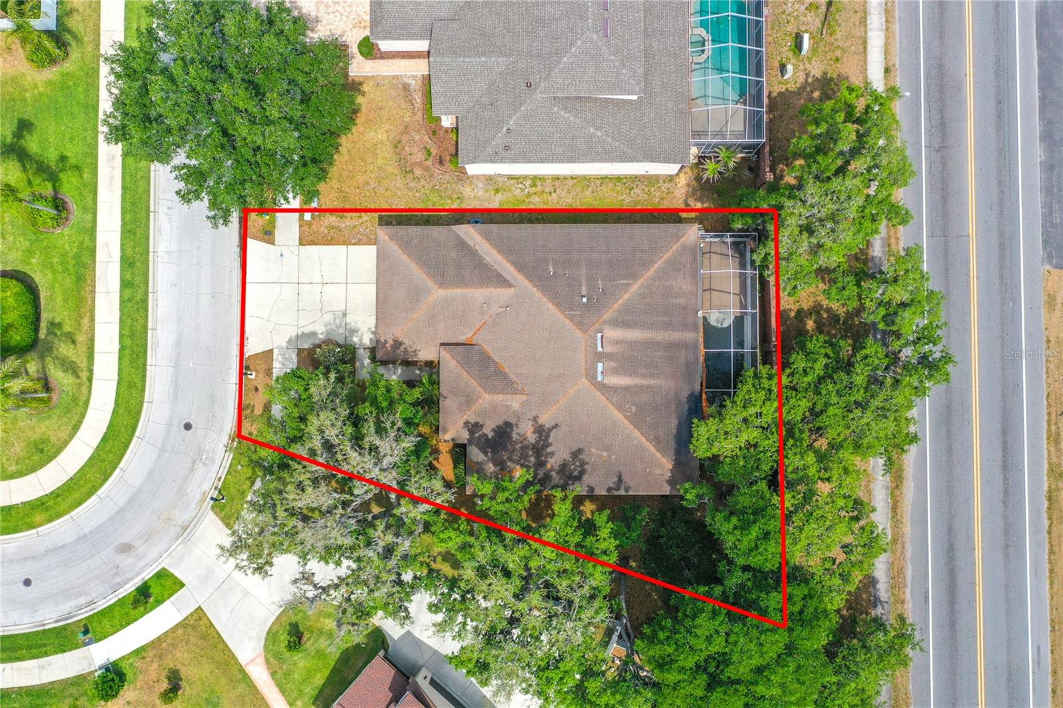
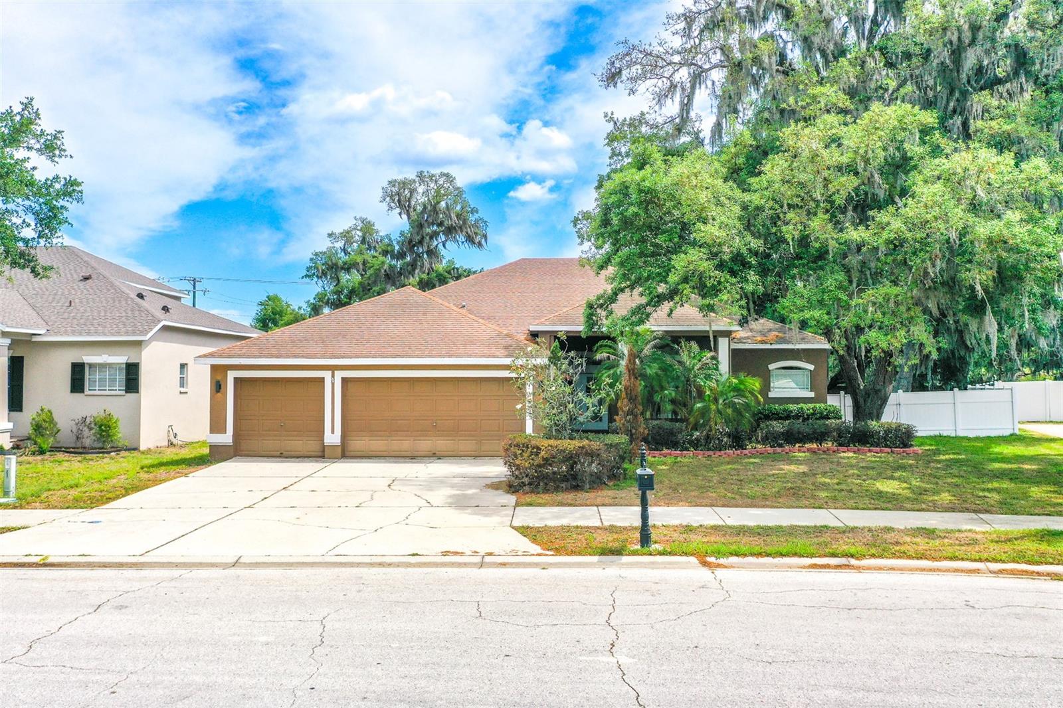
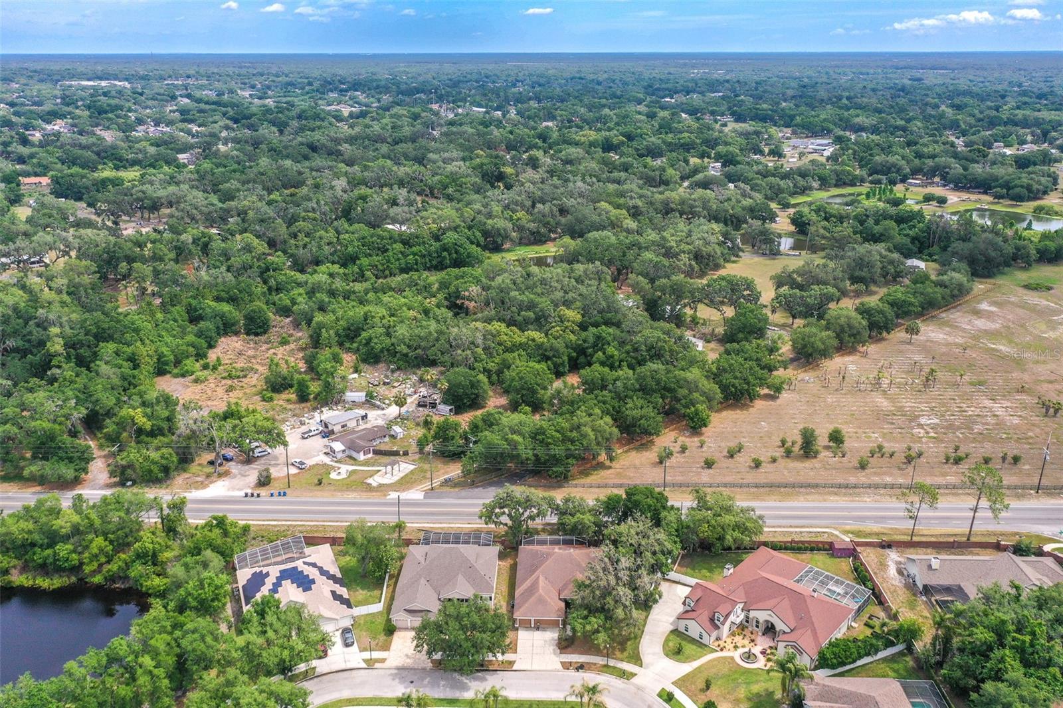
Virtually Staged. Short Sale. Experience refined living in this beautifully designed Valrico home, where elegance and comfort blend seamlessly throughout. This spacious four-bedroom, three-bath residence also features a dedicated office/den, offering additional living space. Soaring volume ceilings and an expansive open floor plan create a light and airy feel, perfect for both everyday living and entertaining. The kitchen is a true centerpiece, featuring recessed lighting, stainless steel appliances, an oversized island, and an abundance of beautiful cabinetry offering exceptional storage and workspace. It flows effortlessly into a spacious living room, while a separate family room provides additional space to relax or host guests. A formal dining area and a charming breakfast nook offer versatility for both casual meals and special gatherings. The primary suite is a true retreat, boasting a generous sitting area and private access to the pool patio through sliding glass doors. The ensuite bathroom is designed for relaxation, complete with a walk-in shower, garden tub, dual vanities with separate sinks, and a large walk-in closet. Step outside to your own private oasis featuring a stunning in-ground pool and a fully enclosed patio—perfect for enjoying Florida living year-round. Ideally located, this home offers convenient access to major roadways, shopping, dining, and is just a short drive to world-renowned attractions such as Walt Disney World Resort, Universal Orlando Resort, and Busch Gardens Tampa Bay, making it perfect for those who enjoy both tranquility and nearby entertainment. This home truly offers an exceptional combination of space, style, and location.
/t.realgeeks.media/resize/300x/https://u.realgeeks.media/todayshomevalue%252FFullLogo_Transparent_NoBuffer.png)
Additional Information
- HOA Fee
- $920
- Year Built
- 2004
- Construction
- Block, Stucco
- Living Area
- 2,720
- Acres
- 0.24
- Hoa Fee
- $920
- Interior Features
- Ceiling Fans(s), Eat-in Kitchen, Kitchen/Family Room Combo, Open Floorplan, Split Bedroom, Walk-In Closet(s)
- Cooling
- Central Air
- Heating
- Central
- Garage Spaces
- 3
- Garage Description
- 3 Car Garage
- Exterior Features
- Private Mailbox, Sliding Doors
- View
- Trees/Woods
- Sewer
- Public Sewer
- Pool Description
- In Ground
- Pets
- Yes
Listing courtesy of KELLER WILLIAMS REALTY SMART 1.
Mortgage Calculator
All listing information is deemed reliable but not guaranteed and should be independently verified through personal inspection by appropriate professionals. Listings displayed on this website may be subject to prior sale or removal from sale. Availability of any listing should always be independently verified. Listing information is provided for consumer personal, non-commercial use, solely to identify potential properties for potential purchase. All other use is strictly prohibited and may violate relevant federal and state law. Data last updated on