3890 Bedford Avenue, Winter Haven, FL 33884
- $395,000
- 4
- BD
- 3
- BA
- 2,322
- SqFt






- List Price
- $395,000
- Status
- ACTIVE
- MLS#
- L4961088
- Bedrooms
- 4
- Bathrooms
- 3
- Living Area
- 2,322
- Subdivision
- Traditions Ph 02
Property Description
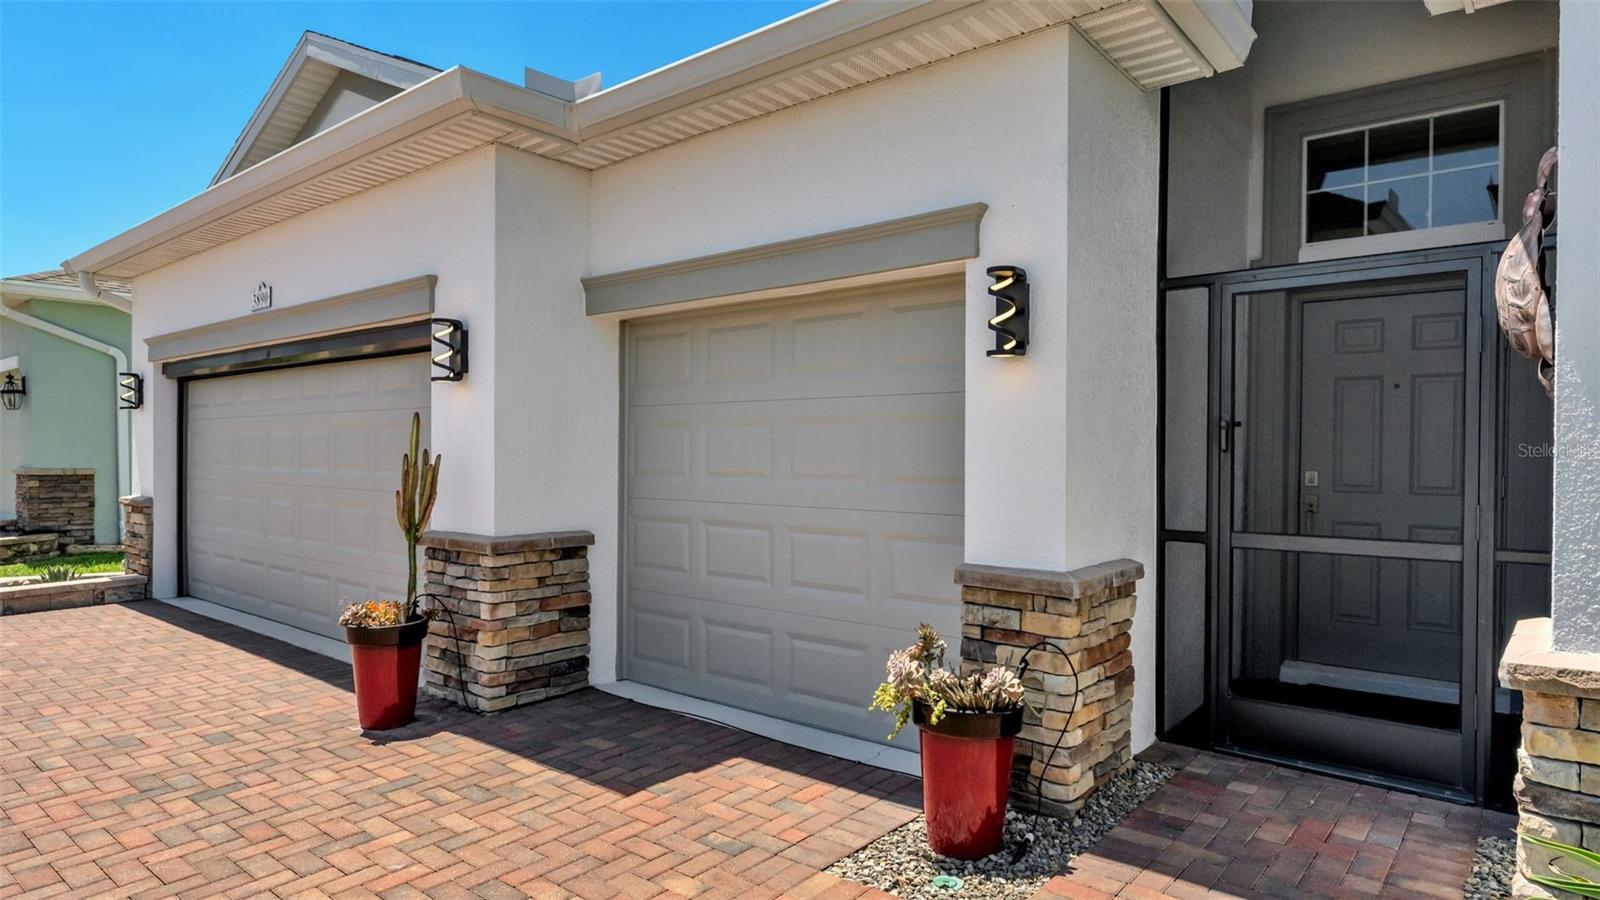
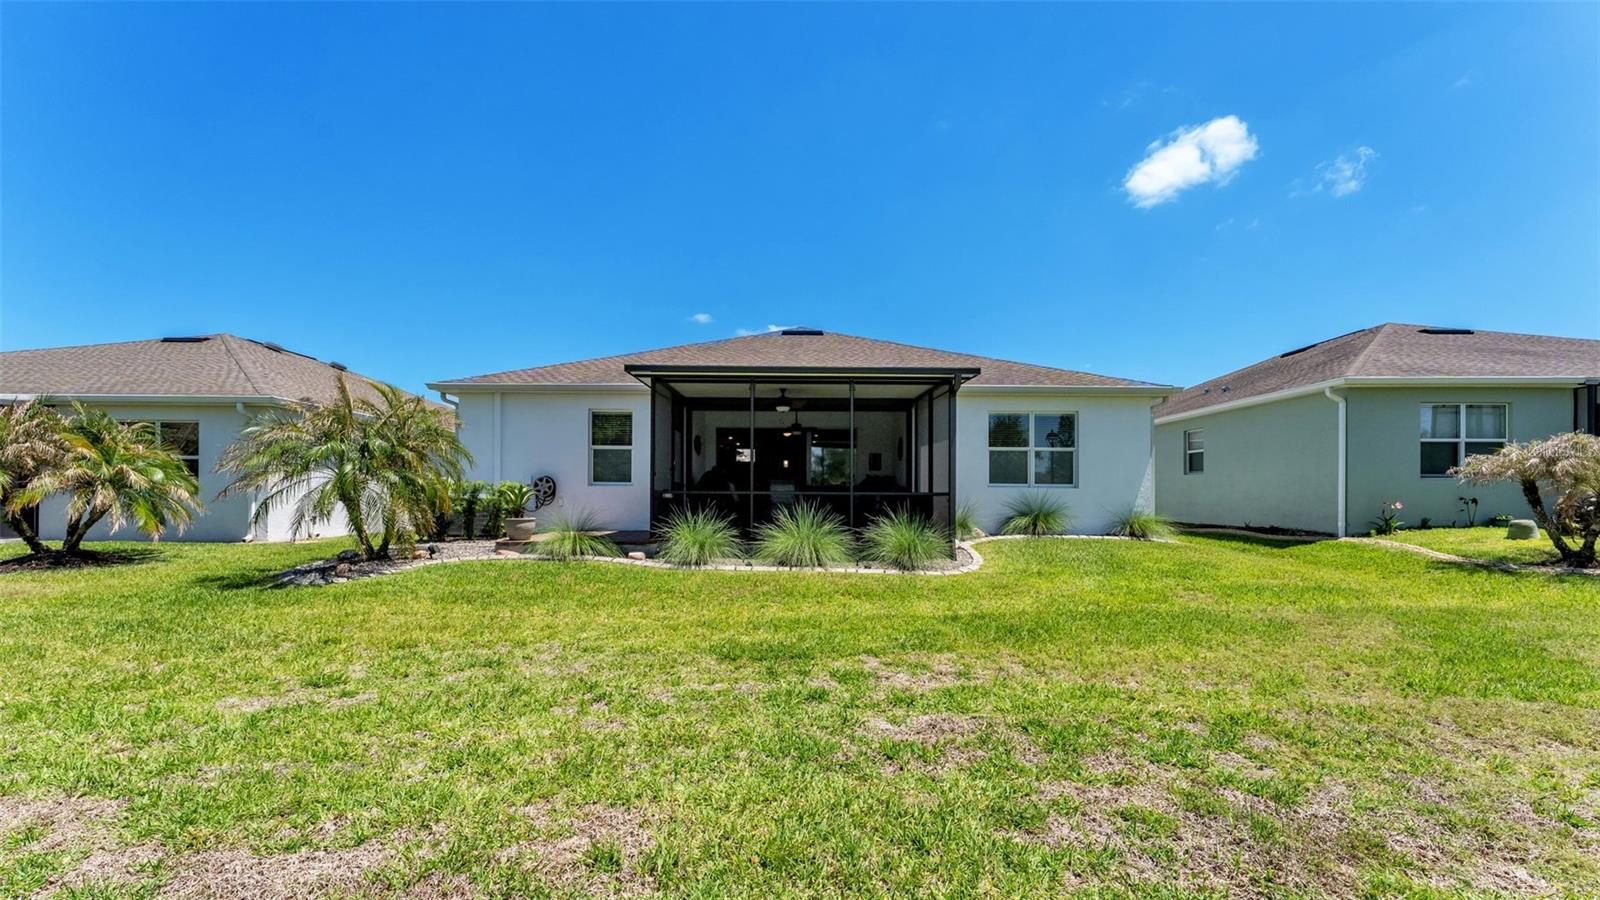
Welcome to TRADITIONS, an active 55+ gated community located in the heart of the state on Lake Ruby. From swimming laps in the olympic size pool, casting a line at the lake, swinging a pickleball racquet or utilizing the fitness room and scheduled classes, there is plenty to do to stay in shape. If you prefer a more relaxed day, the clubhouse provides plenty of social spaces for card games, crafting, puzzles and reading a book. The community has planned monthly activities, they even plan a yearly community cruise if that's your vibe. You don't need to leave the community to find something to do, however; Disney and Universal Studios are nearby and you can reach either coast in less than two hours. The community is close to shopping (Publix coming soon), medical facilities, Legoland and the quaint downtown area of Winter Haven with boutique shops and local restaurants. This community is truly the ultimate 55+ lifestyle. The monthly dues include: community amenities, Spectrum cable and internet, lawn maintenance, common area maintenance, and exterior paining every 8 years. Now for the house: This is a Kennedy model floorplan, one of the most sought after in this community. It is a SHOW STOPPER from top to bottom and these Sellers have executed great care during their ownership. You will appreciate some of the additions they have made such as the extended rear screened lanai with Coolaroo shades and a motorized hurricane shutter. They also extended a paver BBQ area for those who like to grill. They added overhead storage racks in the garage and if you are an angler you will appreciate the storage system for the fishing poles! They have also added a motorized screen door for the days that you want to tinker in the garage and keep the bugs out. The exterior was just painted in 2025. The lawn is manicured with professional landscape edged flower beds and best of all the grass is maintained by the HOA. Step inside the front door to be instantly impressed with the high ceilings. The space is open enough for great entertaining but also offers space to spread out when needed. Ceramic tile in all the wet areas and living spaces with 5 inch baseboards and crown molding give the feeling of luxury. Recessed lighting, pendant lights as well as good window placement bring good lighting into the space. The kitchen is spectacular. 42 inch upper cabinets, quartz counters, walk in pantry and preparation island make the space functional for the chef and easy to entertain in. There are three dining space choices: formal dining area, breakfast nook and a breakfast bar providing with plenty of seating. The living room flows perfectly from the triple sliding door onto the lanai. The wall mounted TV's convey. The floorplan also offers a triple split bedroom plan. The primary bedroom offers an ensuite and the walk in closet has custom built in shelving. The ensuite has dual sinks, private commode room, linen closet and soaking tub. The walk in shower has no step and has nice glass doors. The 2nd and 3rd bedrooms share a guest bath with dual sinks and the 4th bedroom has a private ensuite. You truly have to see this home to appreciate its flow, style, tidiness and all the features that make this place a HOME! If 55+ living in Florida is what you have been dreaming of, you just found it! Come make some new Traditions!
/t.realgeeks.media/resize/300x/https://u.realgeeks.media/todayshomevalue%252FFullLogo_Transparent_NoBuffer.png)
Additional Information
- HOA Fee
- $485
- Year Built
- 2019
- Construction
- Block, Stucco
- Living Area
- 2,322
- Acres
- 0.13
- Hoa Fee
- $485
- Interior Features
- Ceiling Fans(s), Crown Molding, In Wall Pest System, Open Floorplan, Primary Bedroom Main Floor, Solid Surface Counters, Thermostat, Walk-In Closet(s)
- Amenities
- Basketball Court, Clubhouse, Fitness Center, Gated, Pickleball Court(s), Pool, Recreation Facilities, Vehicle Restrictions
- Cooling
- Central Air
- Heating
- Central, Electric
- Parking
- Driveway, Garage Door Opener, Golf Cart Garage, Off Street
- Garage Spaces
- 3
- Garage Description
- 3 Car Garage, Golf Cart Garage
- Exterior Features
- Hurricane Shutters, Lighting, Rain Gutters, Sprinkler Metered
- Water
- Boatable Water, Lake Front
- Sewer
- Public Sewer
- Pets
- Yes
Listing courtesy of DREAM REALTY GROUP.
Mortgage Calculator
All listing information is deemed reliable but not guaranteed and should be independently verified through personal inspection by appropriate professionals. Listings displayed on this website may be subject to prior sale or removal from sale. Availability of any listing should always be independently verified. Listing information is provided for consumer personal, non-commercial use, solely to identify potential properties for potential purchase. All other use is strictly prohibited and may violate relevant federal and state law. Data last updated on