1373 Mezzavalle Way, Auburndale, FL 33823
- $349,999
- 4
- BD
- 2
- BA
- 2,074
- SqFt




- List Price
- $349,999
- Status
- ACTIVE
- MLS#
- L4961013
- Price Change
- ▼ $5,001 1783629560
- Bedrooms
- 4
- Bathrooms
- 2
- Living Area
- 2,074
- Subdivision
- Enclave/Lk Myrtle
Property Description
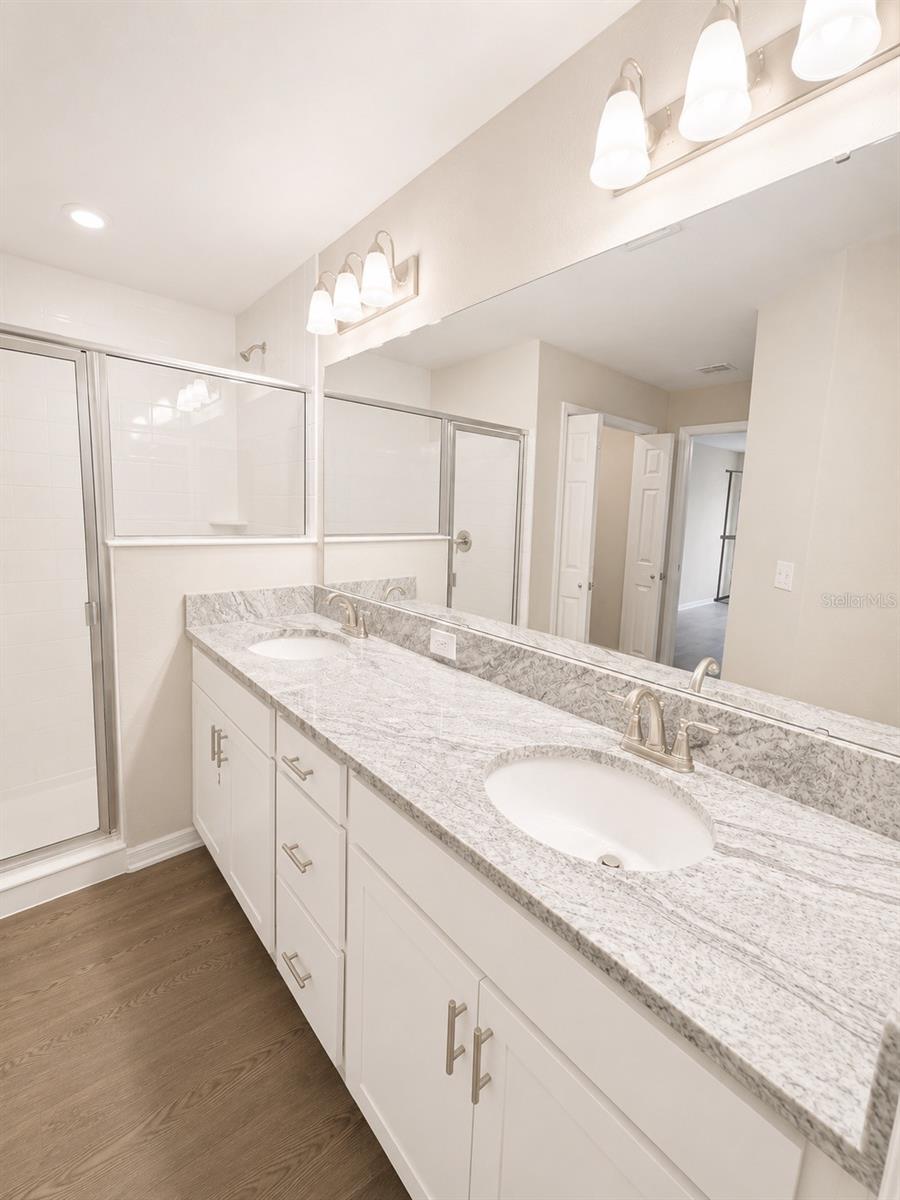
NOW OFFERING 4 BEDROOM POTENTIAL! This beautifully maintained 2023 Highland Homes residence in The Enclave at Lake Myrtle is getting an exciting upgrade—the versatile bonus/flex room is being converted into a 4th bedroom with the addition of a private door and closet, creating even more functionality. Built for comfortable Florida living, this spacious home features an open-concept layout where the kitchen, dining, and living areas flow seamlessly together. The kitchen is designed for both everyday living and entertaining, offering a large island with granite countertops, an integrated sink and dishwasher, and a massive pantry providing exceptional storage. The home also offers an in-house laundry room with newer washer and dryer and LVP flooring throughout. Step outside to enjoy the screened lanai, fully fenced yard, and thoughtfully designed garden—perfect for relaxing, entertaining, or enjoying your own backyard harvest. The established garden includes a Meyer lemon tree, Valencia orange tree, Thai banana tree, two legacy blueberry bushes, two thornless blackberry bushes, two Roma tomato plants, a Serrano pepper plant, and a butterfly garden. Residents enjoy community amenities including a dog park, all while benefiting from a low annual HOA fee. Conveniently located in Auburndale with easy access to shopping, dining, recreation, and Central Florida's major attractions. Whether you're looking for additional bedroom space, room to grow, or a home that already has the features today's buyers are looking for, this one deserves a closer look! First-time homebuyer? Ask me about available down payment assistance programs that may help make homeownership more attainable. Certain images have been digitally enhanced for brightness, color correction, and presentation. These enhancements are intended to accurately represent the property.
/t.realgeeks.media/resize/300x/https://u.realgeeks.media/todayshomevalue%252FFullLogo_Transparent_NoBuffer.png)
Additional Information
- HOA Fee
- $560
- Year Built
- 2023
- Construction
- Block
- Living Area
- 2,074
- Acres
- 0.13
- Hoa Fee
- $560
- Interior Features
- Cathedral Ceiling(s), Ceiling Fans(s), Crown Molding, Eat-in Kitchen, High Ceilings, Kitchen/Family Room Combo, Living Room/Dining Room Combo, Open Floorplan, Primary Bedroom Main Floor, Split Bedroom, Walk-In Closet(s)
- Cooling
- Central Air
- Heating
- Central, Electric
- Garage Spaces
- 2
- Garage Description
- 2 Car Garage
- Exterior Features
- Garden
- Water
- Lake Front
- Sewer
- Public Sewer
- Stories
- 1
- Pets
- Yes
Listing courtesy of LPT REALTY, LLC.
Mortgage Calculator
All listing information is deemed reliable but not guaranteed and should be independently verified through personal inspection by appropriate professionals. Listings displayed on this website may be subject to prior sale or removal from sale. Availability of any listing should always be independently verified. Listing information is provided for consumer personal, non-commercial use, solely to identify potential properties for potential purchase. All other use is strictly prohibited and may violate relevant federal and state law. Data last updated on