1826 Altavista Circle, Lakeland, FL 33810
- $600,000
- 5
- BD
- 5
- BA
- 4,043
- SqFt








- List Price
- $600,000
- Status
- ACTIVE
- MLS#
- L4960897
- Price Change
- ▼ $25,000 1781047453
- Bedrooms
- 5
- Bathrooms
- 5
- Half-baths
- 1
- Living Area
- 4,043
- Subdivision
- Terralargo
Property Description
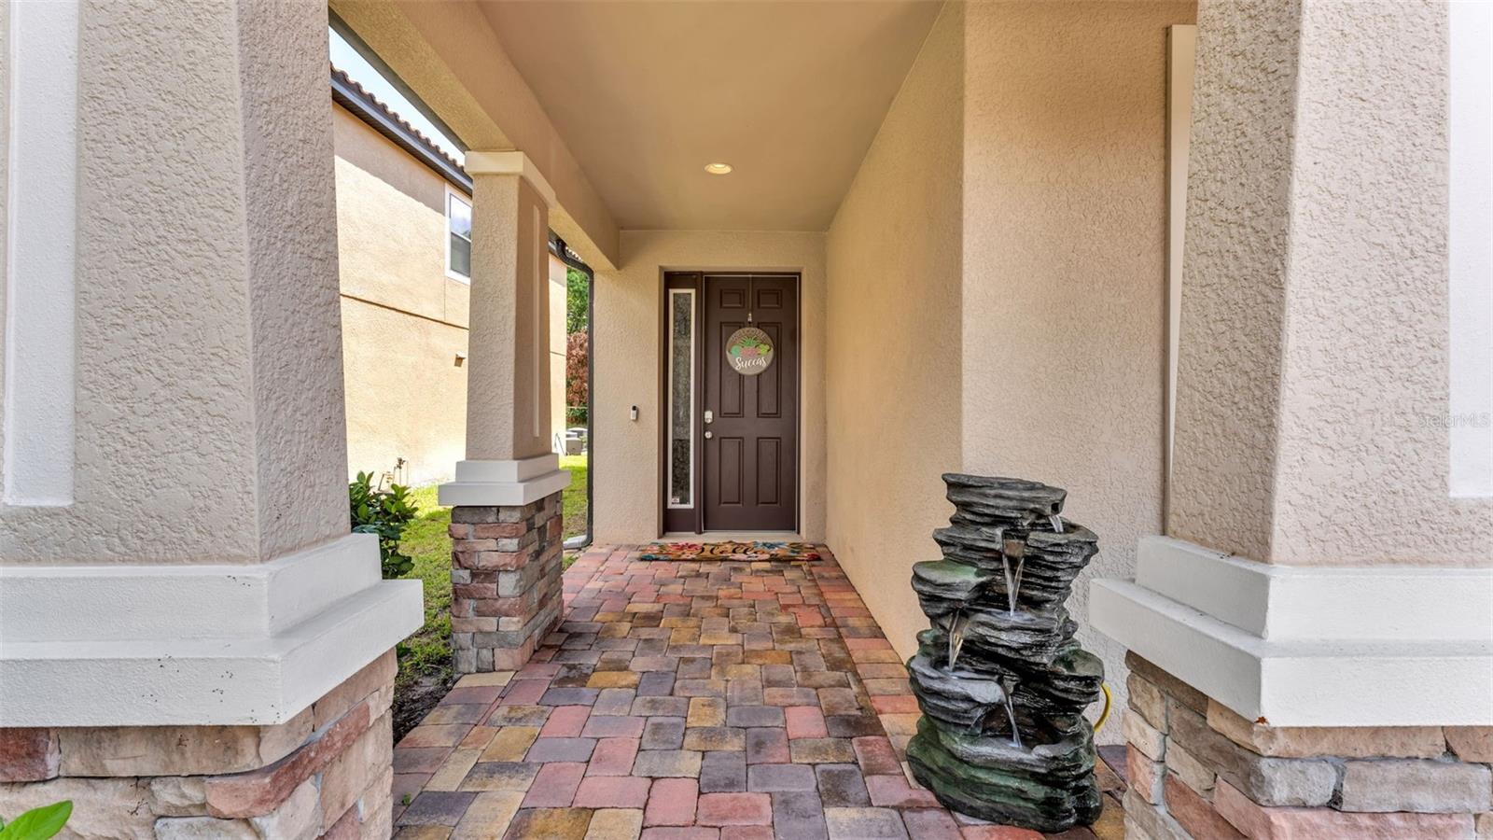
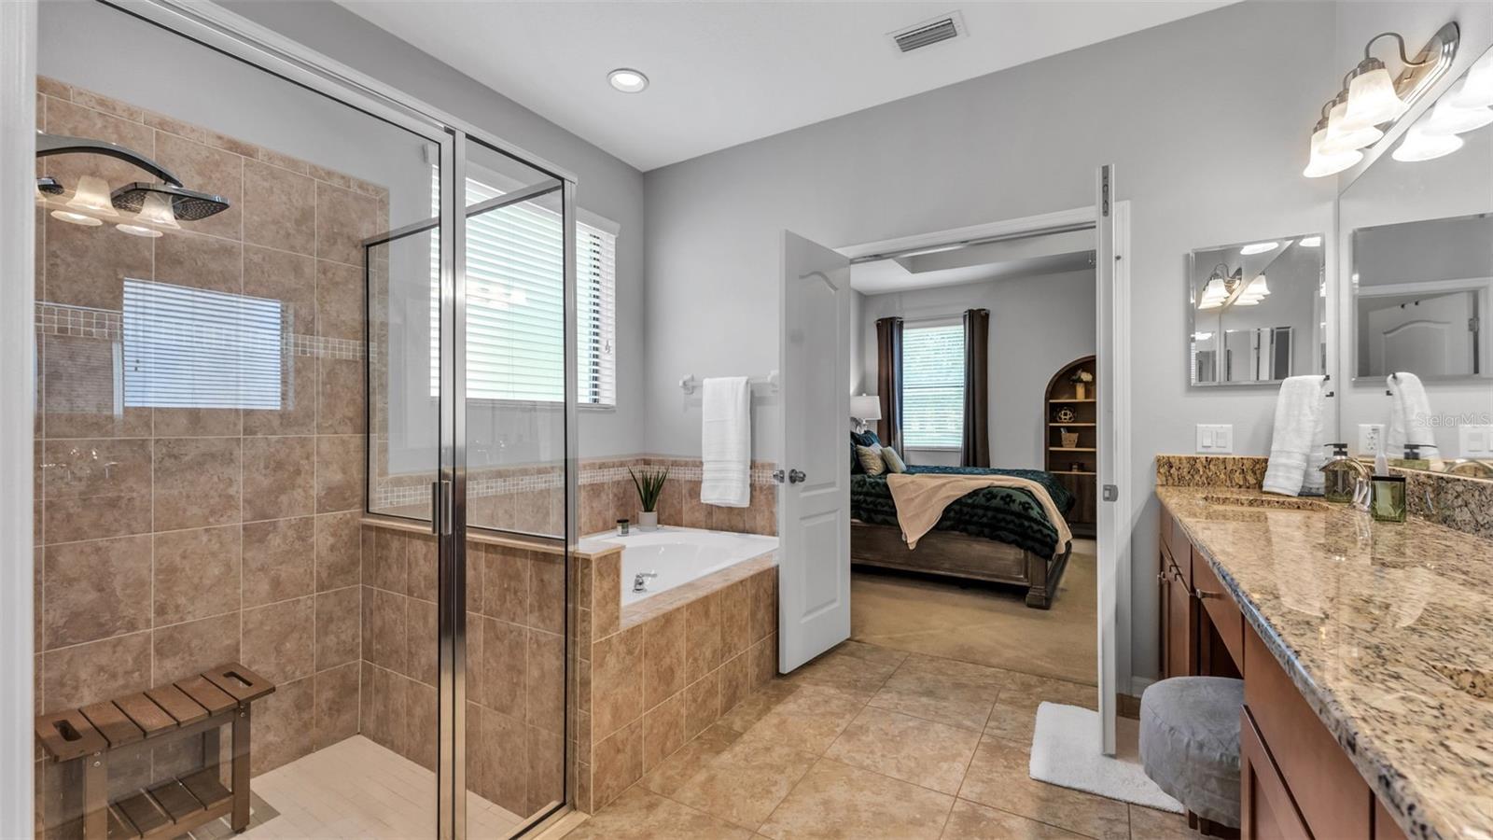
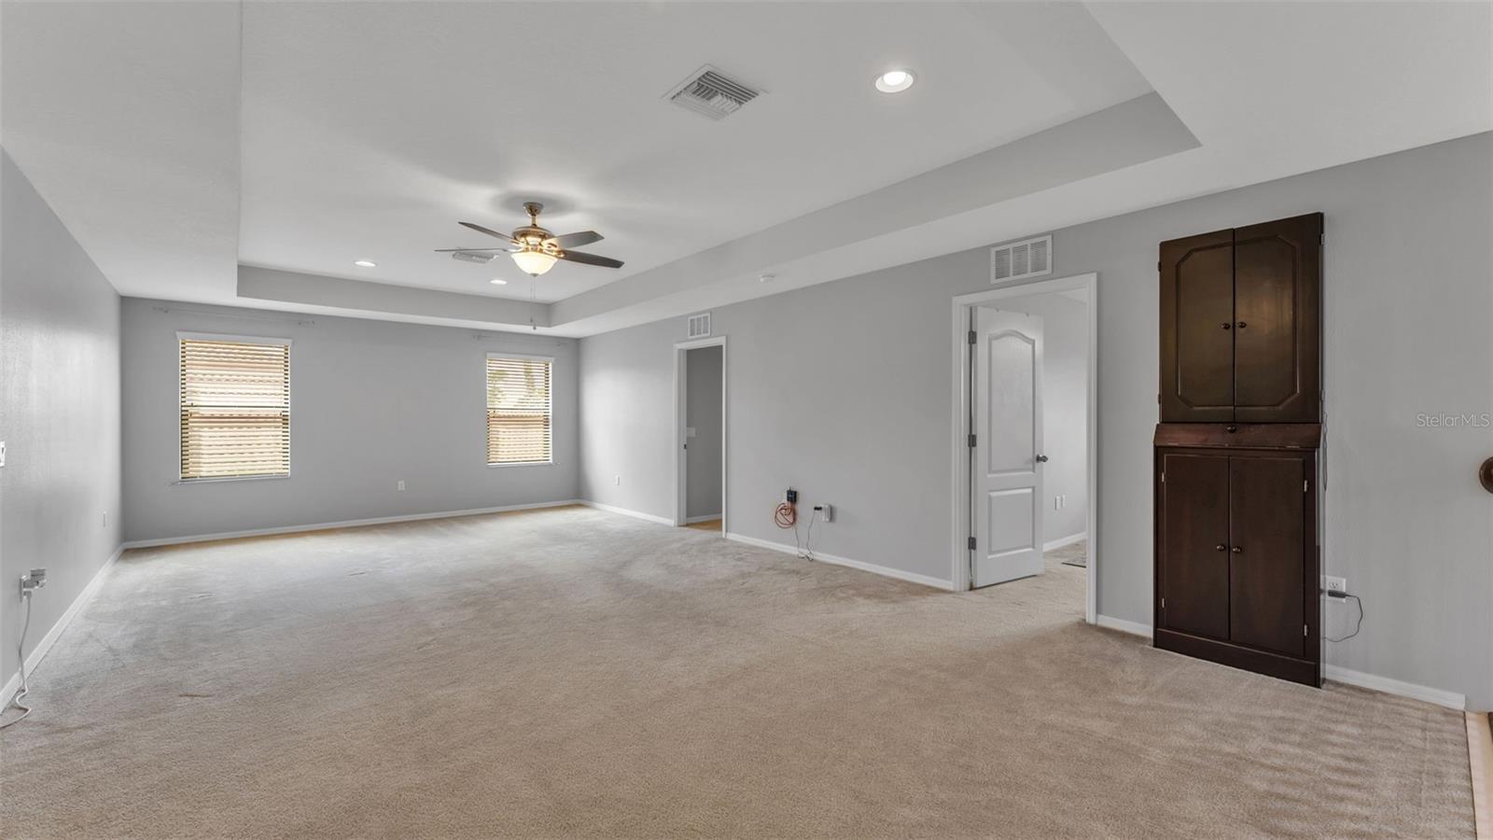
MOTIVATED SELLERS!! Providing a one year home warranty to buyer!!! Welcome to this stunning two-story home in the highly sought-after TerraLargo community, where space, comfort, and style come together beautifully. With 4,043 square feet, this home offers 5 spacious bedrooms, 4 full bathrooms, and a half bath, plus a dedicated office - perfect for working from home or creating a quiet retreat. The primary suite is conveniently located downstairs, offering privacy and ease, while the upstairs features a large game/great room ideal for entertaining, relaxing, or gathering with family and friends. You'll also find a media room that can easily serve as a 6th bedroom, giving you flexibility for guests or multi-generational living. Step outside to enjoy the screened-in lanai overlooking an oversized yard, complete with plenty of space to play, entertain, or unwind. Located in the resort-style community of TerraLargo, residents enjoy incredible amenities and a lifestyle that feels like a getaway every day. This home truly has it all - space, functionality, and a prime location. Don't miss the opportunity to make it yours!
/t.realgeeks.media/resize/300x/https://u.realgeeks.media/todayshomevalue%252FFullLogo_Transparent_NoBuffer.png)
Additional Information
- HOA Fee
- $344
- Year Built
- 2014
- Construction
- Concrete
- Living Area
- 4,043
- Acres
- 0.30
- Hoa Fee
- $344
- Interior Features
- Ceiling Fans(s), Eat-in Kitchen, High Ceilings, In Wall Pest System, Kitchen/Family Room Combo, Open Floorplan, Primary Bedroom Main Floor, Smart Home, Split Bedroom, Thermostat, Tray Ceiling(s), Vaulted Ceiling(s), Walk-In Closet(s)
- Amenities
- Basketball Court, Clubhouse, Fitness Center, Gated, Pickleball Court(s), Playground, Pool, Recreation Facilities, Spa/Hot Tub, Tennis Court(s)
- Cooling
- Central Air
- Heating
- Electric
- Parking
- Driveway, Garage Door Opener
- Garage Spaces
- 2
- Garage Description
- 2 Car Garage
- Exterior Features
- French Doors, Private Yard, Rain Gutters, Shade Shutter(s), Sidewalk, Sliding Doors, Sprinkler Metered
- View
- Trees/Woods
- Sewer
- Public Sewer
- Pets
- Yes
Listing courtesy of KELLER WILLIAMS REALTY SMART.
Mortgage Calculator
All listing information is deemed reliable but not guaranteed and should be independently verified through personal inspection by appropriate professionals. Listings displayed on this website may be subject to prior sale or removal from sale. Availability of any listing should always be independently verified. Listing information is provided for consumer personal, non-commercial use, solely to identify potential properties for potential purchase. All other use is strictly prohibited and may violate relevant federal and state law. Data last updated on