4120 Limerick Drive, Lake Wales, FL 33859
- $799,000
- 3
- BD
- 4
- BA
- 2,968
- SqFt








- List Price
- $799,000
- Status
- ACTIVE
- MLS#
- L4960891
- Price Change
- ▼ $40,500 1782513130
- Bedrooms
- 3
- Bathrooms
- 4
- Half-baths
- 1
- Living Area
- 2,968
- Subdivision
- Lake Ashton Golf Club Ph 02
Property Description
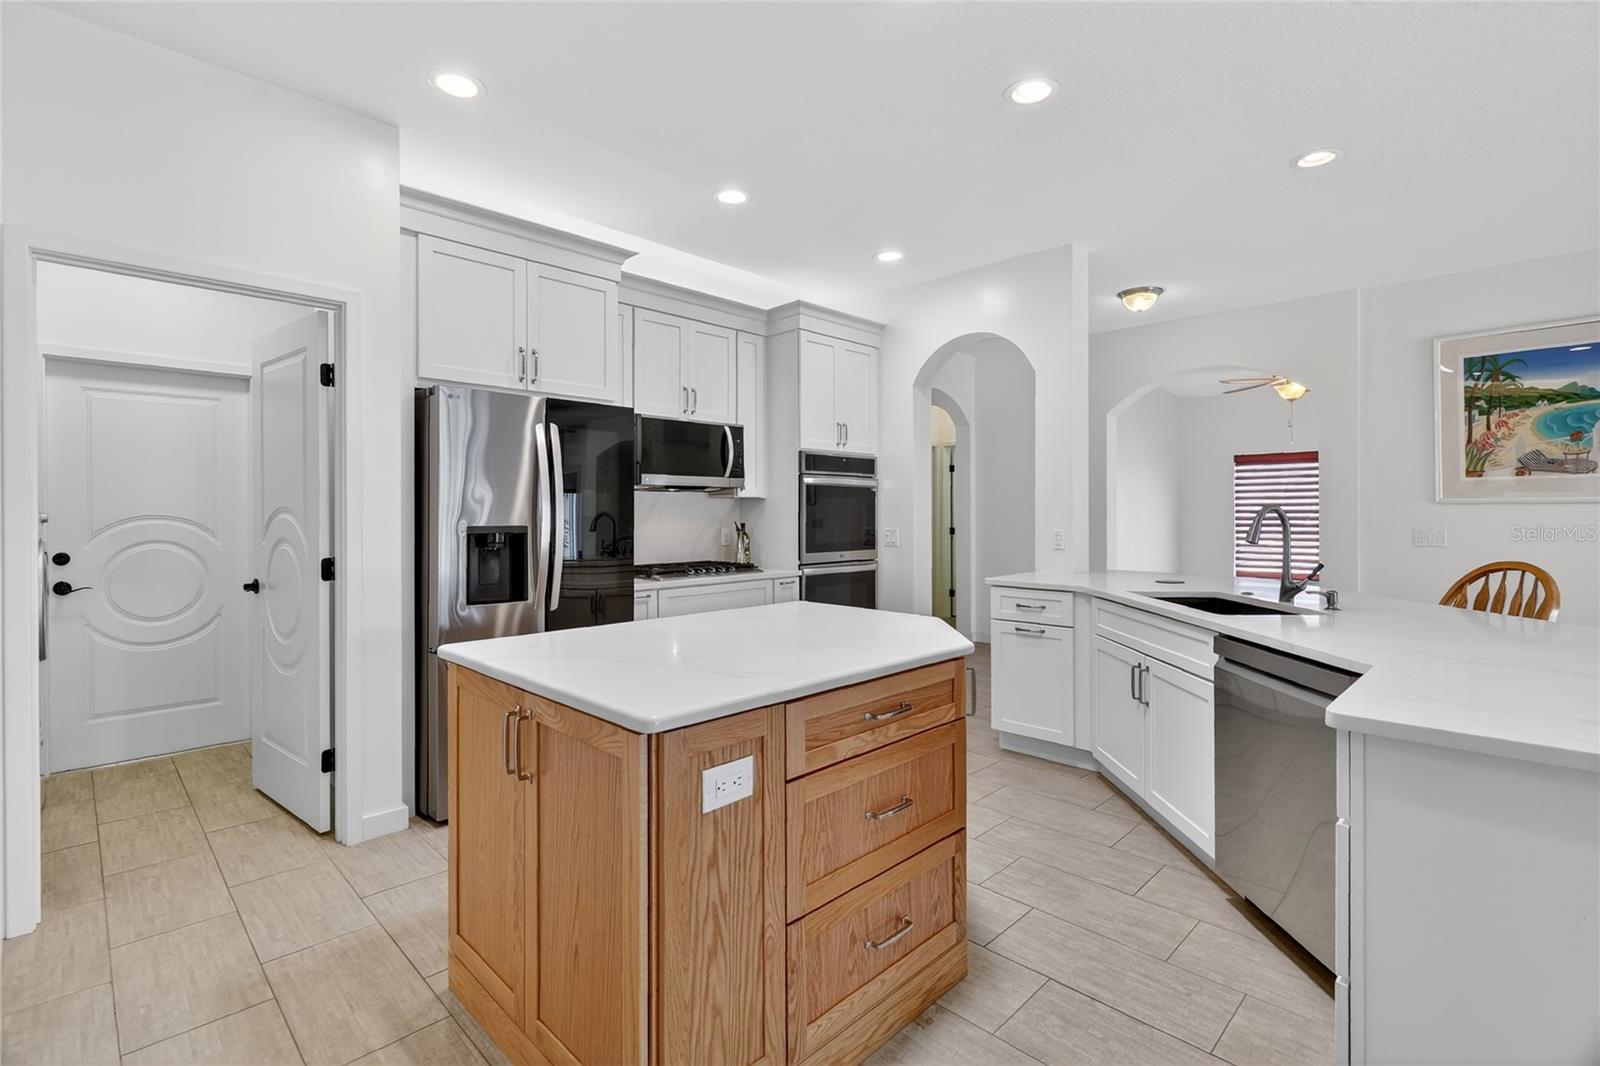
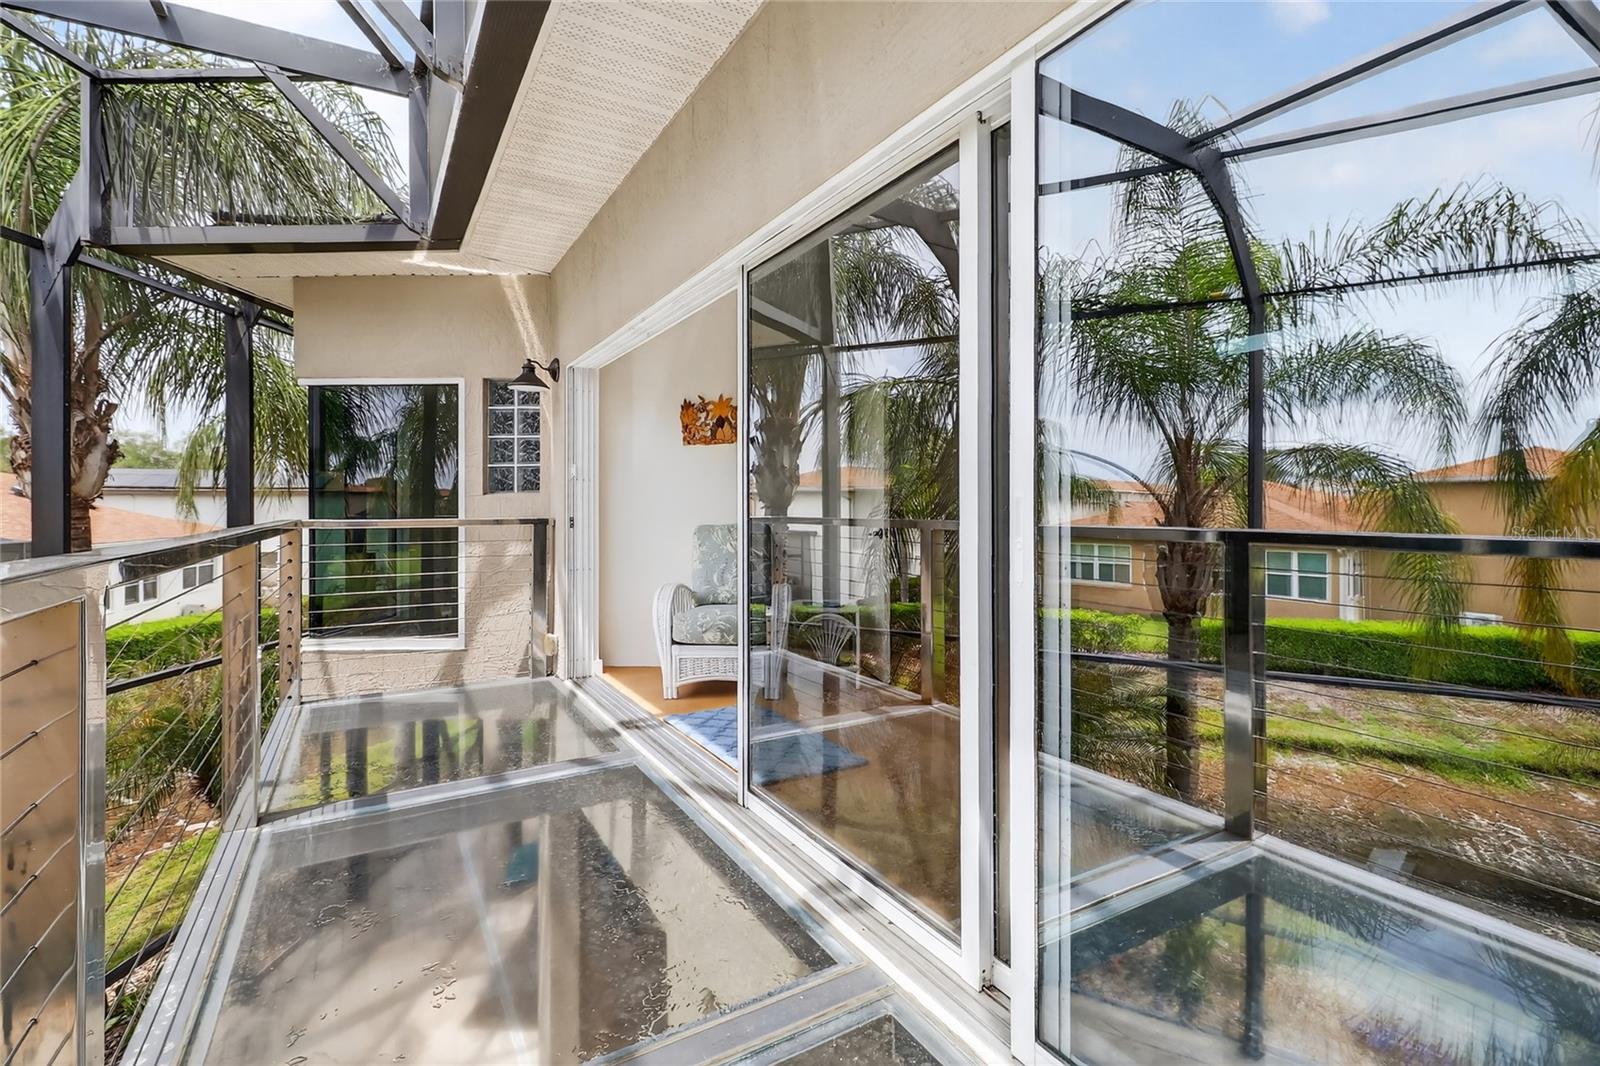
Virtually Staged. Welcome to 4120 Limerick Dr, an exceptional custom luxury home where every inch has been thoughtfully crafted. This one of a kind residence features Italian porcelain finishes, a private elevator and a fully custom built second story complete with a glass balcony, expansive windows, and a stunning glass enclosed room and nook that fill the home with natural light. The outdoor space is equally impressive with 23 foot high heavy duty, civil engineered beams spanning the pool area, creating a bold architectural statement, along with a whole house generator for added peace of mind. A rare highlight of this property is the oversized garage setup, offering a standard 20’ x 21’ garage plus an impressive coach or RV garage approximately 16 feet wide by over 45 feet long. Perfect for boats, RVs, trailers, lifted trucks, or even small aircraft storage, this space provides unmatched flexibility. Located in the highly sought after Lake Ashton community, residents enjoy resort style amenities including two golf courses, two clubhouses, two community pools, a fitness center, tennis, and more. Property taxes include the CDD assessment. Truly one of a kind in design, functionality, and scale. Conveniently located near shopping, dining, and major roadways. Being sold As Is. Schedule your private showing today.
/t.realgeeks.media/resize/300x/https://u.realgeeks.media/todayshomevalue%252FFullLogo_Transparent_NoBuffer.png)
Additional Information
- Taxes
- $3,480
- HOA Fee
- $60
- Year Built
- 2006
- Construction
- Block, Stucco
- Living Area
- 2,968
- Acres
- 0.18
- Hoa Fee
- $60
- Interior Features
- Built-in Features, Ceiling Fans(s), Eat-in Kitchen, Elevator, Kitchen/Family Room Combo, Primary Bedroom Main Floor, Stone Counters, Thermostat, Walk-In Closet(s), Window Treatments
- Amenities
- Basketball Court, Clubhouse, Fitness Center, Gated, Golf Course, Pool, Recreation Facilities, Sauna, Security, Shuffleboard Court, Spa/Hot Tub, Tennis Court(s)
- Cooling
- Central Air
- Heating
- Central, Electric
- Parking
- Boat, Covered, Driveway, Garage Door Opener, Oversized, RV Garage, RV Access/Parking, Tandem
- Garage Spaces
- 3
- Garage Description
- 3 Car Garage, RV Garage
- Exterior Features
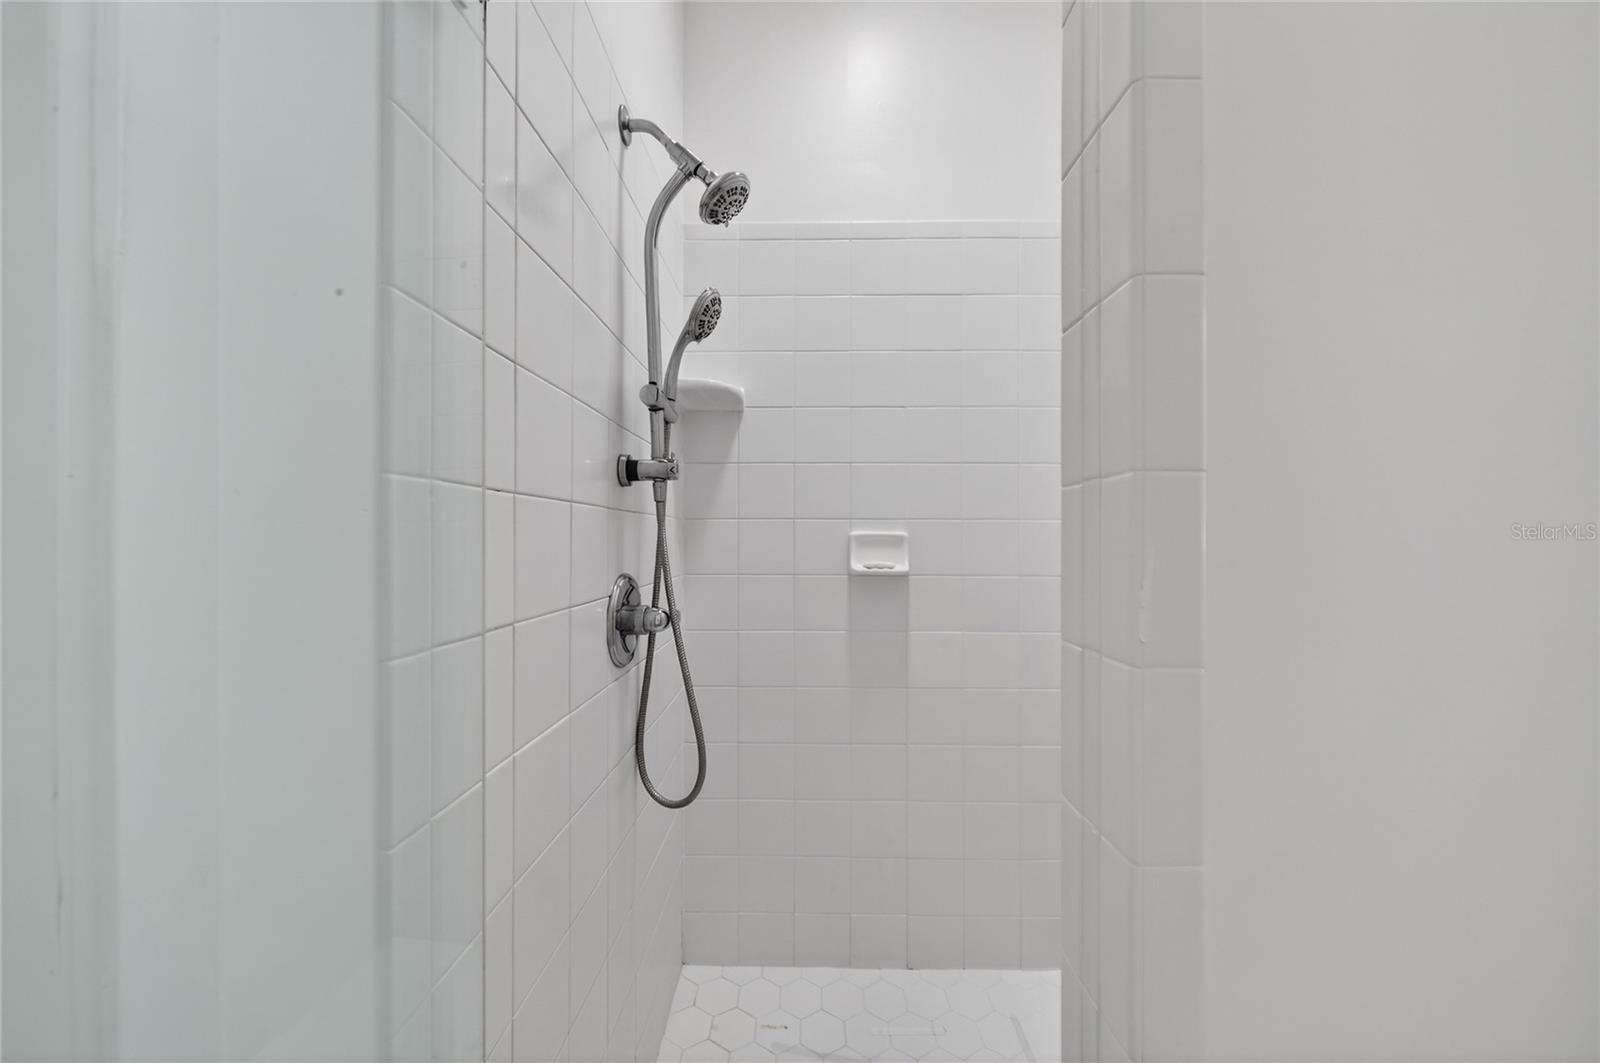
- Balcony, Lighting, Outdoor Shower, Rain Gutters, RV Hookup, Sliding Doors
- View
- Water
- Water
- Boatable Water, Lake Front
- Sewer
- Public Sewer
- Pool Description
- In Ground, Salt Water, Screen Enclosure
- Stories
- 2
- Pets
- Yes
Listing courtesy of CENTURY 21 MYERS REALTY.
Mortgage Calculator
All listing information is deemed reliable but not guaranteed and should be independently verified through personal inspection by appropriate professionals. Listings displayed on this website may be subject to prior sale or removal from sale. Availability of any listing should always be independently verified. Listing information is provided for consumer personal, non-commercial use, solely to identify potential properties for potential purchase. All other use is strictly prohibited and may violate relevant federal and state law. Data last updated on