155 Lake Morton Drive Unit 1, Lakeland, FL 33801
- $650,000
- 3
- BD
- 3
- BA
- 2,876
- SqFt






- List Price
- $650,000
- Status
- ACTIVE
- MLS#
- L4959418
- Price Change
- ▼ $40,000 1782438379
- Bedrooms
- 3
- Bathrooms
- 3
- Half-baths
- 1
- Living Area
- 2,876
- Subdivision
- Dixieland Rev
Property Description
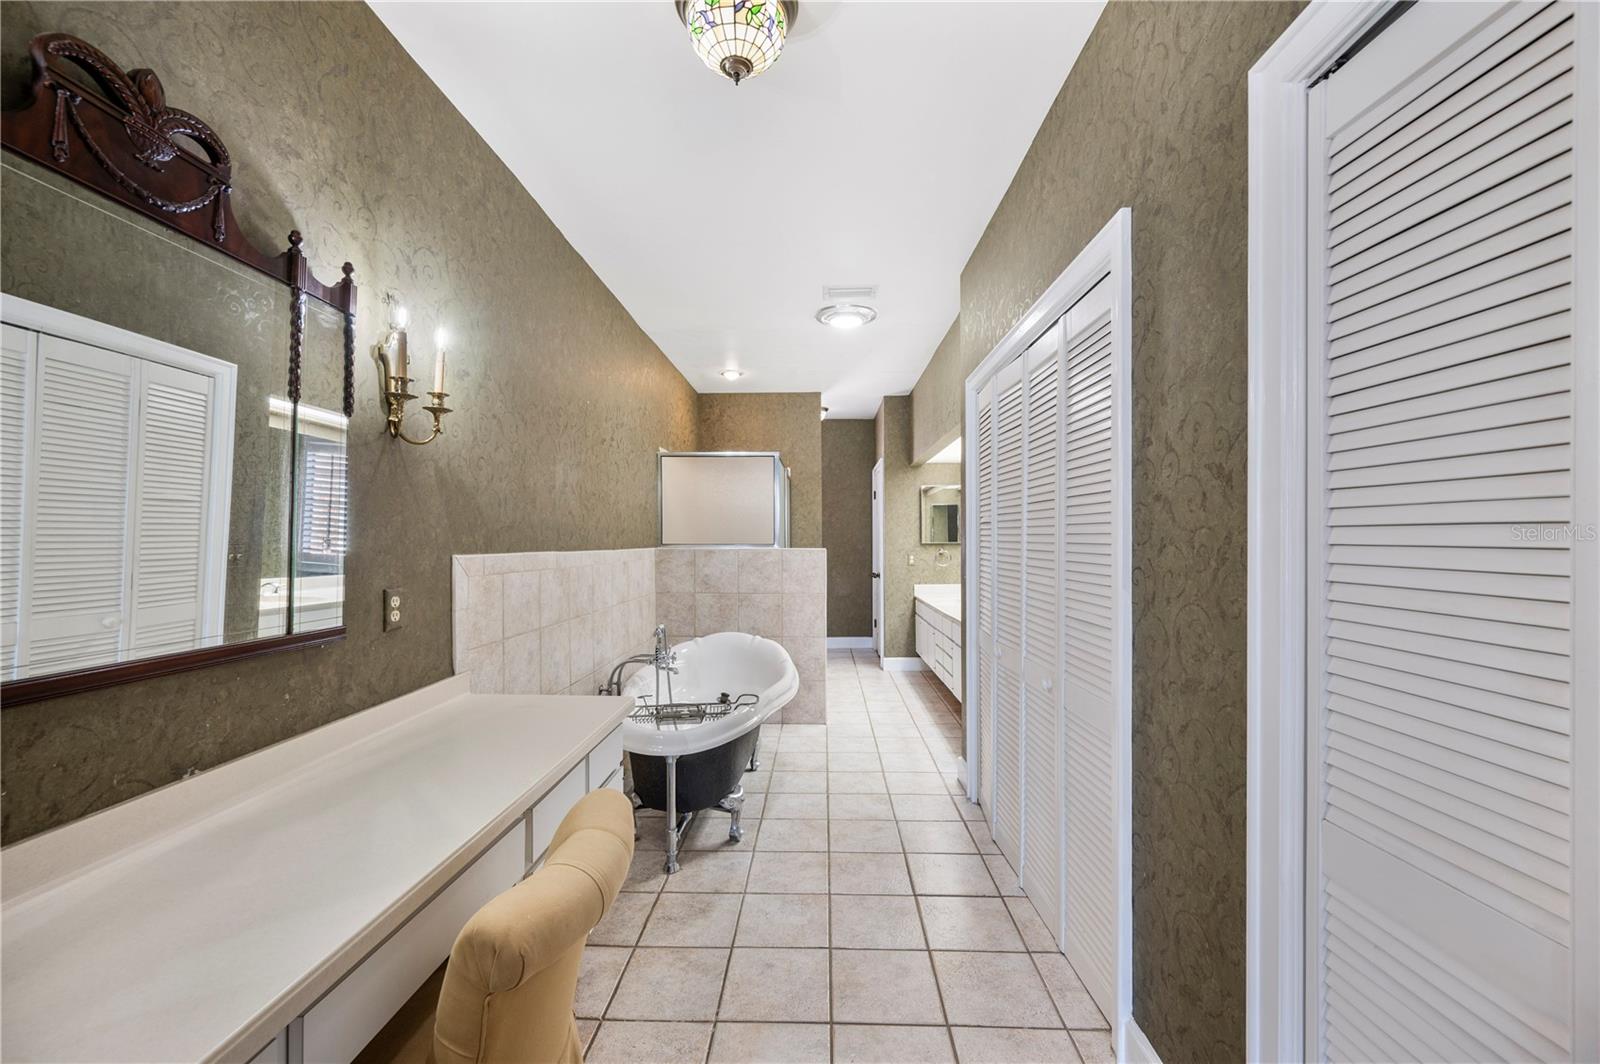
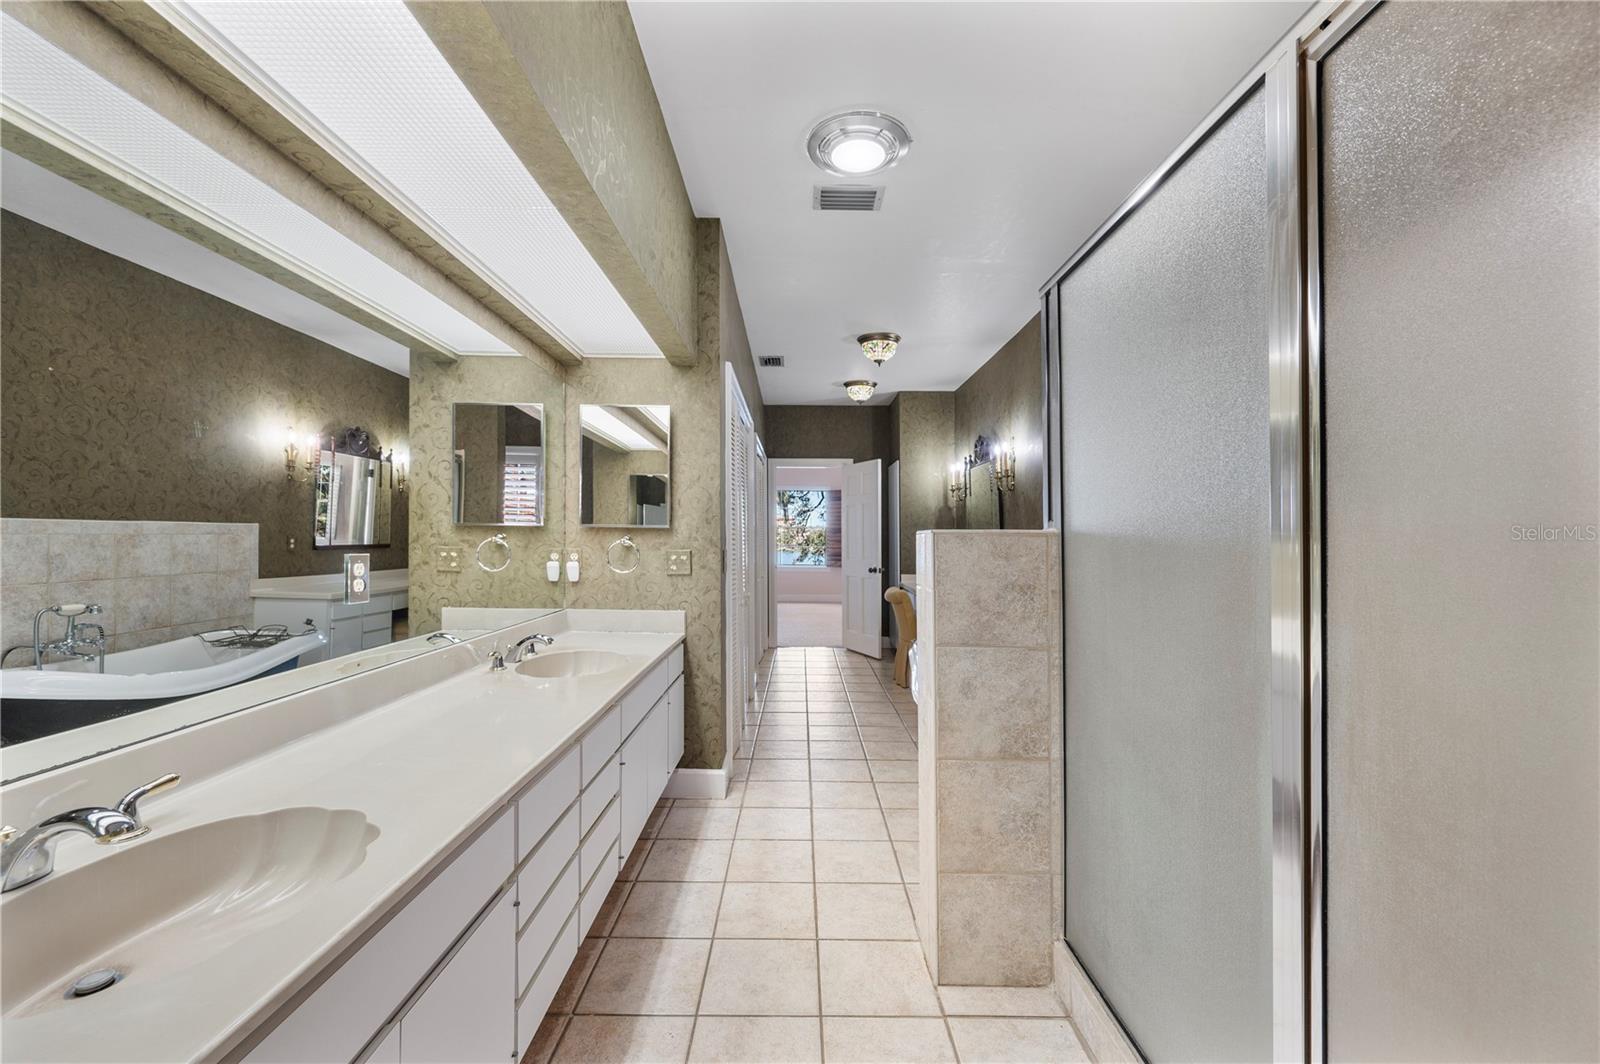
Virtually Staged. Welcome to 155 Lake Morton Dr #1 Lakeland FL, 33801. Do not miss a wonderful opportunity to own this rare lake view gem in the HEART of the Lake Morton Historic District & just a stone's throw from Lake Morton. This utterly charming 3-bedroom 2.5 bath brick home features a spectacular panoramic view of Lake Morton. Built in the Federalist style this town house is a classic Brownstone walk-up, with 2 huge private Patios & 1 overlooking Morton. As you enter, the view of the lake is stunning, and features the homes’ expansive open floor plan. The well-appointed chef’s kitchen features “best-of-breed” appliances, solid wood custom cabinetry, walk-in pantry, breakfast bar, granite countertops along with custom touches. Yielding gracefully into the homes inviting social space is a vast living/dining room that is bathed in natural light, anchored by a lovely gas fireplace, tall ceilings, wall to wall Saltillo flooring…with French Doors leading out to an expansive brick patio & garden that overlooks Lake Morton and is the centerpiece of the property. Thoughtfully designed, the expansive second floor primary suite boasts a gas fireplace, ample closets an amazing en-suite primary bath with dual vanities, claw footed tub, walk-in shower along with extra closets & built ins. Additionally, the homes 2nd full bathroom is well appointed and flanked by bedrooms 2 & 3 which are generous in size and feature great closet space. The location is superb with easy access to Lake Morton, downtown Lakeland and its many restaurants & shops, the Public Library & Polk Museum of Art. Lake Mirror, Lake Hollingsworth, and Florida Southern College are all nearby.
/t.realgeeks.media/resize/300x/https://u.realgeeks.media/todayshomevalue%252FFullLogo_Transparent_NoBuffer.png)
Additional Information
- Year Built
- 1980
- Construction
- Block, Brick
- Living Area
- 2,876
- Acres
- 0.14
- Interior Features
- Ceiling Fans(s), Crown Molding, Eat-in Kitchen, High Ceilings, Living Room/Dining Room Combo, Open Floorplan, PrimaryBedroom Upstairs, Solid Surface Counters, Solid Wood Cabinets, Split Bedroom, Stone Counters, Thermostat, Walk-In Closet(s), Window Treatments
- Cooling
- Central Air, Zoned
- Heating
- Electric, Zoned
- Parking
- Curb Parking, Driveway, Garage Door Opener, Garage Faces Rear, Ground Level, Off Street, On Street
- Garage Spaces
- 2
- Garage Description
- 2 Car Garage
- Exterior Features
- French Doors, Garden, Lighting, Private Entrance, Private Mailbox, Private Yard, Sidewalk
- View
- Garden, Trees/Woods, Water
- Water
- Lake Front
- Sewer
- Public Sewer
- Stories
- 2
- Pets
- Yes
Listing courtesy of PREMIER REALTY NETWORK, INC.
Mortgage Calculator
All listing information is deemed reliable but not guaranteed and should be independently verified through personal inspection by appropriate professionals. Listings displayed on this website may be subject to prior sale or removal from sale. Availability of any listing should always be independently verified. Listing information is provided for consumer personal, non-commercial use, solely to identify potential properties for potential purchase. All other use is strictly prohibited and may violate relevant federal and state law. Data last updated on