1042 Corso Drive, Winter Haven, FL 33884
- $289,900
- 4
- BD
- 2
- BA
- 1,730
- SqFt




- List Price
- $289,900
- Status
- ACTIVE
- MLS#
- L4959331
- Price Change
- ▼ $5,100 1782620722
- Bedrooms
- 4
- Bathrooms
- 2
- Living Area
- 1,730
- Subdivision
- Villamar Ph 2a
Property Description
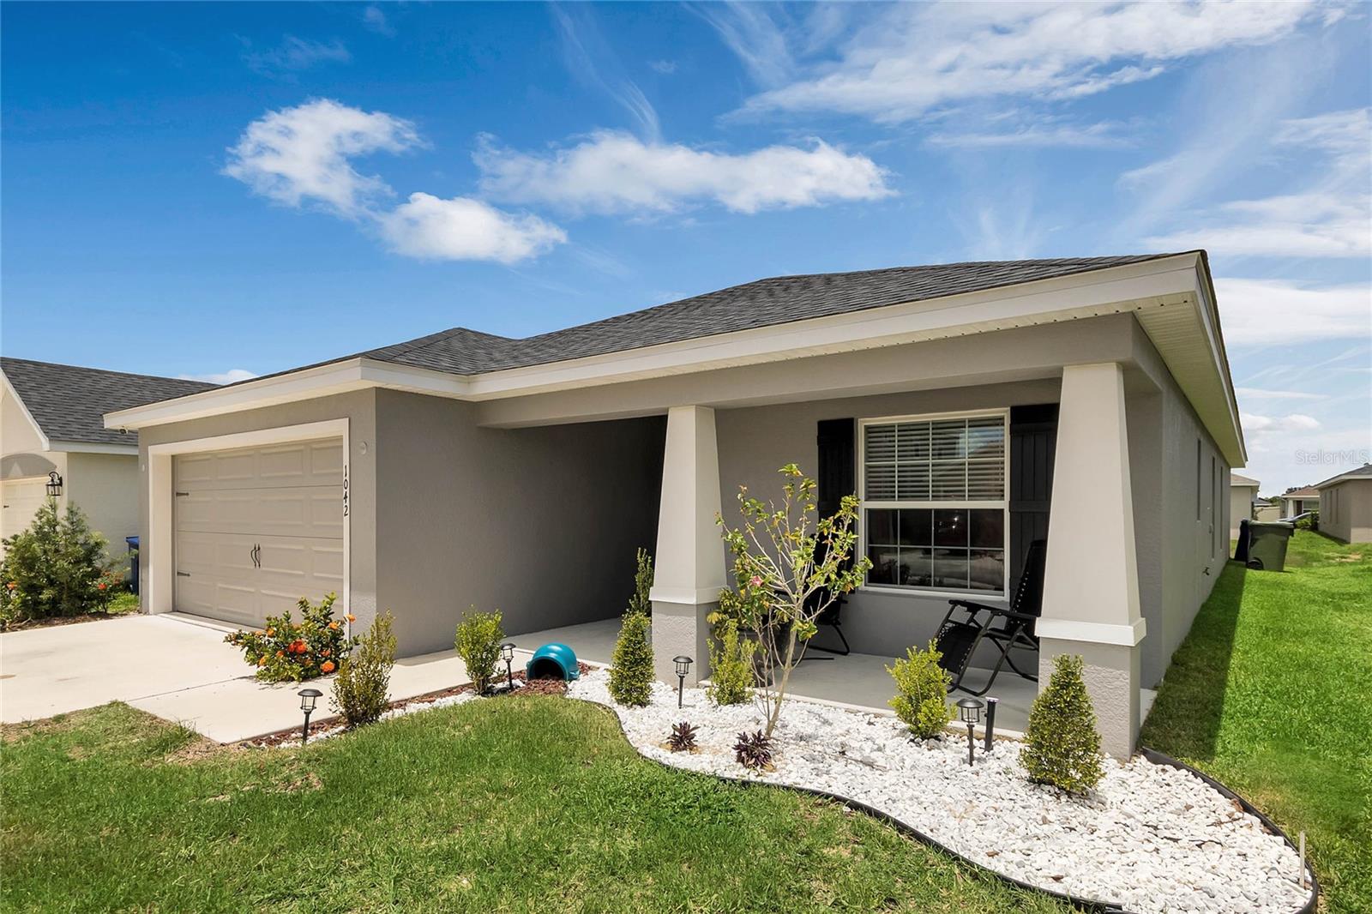
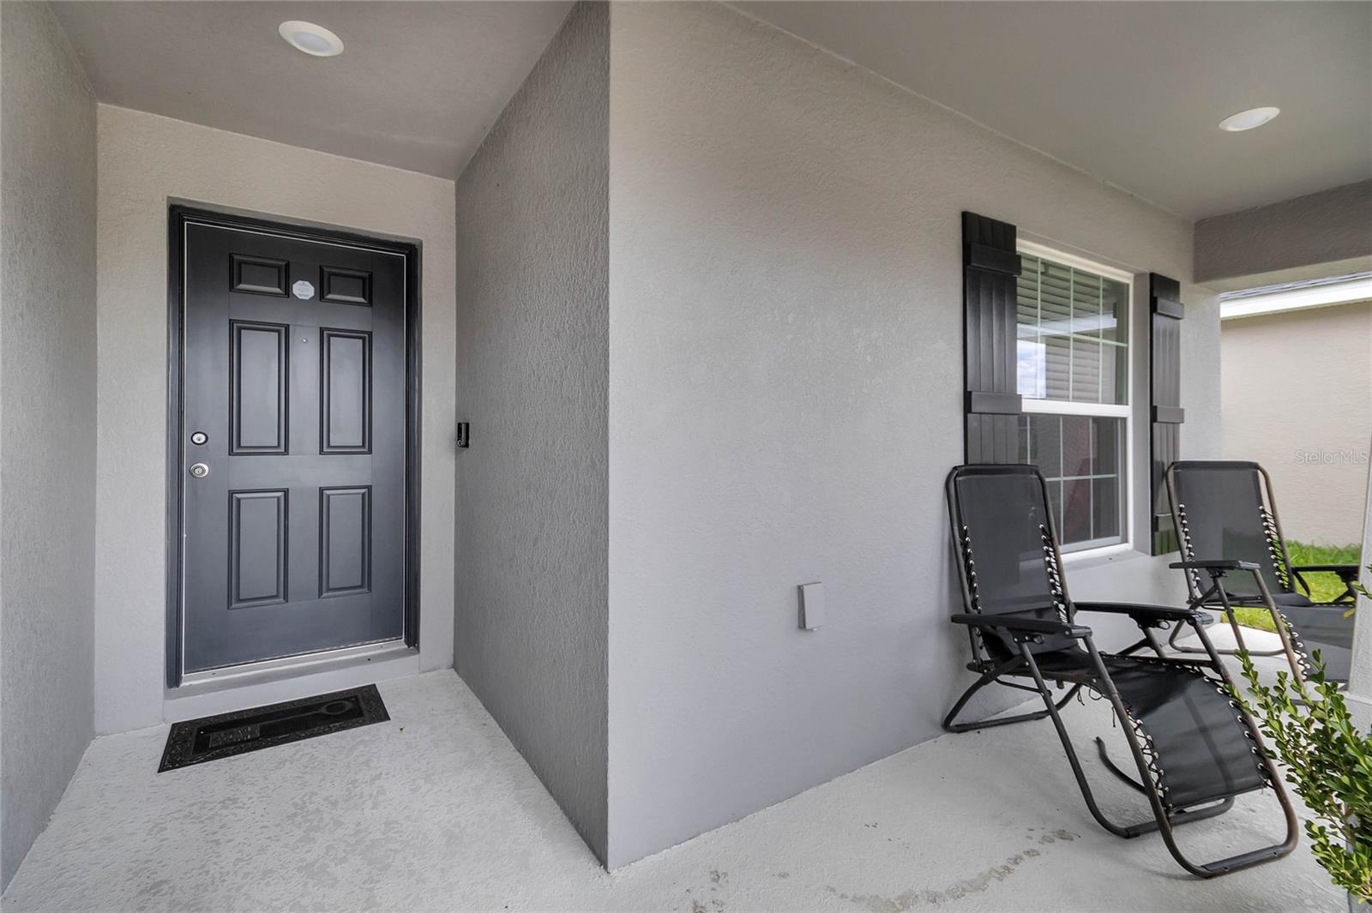
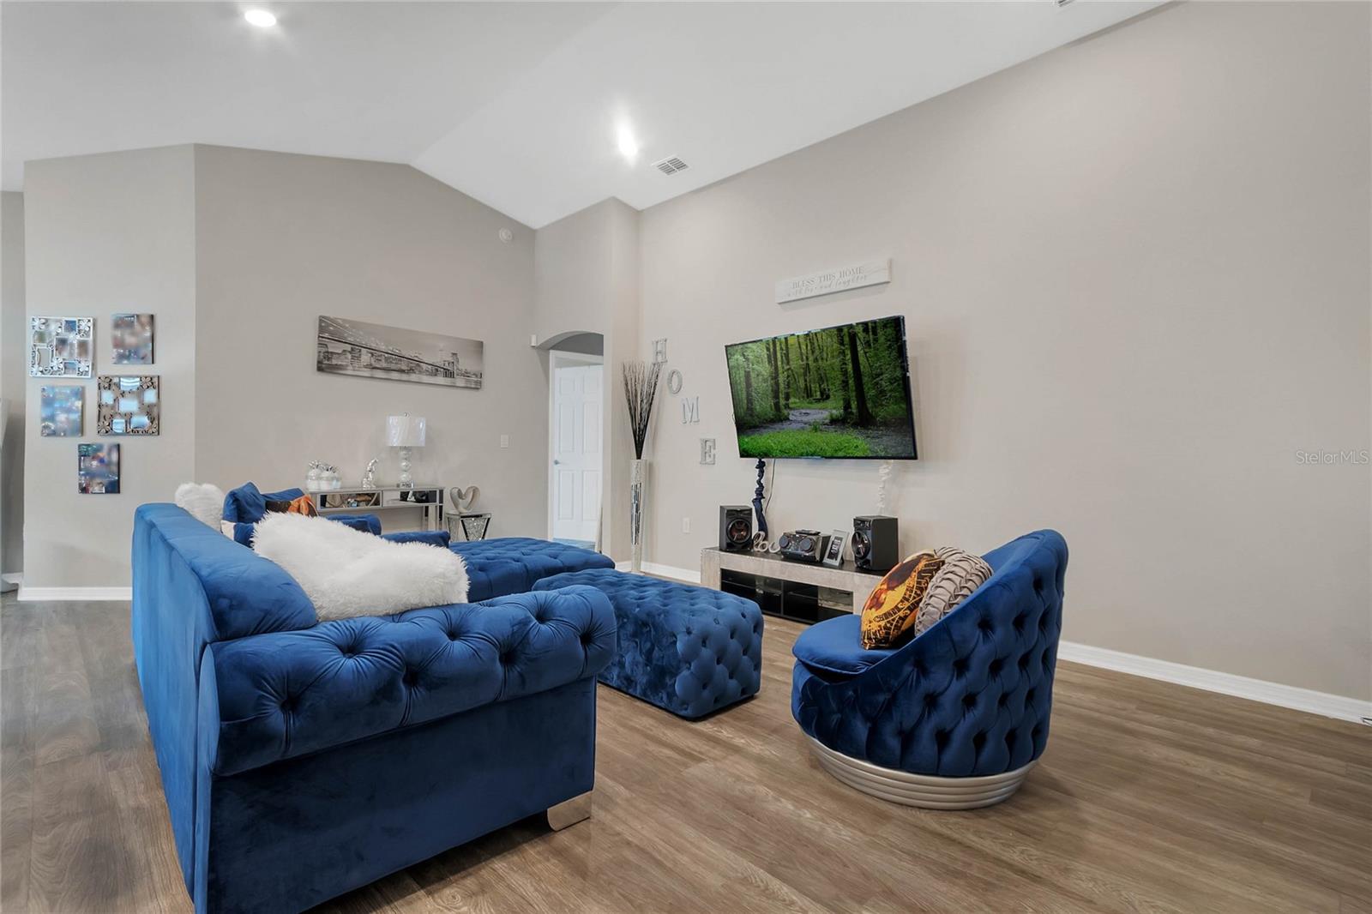
This modern and beautifully maintained 4-bedroom, 2-bath home is located in the peaceful community of Villa Mar, offering the perfect blend of comfort, style, and convenience. Built in 2021, the home features a spacious 1,730 sq. ft. layout designed for today’s lifestyle. Luxury vinyl flooring flows throughout the home, enhancing both durability and contemporary appeal. The open-concept design connects the living room, dining area, and kitchen, creating an inviting space ideal for entertaining or everyday living. The kitchen includes a walk-in pantry, modern appliances, and easy access to a generously sized laundry room. The primary suite provides a private retreat with an en-suite bathroom featuring dual vanities, a soaking tub, and a separate shower. Three additional bedrooms offer flexibility for guests, a home office, or hobby spaces. Step outside to the screened-in patio—perfect for enjoying fresh air and peaceful views without the bother of insects. A two-car garage adds convenience and extra storage. Residents of Villa Mar enjoy fantastic community amenities, including a sparkling swimming pool and a playground for outdoor fun. With its modern finishes, thoughtful layout, and desirable location, this home delivers an exceptional living experience. Schedule your showing and discover the comfort and style this beautiful home has to offer.
/t.realgeeks.media/resize/300x/https://u.realgeeks.media/todayshomevalue%252FFullLogo_Transparent_NoBuffer.png)
Additional Information
- Taxes
- $2,060
- HOA Fee
- $222
- Year Built
- 2021
- Construction
- Block, Stucco
- Living Area
- 1,730
- Acres
- 0.13
- Hoa Fee
- $222
- Interior Features
- Cathedral Ceiling(s), Ceiling Fans(s), Eat-in Kitchen, High Ceilings, Kitchen/Family Room Combo, Living Room/Dining Room Combo, Open Floorplan, Thermostat
- Cooling
- Central Air
- Heating
- Central
- Garage Spaces
- 2
- Garage Description
- 2 Car Garage
- Exterior Features
- Sidewalk, Sliding Doors
- Sewer
- Public Sewer
- Stories
- 1
- Pets
- Yes
Listing courtesy of THE STONES REAL ESTATE FIRM.
Mortgage Calculator
All listing information is deemed reliable but not guaranteed and should be independently verified through personal inspection by appropriate professionals. Listings displayed on this website may be subject to prior sale or removal from sale. Availability of any listing should always be independently verified. Listing information is provided for consumer personal, non-commercial use, solely to identify potential properties for potential purchase. All other use is strictly prohibited and may violate relevant federal and state law. Data last updated on