7527 Folk Way, Lakeland, FL 33809
- $612,500
- 4
- BD
- 3
- BA
- 2,772
- SqFt








- List Price
- $612,500
- Status
- ACTIVE
- MLS#
- L4959210
- Price Change
- ▼ $12,500 1784831672
- Bedrooms
- 4
- Bathrooms
- 3
- Living Area
- 2,772
- Subdivision
- Buckingham
Property Description
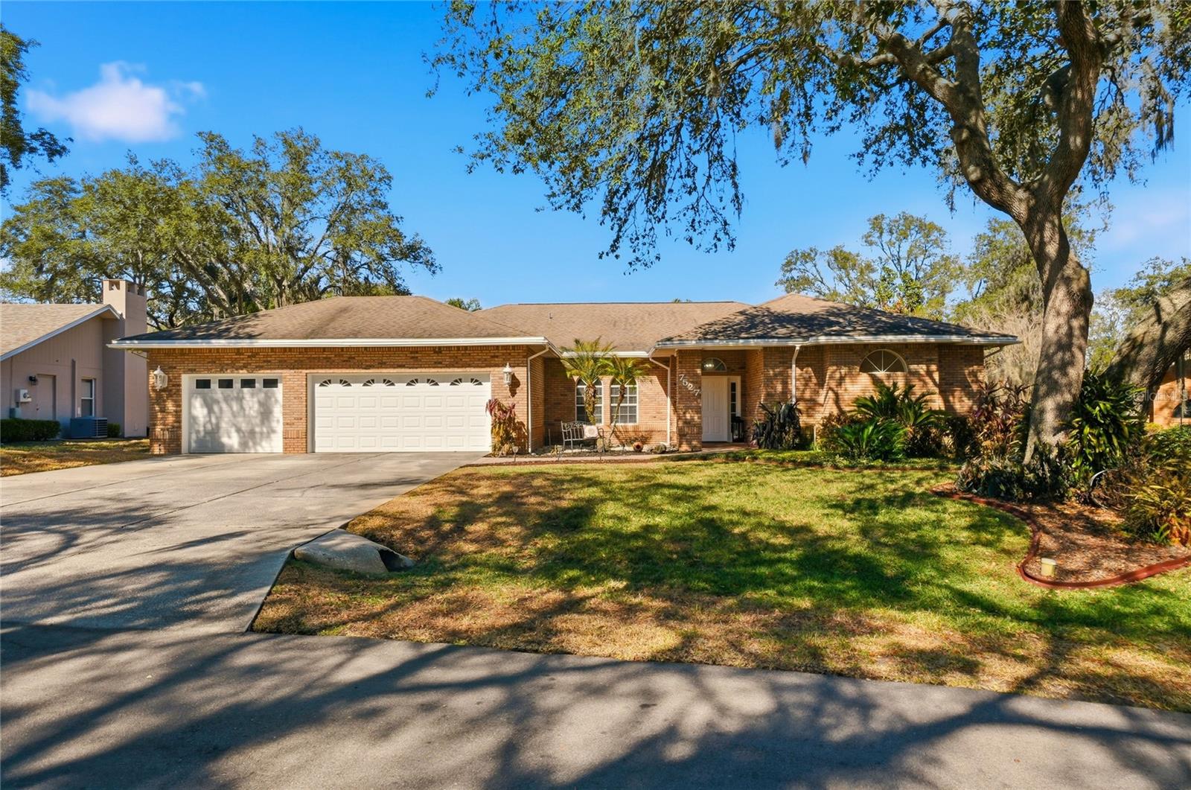
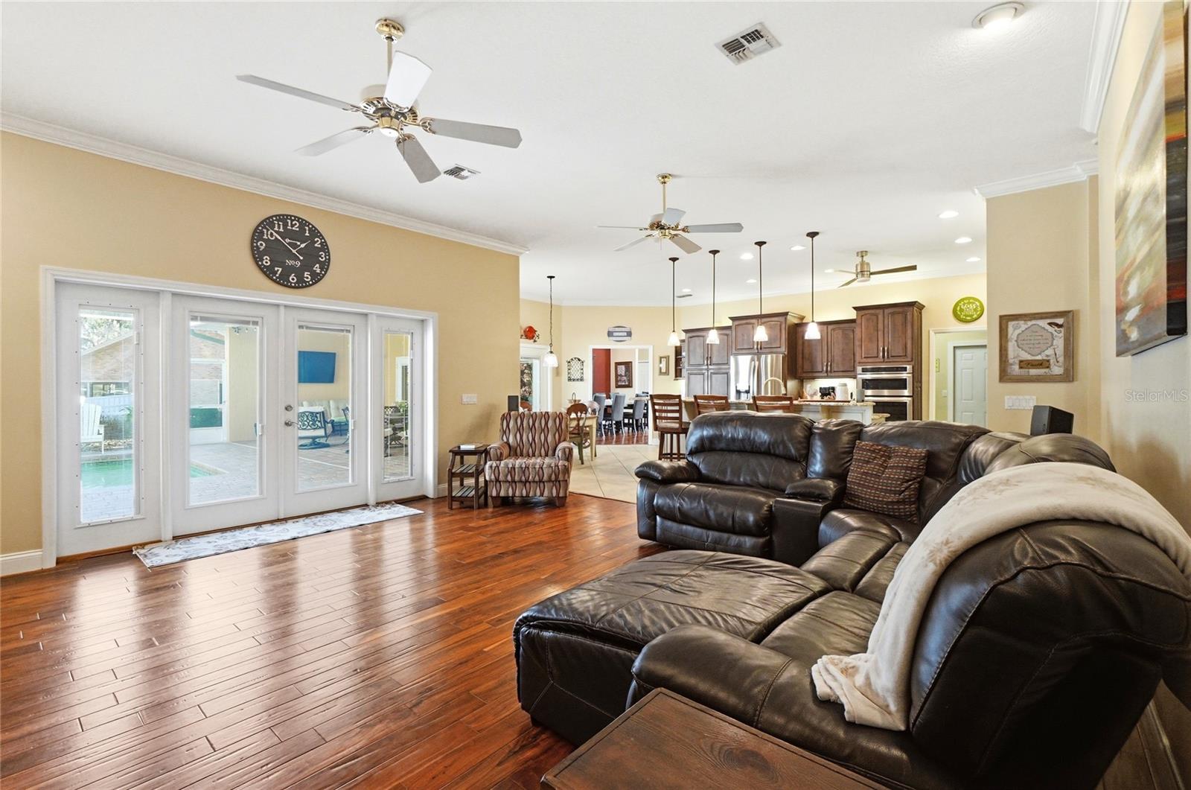
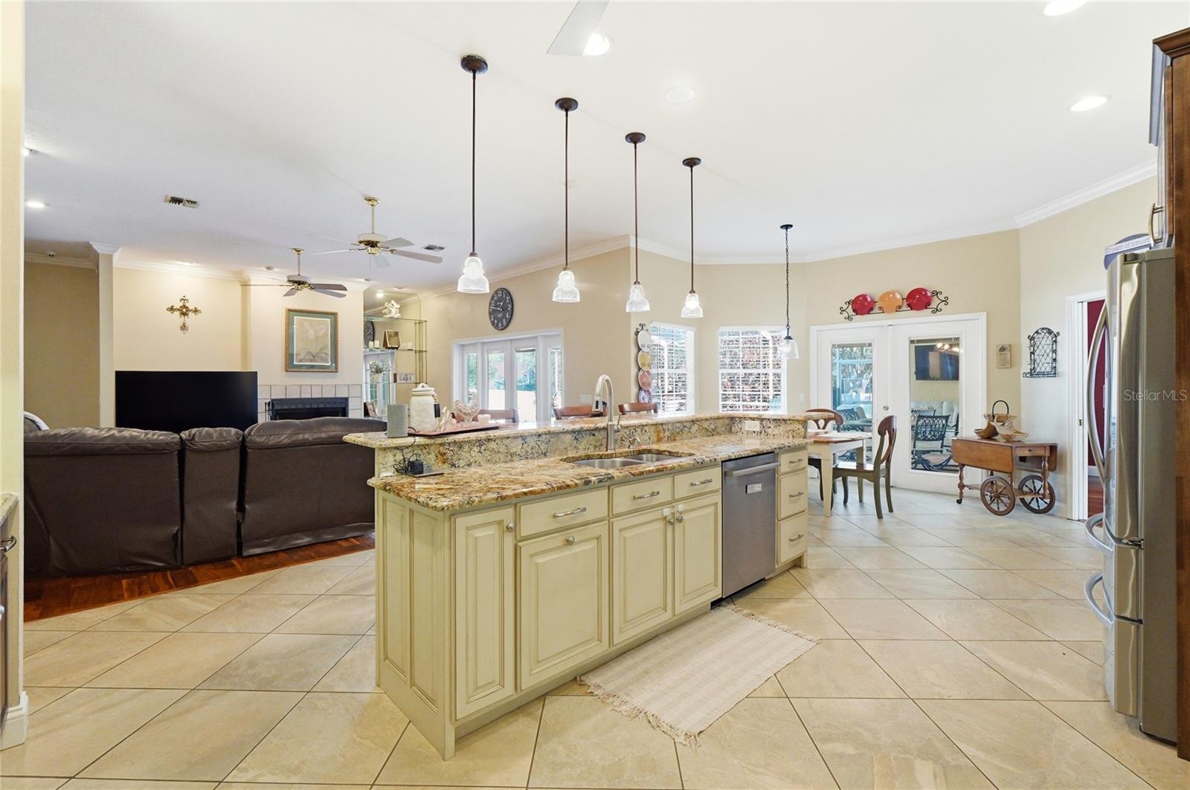
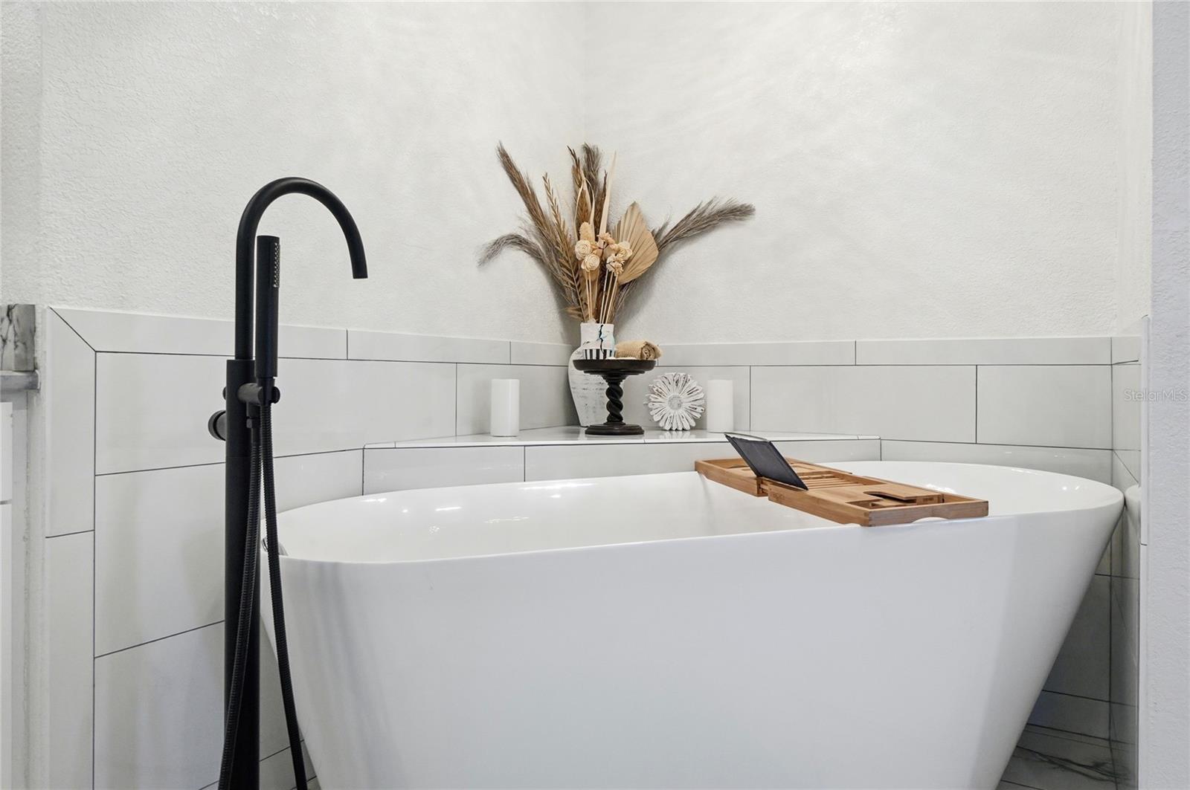
Welcome to 7527 Folk Way, where thoughtful design meets effortless entertaining in the highly sought-after Buckingham community of Sherwood Forest in Lakeland, FL. This beautifully appointed home offers a desirable tri-split floor plan, creating both privacy and flow. The primary suite is a true retreat, featuring a luxury-style walk-in shower, a standalone soaking tub, and an oversized walk-in closet. French doors lead directly from the suite to the pool, offering a private entrance for a resort-like escape. Designed with hosting in mind, the formal living and dining rooms provide generous space for large gatherings. At the heart of the home is a show-stopping kitchen featuring custom cabinetry handcrafted by Amish carpenters in Ohio, paired with top-of-the-line appliances. Throughout the main living areas, you’ll find real wood flooring, while the bedrooms feature new carpet and the wet areas have been upgraded with porcelain tile, blending warmth with modern durability. Step outside to a backyard built for unforgettable summers. The large screened-in, heated pool and breathtaking outdoor kitchen create the ultimate setting for gatherings. With plenty of play space, this backyard is ready for making memories year-round. Additional highlights include a three-car garage, convenient access to I-4 for easy commutes to Tampa and Orlando, and close proximity to local shopping and dining. This is a home where traditions are made! Don’t miss your opportunity, as this property will not last long.
/t.realgeeks.media/resize/300x/https://u.realgeeks.media/todayshomevalue%252FFullLogo_Transparent_NoBuffer.png)
Additional Information
- HOA Fee
- $113
- Year Built
- 1990
- Construction
- Block, Brick
- Living Area
- 2,772
- Acres
- 0.35
- Hoa Fee
- $113
- Interior Features
- Built-in Features, Ceiling Fans(s), Eat-in Kitchen, High Ceilings, Kitchen/Family Room Combo, Living Room/Dining Room Combo, Open Floorplan, Split Bedroom, Stone Counters, Thermostat, Walk-In Closet(s), Window Treatments
- Cooling
- Central Air
- Heating
- Central
- Parking
- Garage Door Opener
- Garage Spaces
- 3
- Garage Description
- 3 Car Garage
- Exterior Features
- Private Yard
- View
- Pool
- Water
- Lake Front
- Sewer
- Septic Tank
- Pool Description
- In Ground, Screen Enclosure
- Stories
- 1
- Pets
- Yes
Listing courtesy of KELLER WILLIAMS REALTY SMART.
Mortgage Calculator
All listing information is deemed reliable but not guaranteed and should be independently verified through personal inspection by appropriate professionals. Listings displayed on this website may be subject to prior sale or removal from sale. Availability of any listing should always be independently verified. Listing information is provided for consumer personal, non-commercial use, solely to identify potential properties for potential purchase. All other use is strictly prohibited and may violate relevant federal and state law. Data last updated on