1411 Bittersweet Street, Lake Placid, FL 33852
- $250,000
- 3
- BD
- 2
- BA
- 1,104
- SqFt




- List Price
- $250,000
- Status
- ACTIVE
- MLS#
- L4959157
- Price Change
- ▼ $5,000 1782270013
- Bedrooms
- 3
- Bathrooms
- 2
- Living Area
- 1,104
- Subdivision
- Highlands Park Estate
Property Description
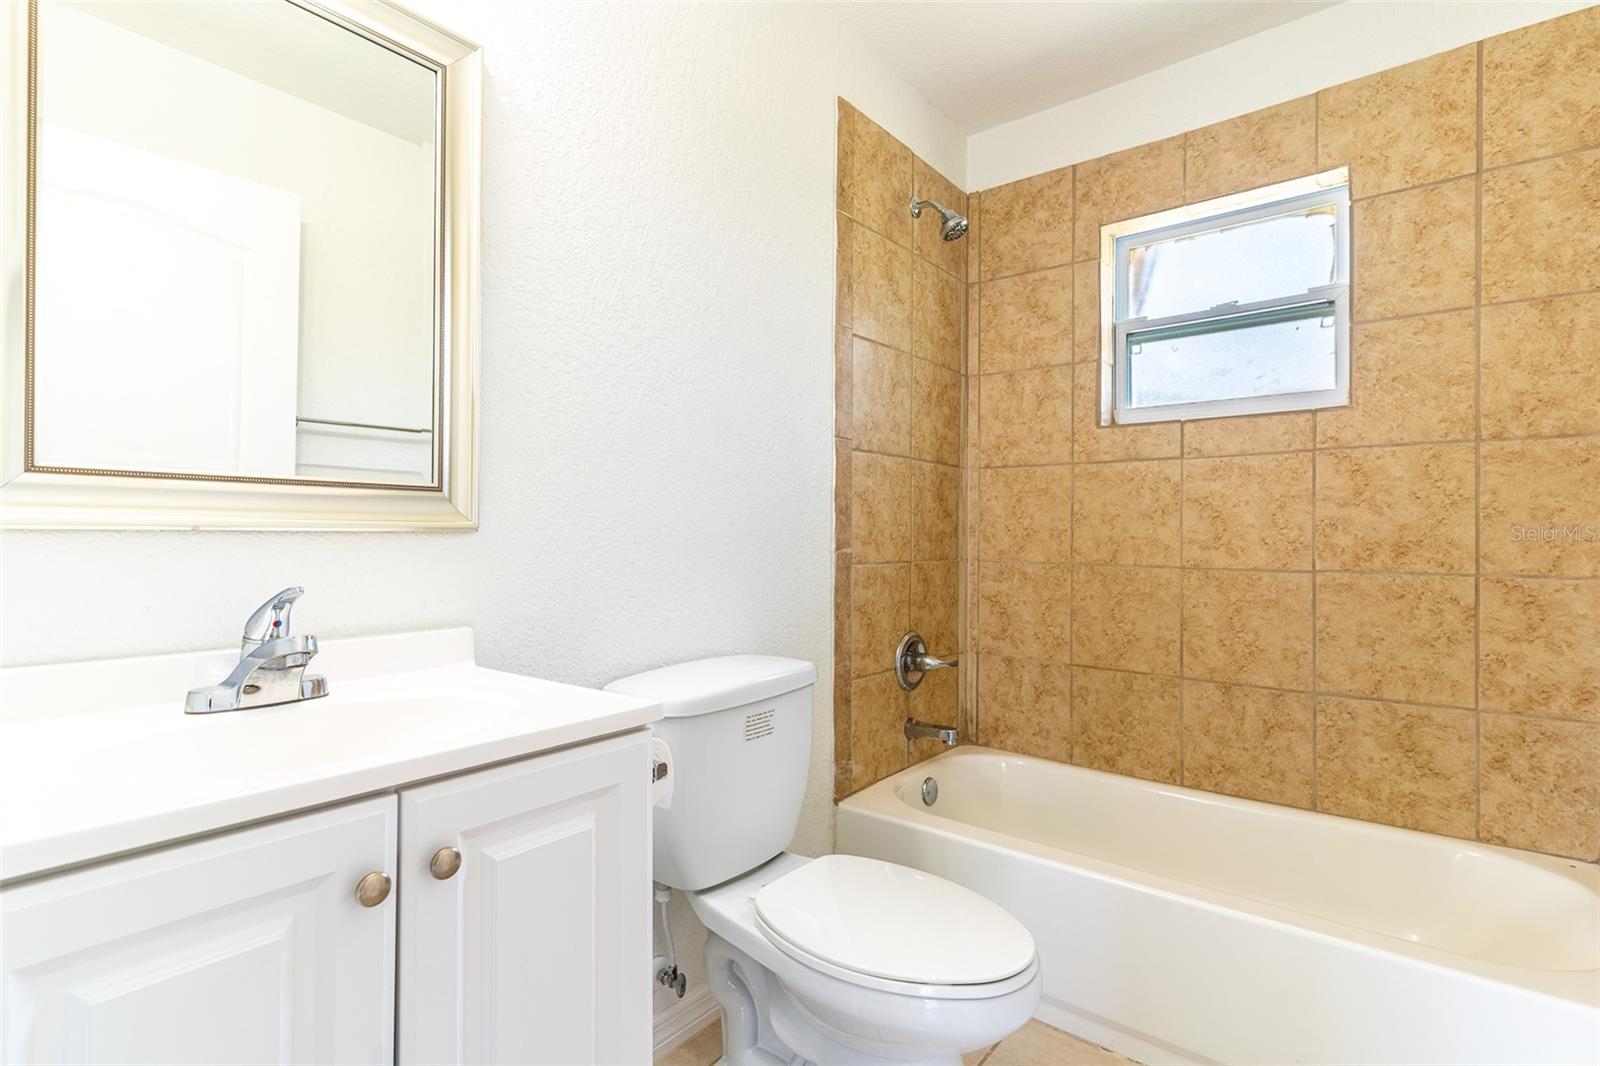
One or more photo(s) has been virtually staged. PRICE DROP! SELLER AGREES TO CONTRIBUTE UP TO $3,000 TOWARD BUYER’S CLOSING COSTS. New construction home in Highlands Park Estates. This well-designed residence features three bedrooms and two full bathrooms. Upon entering, you'll appreciate the bright, open-concept layout that connects the living, dining, and kitchen areas seamlessly. The durable ceramic tile flooring throughout ensures easy maintenance and a polished look. The kitchen is outfitted with a center island and new appliances, ready for your culinary adventures. For added convenience, a separate laundry room is included, making everyday tasks simpler. The primary bedroom offers an ensuite bathroom and a spacious walk-in closet. Step outside to the open back yard, an inviting area perfect for enjoying your morning coffee or unwinding in the evenings, all while overlooking a generously sized lot of approximately ¼ acre. With no HOA fees and located in a USDA-eligible area, this home presents a fantastic opportunity for various buyers. A one-year home warranty is also included for your peace of mind. Situated in a quiet Lake Placid neighborhood, you’ll still be conveniently close to shopping, dining, and local lakes. This property is ideal for a full-time residence, seasonal retreat, or investment opportunity. Don’t miss your chance to make this charming home your own!
/t.realgeeks.media/resize/300x/https://u.realgeeks.media/todayshomevalue%252FFullLogo_Transparent_NoBuffer.png)
Additional Information
- Year Built
- 2023
- Construction
- Block, Concrete, Stucco
- Living Area
- 1,104
- Acres
- 0.26
- Interior Features
- Ceiling Fans(s), Eat-in Kitchen, High Ceilings, Kitchen/Family Room Combo, Living Room/Dining Room Combo, Open Floorplan, Primary Bedroom Main Floor, Vaulted Ceiling(s), Walk-In Closet(s)
- Cooling
- Central Air
- Heating
- Central, Electric
- Parking
- Driveway
- Exterior Features
- Lighting
- View
- Trees/Woods
- Sewer
- Public Sewer
- Stories
- 1
- Pets
- Yes
Listing courtesy of KELLER WILLIAMS REALTY SMART 1.
Mortgage Calculator
All listing information is deemed reliable but not guaranteed and should be independently verified through personal inspection by appropriate professionals. Listings displayed on this website may be subject to prior sale or removal from sale. Availability of any listing should always be independently verified. Listing information is provided for consumer personal, non-commercial use, solely to identify potential properties for potential purchase. All other use is strictly prohibited and may violate relevant federal and state law. Data last updated on