1345 Longoak Dr Drive N, Lakeland, FL 33811
- $689,000
- 5
- BD
- 5
- BA
- 3,873
- SqFt






- List Price
- $689,000
- Status
- ACTIVE
- MLS#
- L4958435
- Price Change
- ▼ $10,999 1784608936
- Bedrooms
- 5
- Bathrooms
- 5
- Living Area
- 3,873
- Subdivision
- Longwood Oaks Ph 02
Property Description
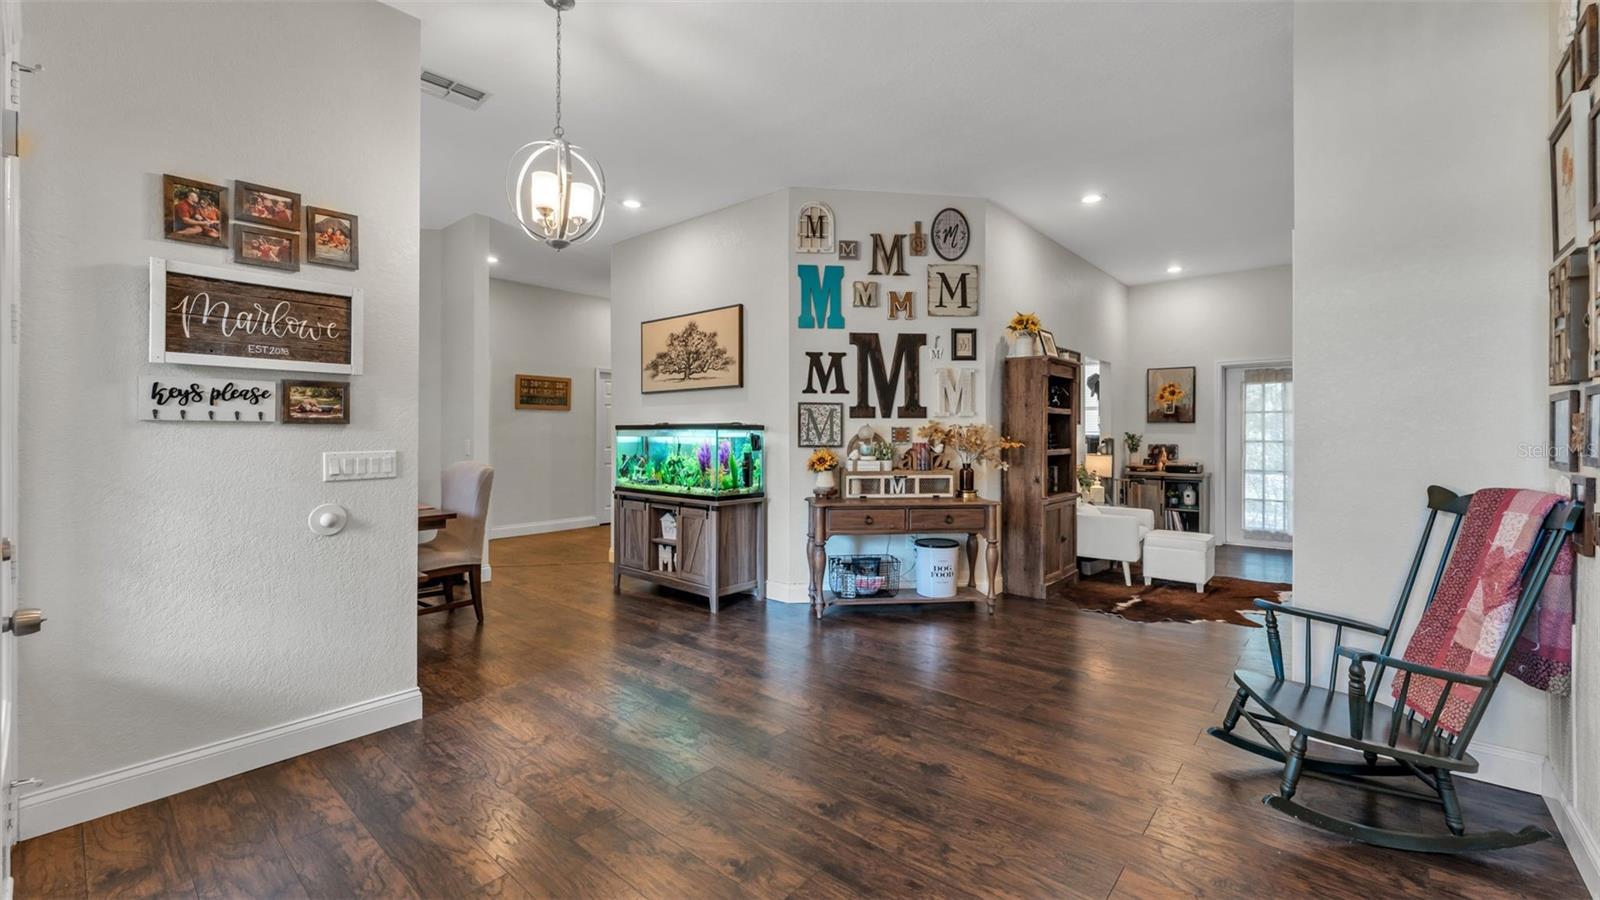
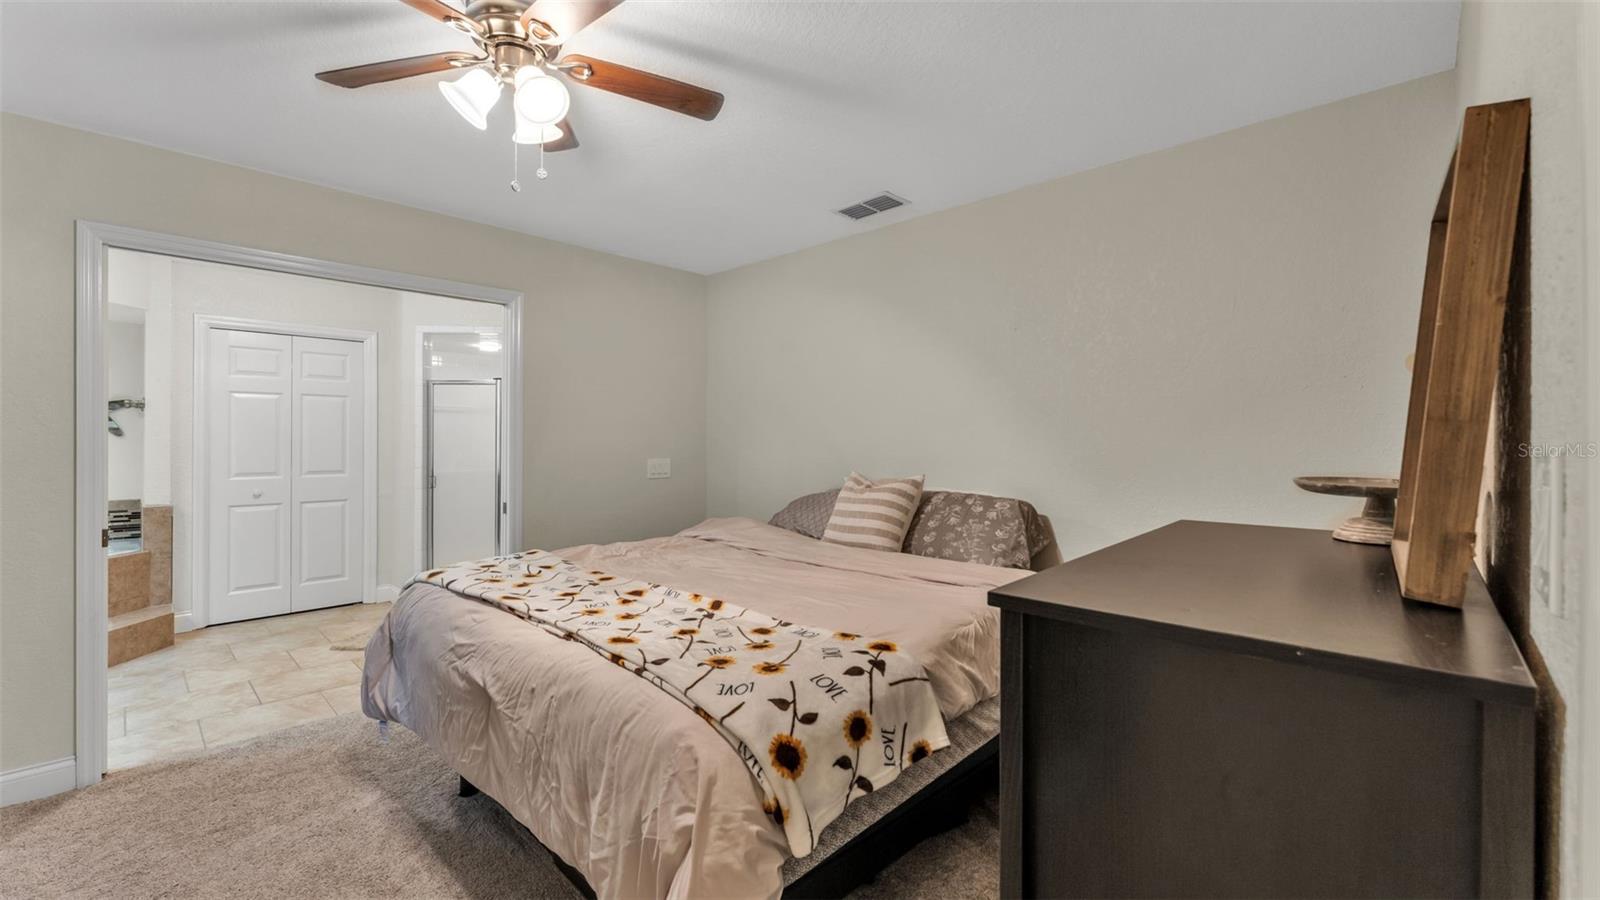
Drive down the tree lined street to this exceptional two-story estate nestled on 1.54 acres in a well-established South Lakeland neighborhood. Offering 3,873 square feet of living space, this thoughtfully designed home features 3 master suites and 2 additional bedrooms and 2 additional full bathrooms, providing comfort and privacy for everyone. At the heart of the home is a well-appointed kitchen designed for both everyday living and entertaining. It features granite countertops, stainless steel appliances, and ample cabinet and counter space, making it ideal for preparing meals, hosting gatherings, or enjoying casual family time. The kitchen flows effortlessly into the main living areas, creating a functional and inviting layout. The home also boasts a 3-car garage plus three large storage rooms, multiple linen closets, and abundant storage throughout—perfect for keeping everything organized. A large bonus room offers endless possibilities as a game room, media room, home office, or additional living space. Set on over an acre and a half of woods, the expansive property provides plenty of room to enjoy outdoor living, entertain, or create your own private retreat. The mature surroundings and established community offer a peaceful setting while still being conveniently located near shopping, dining, medical facilities, and top-rated schools. This South Lakeland gem combines space, functionality, and location, making it ideal for those seeking room to grow without sacrificing convenience. Schedule your private showing and experience the possibilities this beautiful property has to offer.
/t.realgeeks.media/resize/300x/https://u.realgeeks.media/todayshomevalue%252FFullLogo_Transparent_NoBuffer.png)
Additional Information
- HOA Fee
- $1,100
- Year Built
- 1995
- Construction
- Brick, Stucco
- Living Area
- 3,873
- Acres
- 1.54
- Hoa Fee
- $1,100
- Interior Features
- Ceiling Fans(s), High Ceilings, Kitchen/Family Room Combo, Primary Bedroom Main Floor, Solid Surface Counters, Split Bedroom, Thermostat, Walk-In Closet(s), Window Treatments
- Amenities
- Tennis Court(s)
- Cooling
- Central Air
- Heating
- Central
- Parking
- Driveway, Oversized
- Garage Spaces
- 3
- Garage Description
- 3 Car Garage
- Exterior Features
- French Doors
- Sewer
- Septic Tank
- Stories
- 2
- Pets
- Yes
Listing courtesy of DREAM REALTY GROUP.
Mortgage Calculator
All listing information is deemed reliable but not guaranteed and should be independently verified through personal inspection by appropriate professionals. Listings displayed on this website may be subject to prior sale or removal from sale. Availability of any listing should always be independently verified. Listing information is provided for consumer personal, non-commercial use, solely to identify potential properties for potential purchase. All other use is strictly prohibited and may violate relevant federal and state law. Data last updated on