4657 Grandview Glen Drive, Auburndale, FL 33823
- $393,846
- 3
- BD
- 2
- BA
- 1,970
- SqFt






- List Price
- $393,846
- Status
- ACTIVE
- MLS#
- L4958331
- Price Change
- ▼ $5,000 1786756975
- Bedrooms
- 3
- Bathrooms
- 2
- Living Area
- 1,970
- Subdivision
- Lake Juliana Estates
Property Description
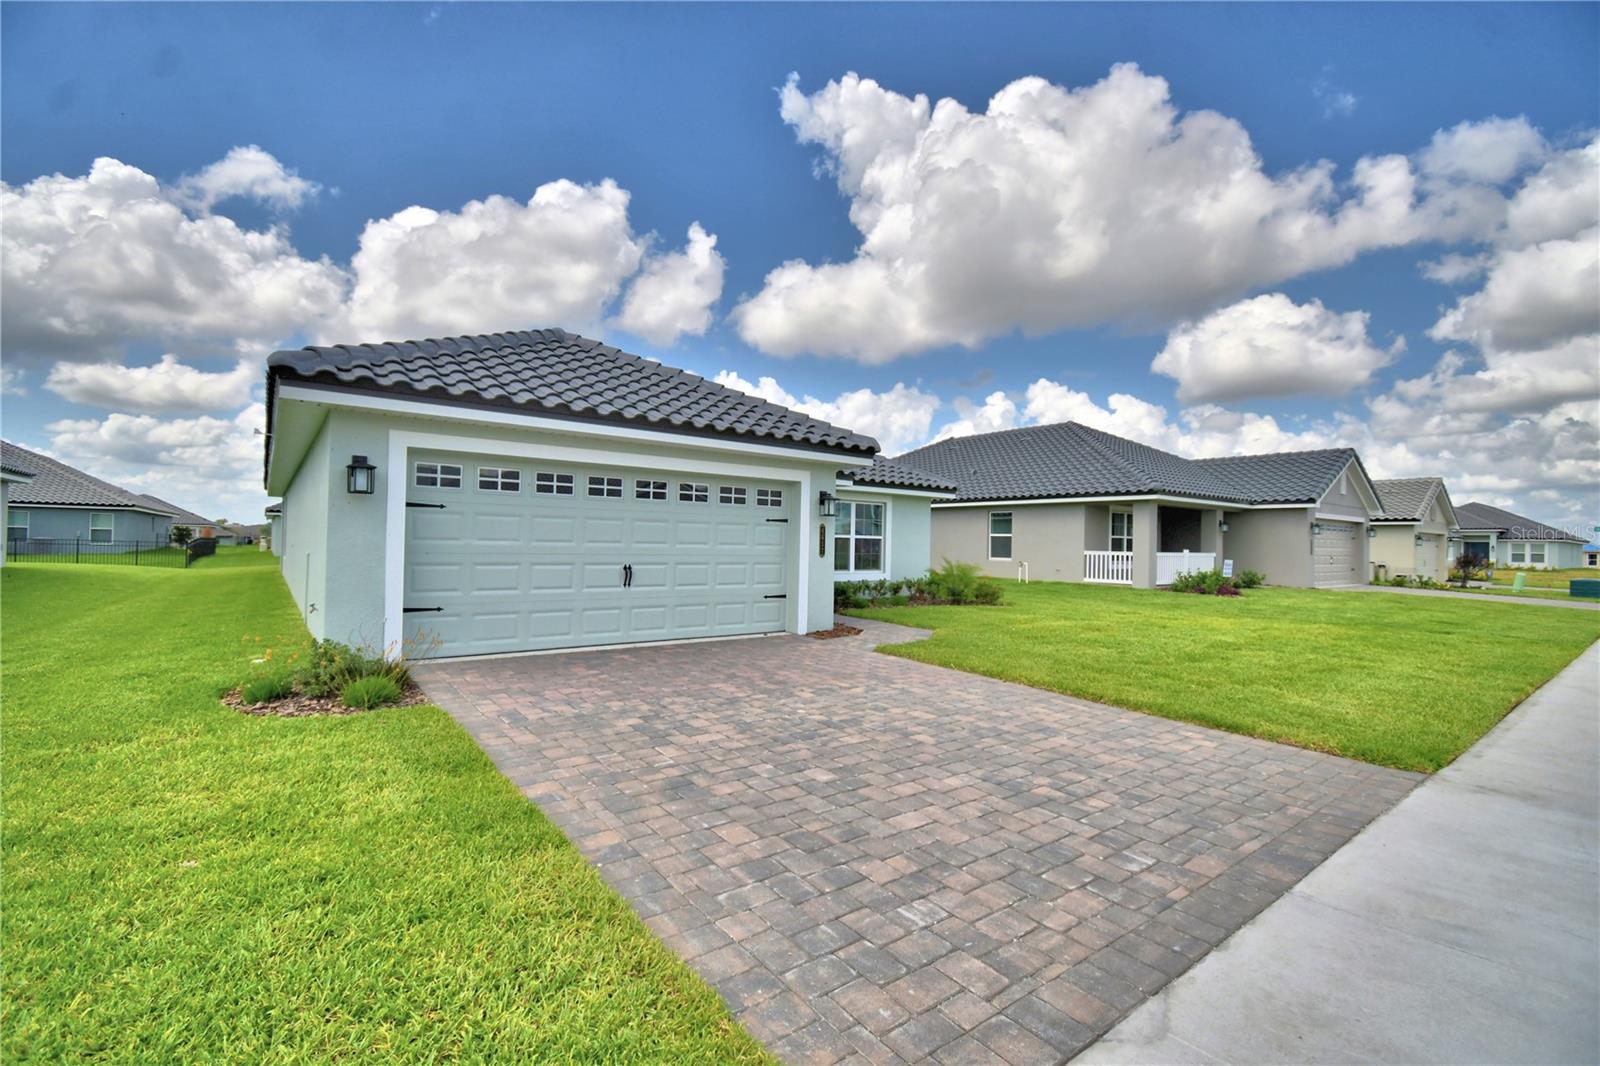
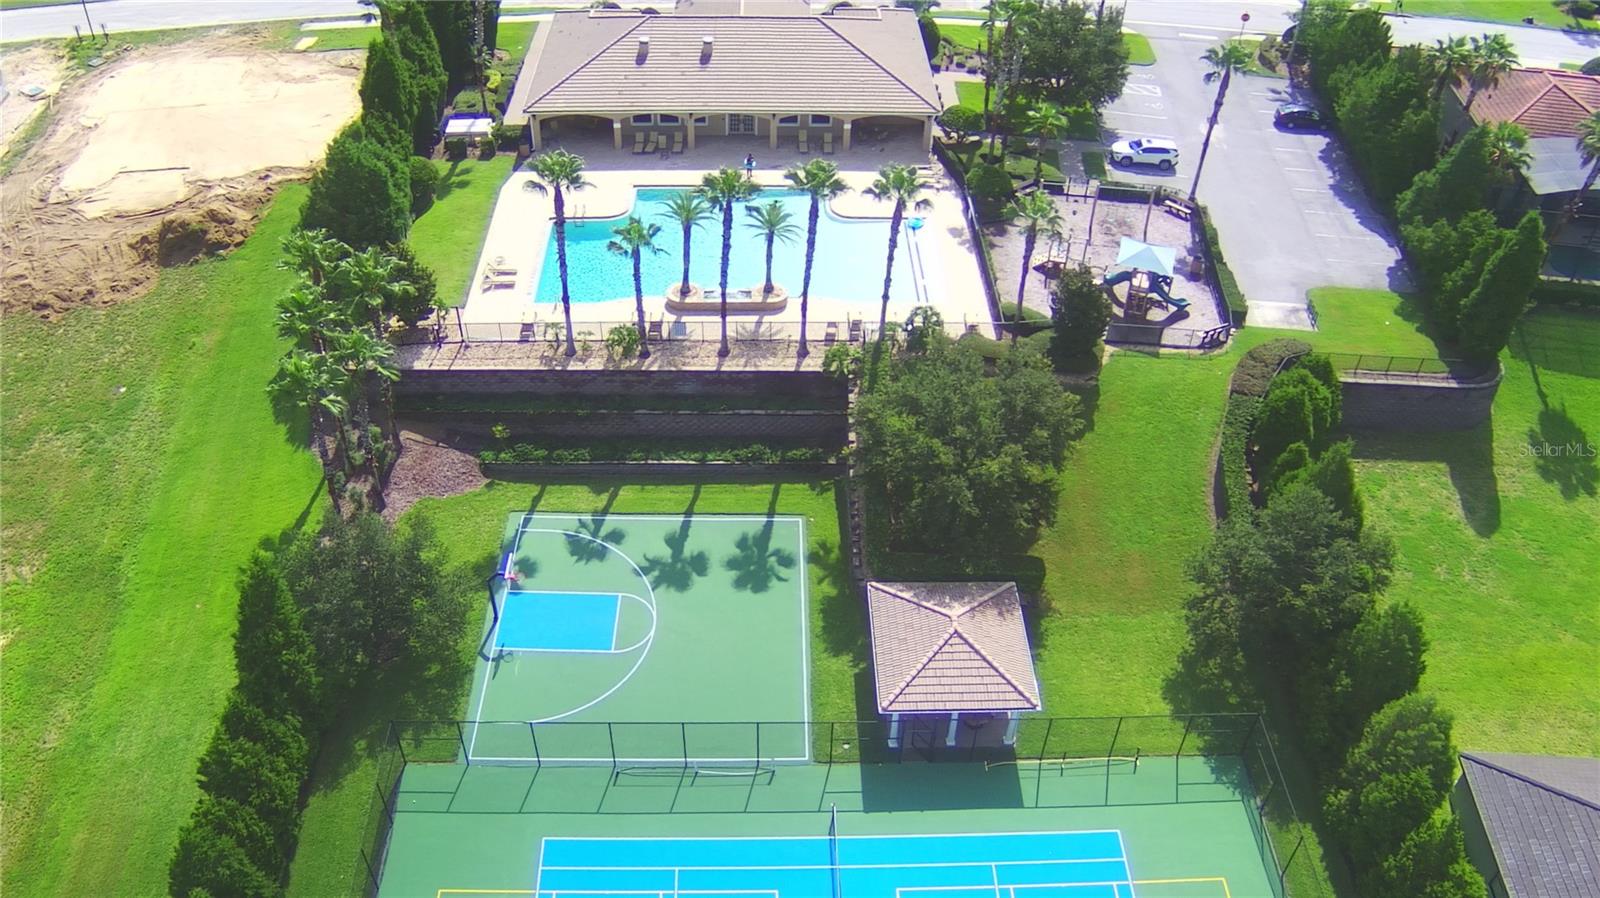
This well-designed 3-bedroom, 2-bath, 2-car garage home offers an open-concept layout that lives comfortably and efficiently. A spacious foyer welcomes you into the heart of the home, where the kitchen, dining, and great room flow together seamlessly—creating a warm, inviting space that works well for both everyday living and entertaining. The kitchen features granite countertops, a large bar area that naturally becomes a central gathering spot, and a thoughtfully placed laundry room/pantry combination that maximizes functionality. Homes with this layout are often favored by households who enjoy using the kitchen bar for casual meals, homework time, or visiting with friends, while the open great room allows the space to adapt easily to both quiet evenings and social occasions. Level 3 plank tile flooring runs throughout the main living areas, with carpet in the bedrooms and closets for added comfort. The primary suite is privately located and includes a tray ceiling and a well-appointed ensuite featuring a plank tile shower with glass enclosure. This separation of space works especially well for households who value a peaceful retreat at the end of the day. Secondary bedrooms are nicely sized and share a full bath with plank tile finishes, offering flexibility for family members, guests, or a home office setup. In a market where buyers are increasingly looking for smart use of space paired with modern finishes, this floorplan stands out by delivering the features buyers want without unnecessary square footage. Located in Lake Juliana Estates, residents enjoy a gated community with two entry gates, a private boat ramp and dock, clubhouse with fitness center, pool, tennis and basketball courts, playground, and more—along with convenient access to I-4 and the Polk Parkway. Buyers who choose this home can feel confident they are securing a balanced combination of comfort, functionality, and community lifestyle. It’s a practical, well-thought-out choice for those who want a home that supports daily routines while still feeling welcoming and easy to enjoy. Photos shown are of a similar home and are for representation only.
/t.realgeeks.media/resize/300x/https://u.realgeeks.media/todayshomevalue%252FFullLogo_Transparent_NoBuffer.png)
Additional Information
- HOA Fee
- $2,334
- Year Built
- 2025
- Construction
- Block, Stucco
- Living Area
- 1,970
- Acres
- 0.20
- Hoa Fee
- $2,334
- Interior Features
- Crown Molding, High Ceilings, In Wall Pest System, Primary Bedroom Main Floor, Split Bedroom, Stone Counters, Tray Ceiling(s)
- Amenities
- Basketball Court, Clubhouse, Fitness Center, Gated, Pickleball Court(s), Playground, Pool, Tennis Court(s)
- Cooling
- Central Air
- Heating
- Central
- Garage Spaces
- 2
- Garage Description
- 2 Car Garage
- Exterior Features
- Lighting, Sidewalk
- Water
- Lake Front
- Sewer
- Public Sewer
- Pets
- Yes
Listing courtesy of ADAMS HOMES REALTY.
Mortgage Calculator
All listing information is deemed reliable but not guaranteed and should be independently verified through personal inspection by appropriate professionals. Listings displayed on this website may be subject to prior sale or removal from sale. Availability of any listing should always be independently verified. Listing information is provided for consumer personal, non-commercial use, solely to identify potential properties for potential purchase. All other use is strictly prohibited and may violate relevant federal and state law. Data last updated on