13117 Royal Pines Avenue, Riverview, FL 33579
- $450,000
- 5
- BD
- 3
- BA
- 3,121
- SqFt






- List Price
- $450,000
- Status
- ACTIVE
- MLS#
- L4958080
- Price Change
- ▼ $20,000 1771816289
- Bedrooms
- 5
- Bathrooms
- 3
- Half-baths
- 1
- Living Area
- 3,121
- Subdivision
- Triple Creek Ph 1 Village D
Property Description
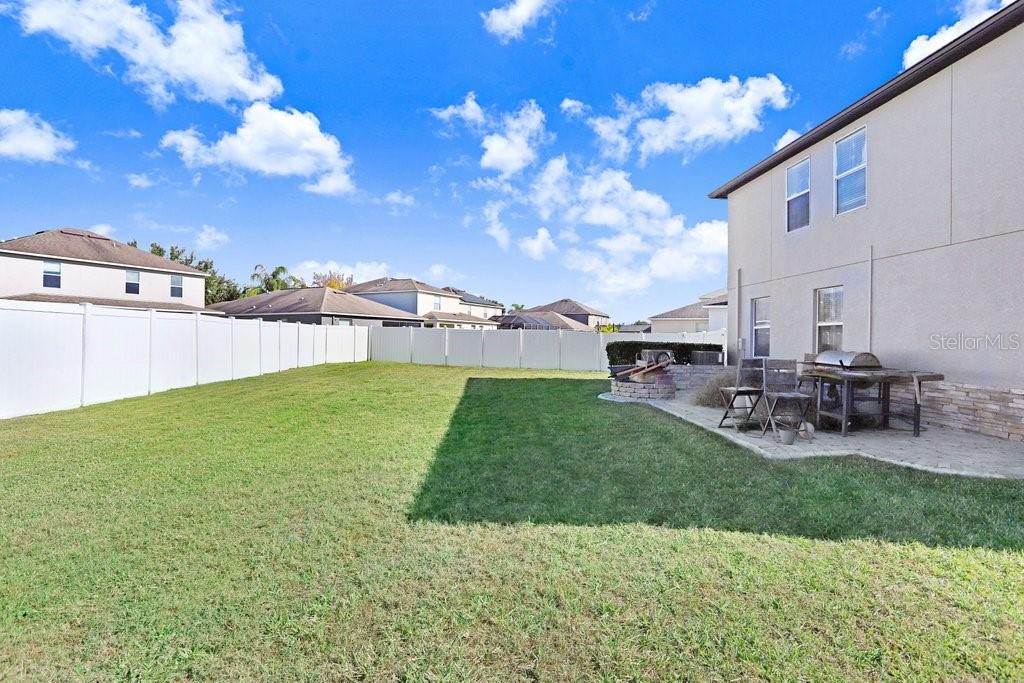
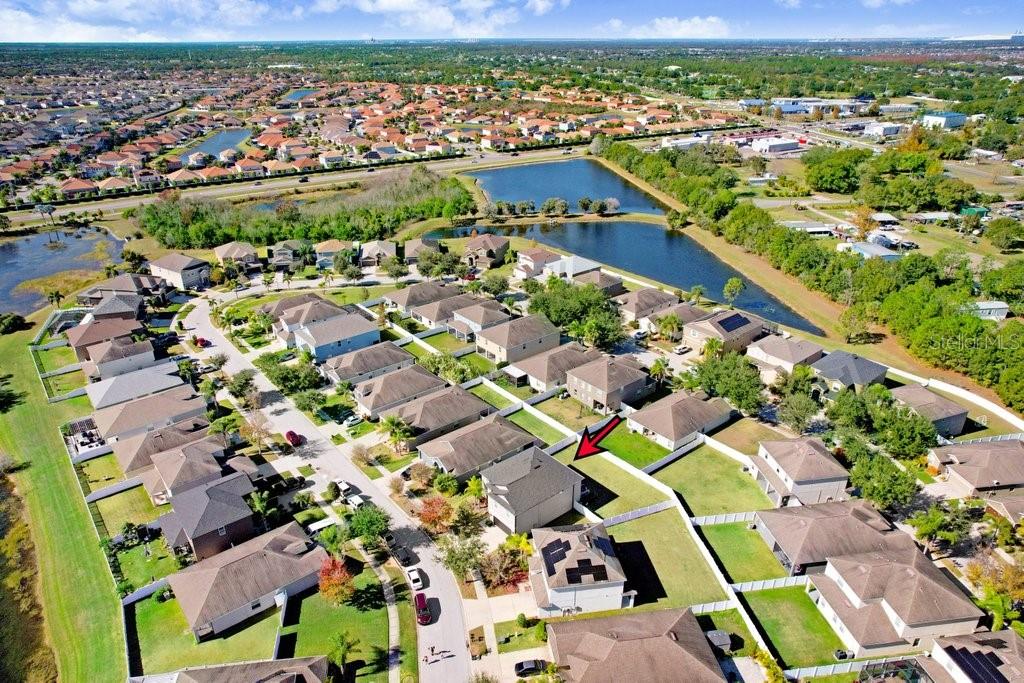
Price Reduction...Motivated Sellers! This magnificent property built in 2013 boasts 5 bedrooms, a bonus room, loft, 2 full baths, a half bath, and a 3-car garage located in the highly favored community of Triple Creek. This immaculate home offers all of the bells and whistles. Step inside the exquisite foyer and you will be greeted with style & beauty around every corner. You will be impressed with the spacious living room which is great for endless hours of entertaining. The super-sized open island style kitchen is accommodated with all stainless steele appliances and beautiful granite counter tops. This immaculate kitchen will bring out the gourmet cook in you. The downstairs bonus room is located at the front right wing of the property. Take the stairs and relax in the massive loft upstairs. Grace yourself in the impeccable and colossal main master suite, which is gorgeously designed and complimented by tray ceilings, granite counter dual sinks, oversized shower, oval tub and dual walk-in closets. The additional bedrooms are all enormous in size. The laundry closet is centrally located upstairs, and the washer and dryer will not convey. You will fall in love with the gigantic size back yard with a built-in fire pit. This subdivision is centrally located in the heart of Riverview and surrounded by tons of shopping, dining and major roads this home offers the perfect blend of convenience and tranquility. Enjoy easy access to local shops, restaurants, parks, and more, while still enjoying the peace and quiet of suburban living. Welcome to your new home, where every day feels like a vacation in paradise!
/t.realgeeks.media/resize/300x/https://u.realgeeks.media/todayshomevalue%252FFullLogo_Transparent_NoBuffer.png)
Additional Information
- Taxes
- $3,404
- HOA Fee
- $100
- Year Built
- 2013
- Construction
- Stucco
- Living Area
- 3,121
- Acres
- 0.16
- Hoa Fee
- $100
- Interior Features
- Ceiling Fans(s), PrimaryBedroom Upstairs, Tray Ceiling(s), Walk-In Closet(s)
- Amenities
- Clubhouse, Fitness Center, Playground, Pool, Recreation Facilities, Tennis Court(s)
- Cooling
- Central Air
- Heating
- Central, Electric
- Garage Spaces
- 3
- Garage Description
- 3 Car Garage
- Exterior Features
- Sliding Doors
- Sewer
- Public Sewer
- Pets
- Yes
Listing courtesy of GRACE OF GOD REALTY LLC.
Mortgage Calculator
All listing information is deemed reliable but not guaranteed and should be independently verified through personal inspection by appropriate professionals. Listings displayed on this website may be subject to prior sale or removal from sale. Availability of any listing should always be independently verified. Listing information is provided for consumer personal, non-commercial use, solely to identify potential properties for potential purchase. All other use is strictly prohibited and may violate relevant federal and state law. Data last updated on