961 Christina Chase Drive, Lakeland, FL 33813
- $440,000
- 3
- BD
- 2
- BA
- 2,252
- SqFt




- List Price
- $440,000
- Status
- ACTIVE
- MLS#
- L4953815
- Price Change
- ▼ $20,000 1783386189
- Bedrooms
- 3
- Bathrooms
- 2
- Living Area
- 2,252
- Subdivision
- Christina Chase
Property Description
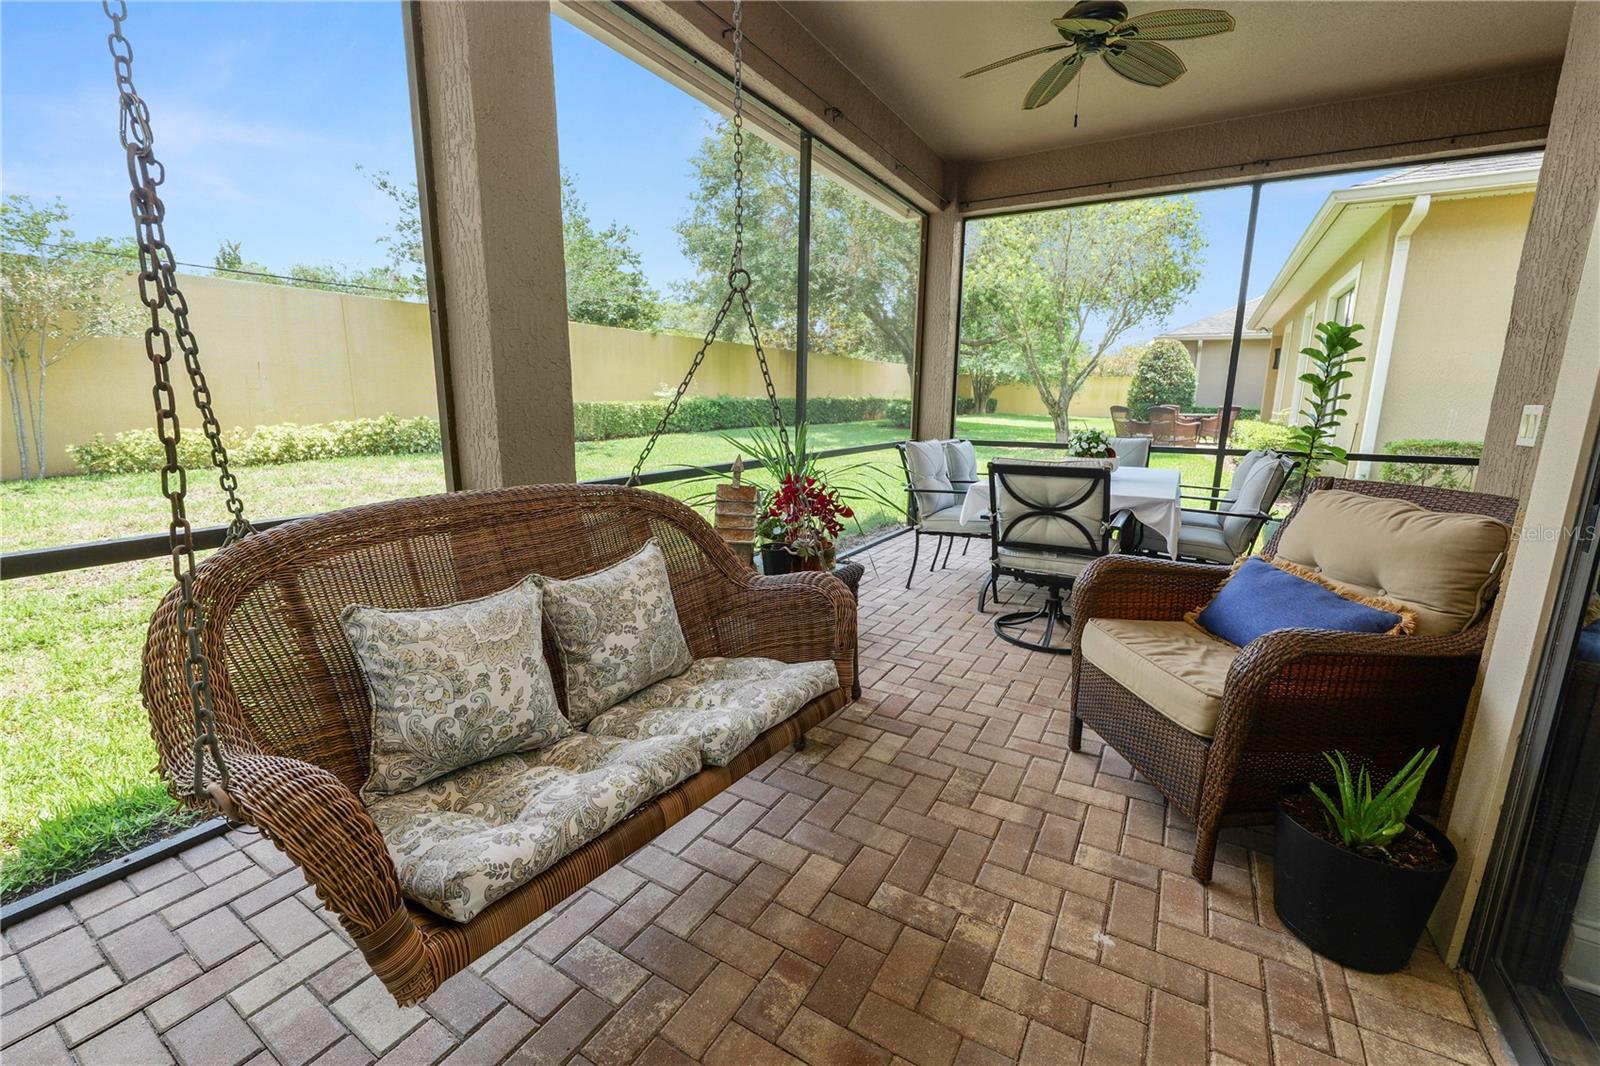
PRICE REDUCED! If you’ve been looking for a home that feels peaceful, easy to maintain, and perfect for enjoying the Florida lifestyle, this one might be it. Located in the highly desirable Christina Chase community in South Lakeland, this 3-bedroom, 2-bath home also includes a versatile den/study and a beautiful enclosed lanai where you can relax with your morning coffee or unwind in the evening. From the moment you walk in, the home feels open, bright, and welcoming. The layout flows naturally, making it great for everyday living and for hosting friends and family. Details like coffered ceilings, crown molding, and custom trim add character and warmth throughout the home, especially in the dining room and primary bedroom. The kitchen is truly the heart of the home, offering plenty of counter space, lots of cabinets, and a large pantry—perfect for cooking, gathering, and staying organized. One of the best parts about living here is how easy life becomes. The community takes care of the outside work for you, including weekly lawn care, trimming, edging, fertilizing, and even exterior pest control. The HOA also includes exterior painting every 7 years and a one-time roof replacement, which means less stress and more time to enjoy life. The home also features a recently installed HVAC system, giving you peace of mind and year-round comfort. Homes in this quiet South Lakeland neighborhood don’t come along often, especially ones that combine beautiful design, low maintenance living, and a welcoming community. Come see it in person—you may feel at home the moment you walk through the door.
/t.realgeeks.media/resize/300x/https://u.realgeeks.media/todayshomevalue%252FFullLogo_Transparent_NoBuffer.png)
Additional Information
- HOA Fee
- $289
- Year Built
- 2013
- Construction
- Block, Stucco
- Living Area
- 2,252
- Acres
- 0.16
- Hoa Fee
- $289
- Interior Features
- Ceiling Fans(s), High Ceilings, Kitchen/Family Room Combo, Primary Bedroom Main Floor, Solid Surface Counters, Solid Wood Cabinets, Thermostat, Tray Ceiling(s), Walk-In Closet(s), Window Treatments
- Amenities
- Fence Restrictions, Gated, Vehicle Restrictions
- Cooling
- Central Air
- Heating
- Central, Electric, Heat Pump
- Parking
- Driveway, Garage Door Opener, Ground Level
- Garage Spaces
- 2
- Garage Description
- 2 Car Garage
- Exterior Features
- Lighting, Private Mailbox, Sliding Doors
- Sewer
- Public Sewer
- Stories
- 1
- Pets
- Yes
Listing courtesy of PROPERTY SHOPPE OF CENTRAL FL.
Mortgage Calculator
All listing information is deemed reliable but not guaranteed and should be independently verified through personal inspection by appropriate professionals. Listings displayed on this website may be subject to prior sale or removal from sale. Availability of any listing should always be independently verified. Listing information is provided for consumer personal, non-commercial use, solely to identify potential properties for potential purchase. All other use is strictly prohibited and may violate relevant federal and state law. Data last updated on