7770 Lake James Boulevard, Lakeland, FL 33810
- $430,000
- 2
- BD
- 2
- BA
- 1,990
- SqFt







- List Price
- $430,000
- Status
- ACTIVE
- MLS#
- L4953716
- Price Change
- ▼ $19,000 1777323711
- Bedrooms
- 2
- Bathrooms
- 2
- Living Area
- 1,990
- Subdivision
- Lake James Ph 3
Property Description
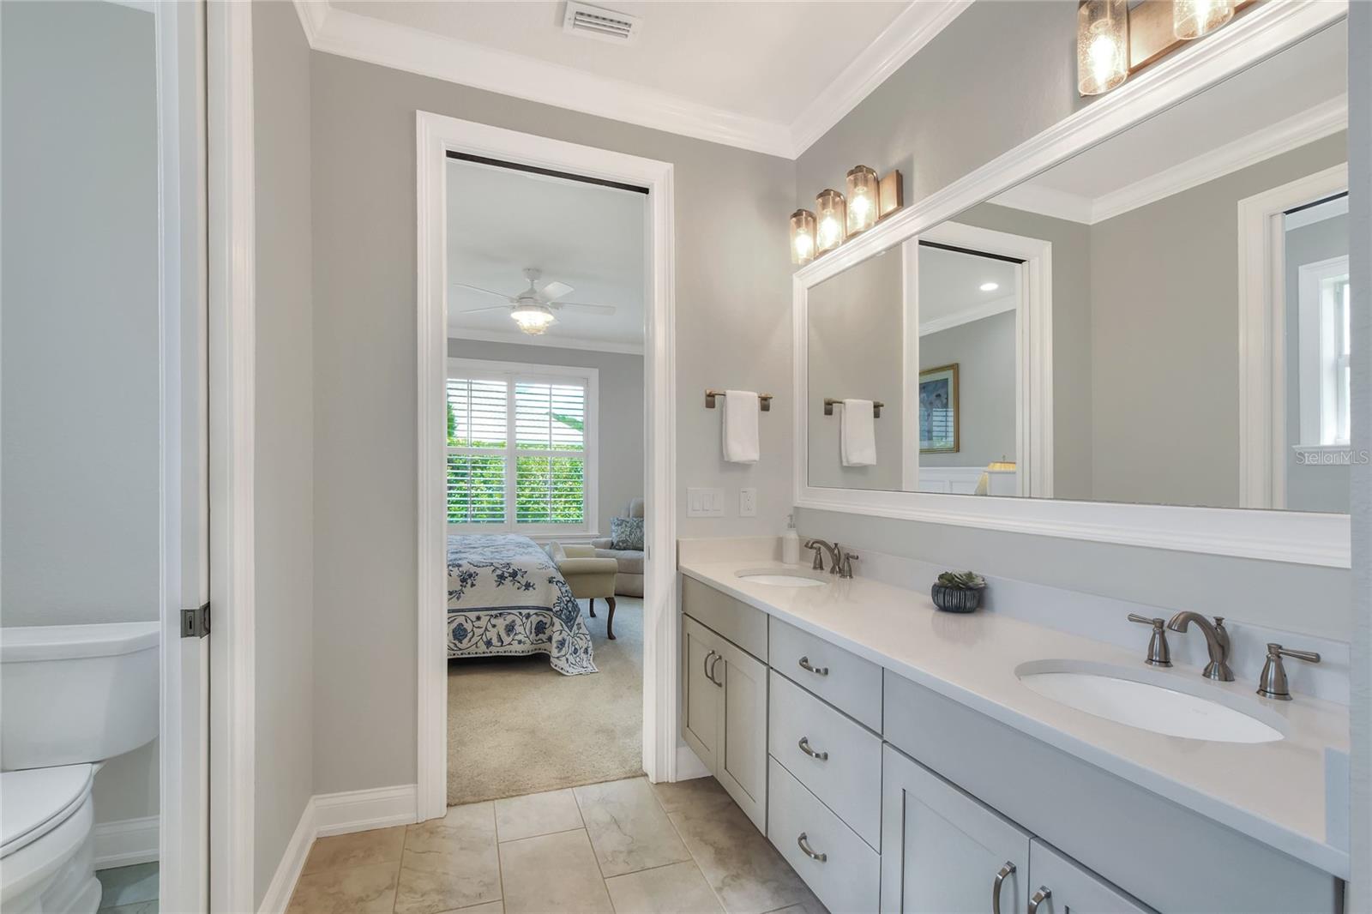
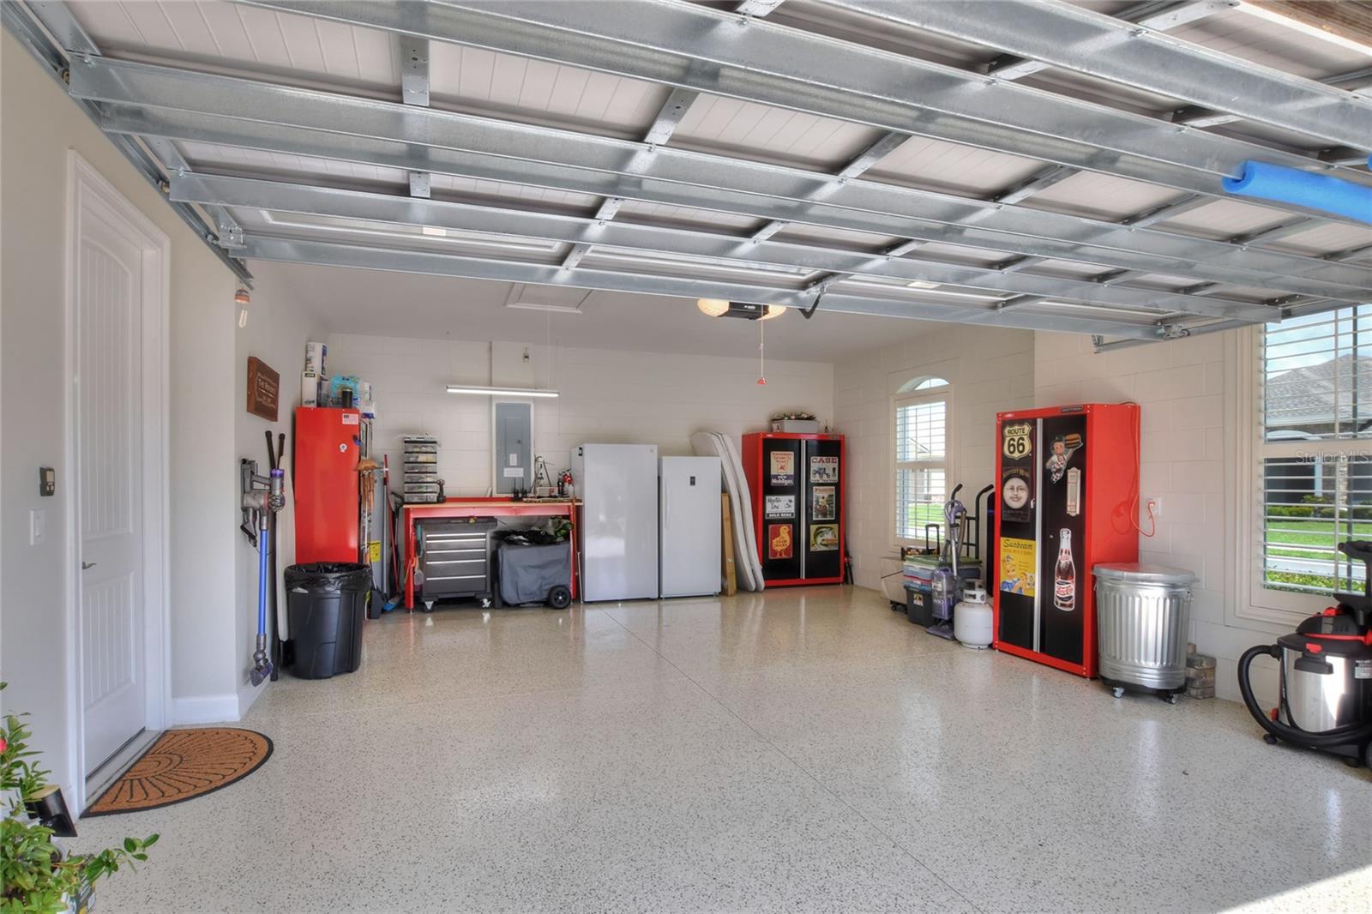
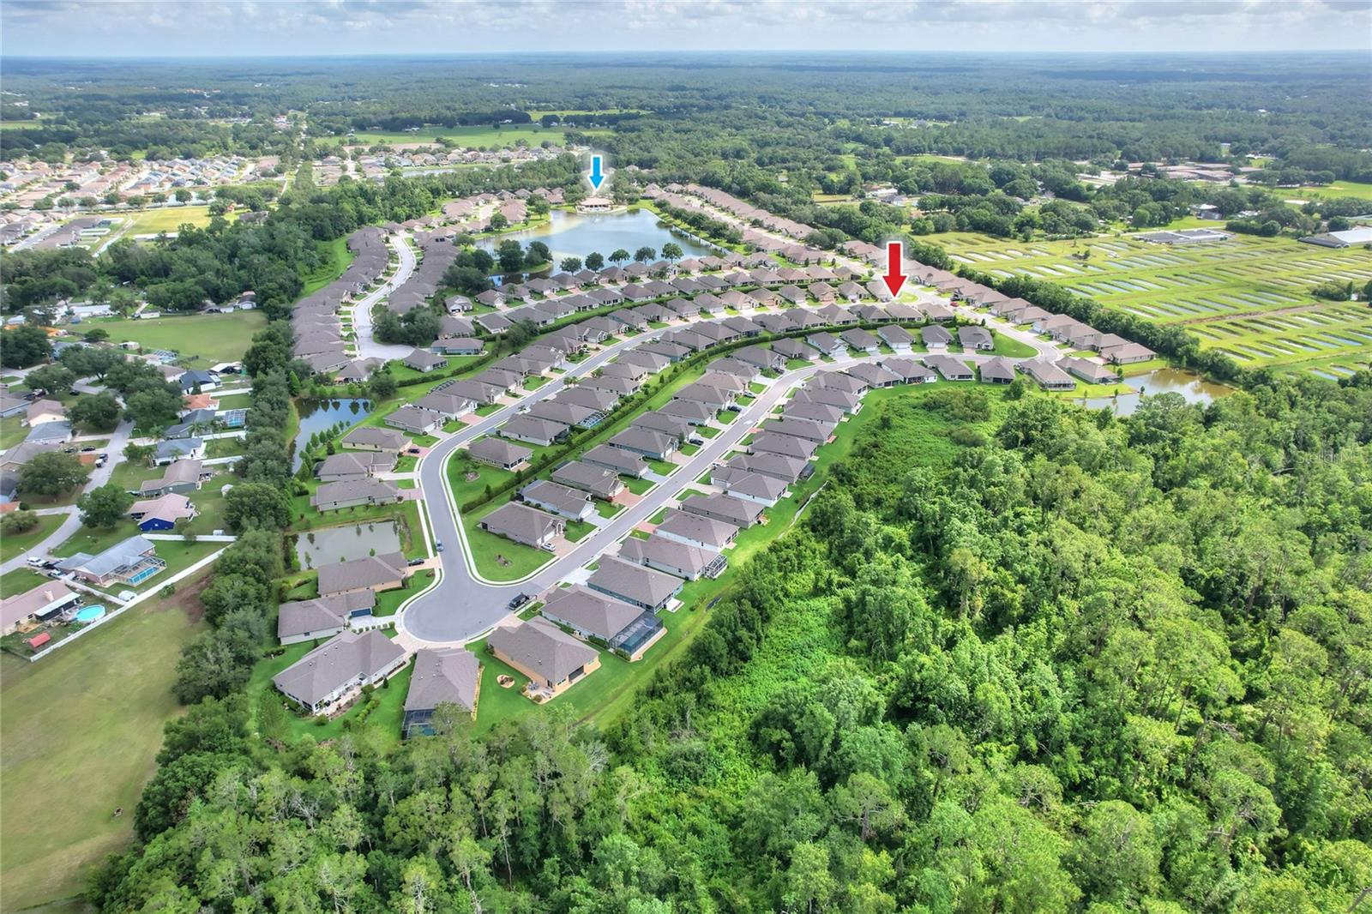
BIG PRICE REDUCTION to: $430,000! WELCOME to the SPECTACULAR 55+ COMMUNITY of LAKE JAMES!! A premier gated community of fine homes built by award winning builder Ernie White. Conveniently located in north Lakeland with easy access to I-4, it includes a large clubhouse, pool, and fitness center. This stunning Hunter model, built in 2021 (like new), is 1990 sq. ft. 0f living area and total 2862 square footage under roof, featuring soaring ceilings (12' in the great room area), crown molding, eight foot interior doors ,and oversized windows with plantation shutters throughout (even in the garage). Some of the upgraded features added to this home are: extensive lighting/ electrical package, electrical shade for the sliding glass door to the exterior patio, beautiful bamboo wood look porcelain tile, $7,000+ upgraded appliance package, whole house water filtration system, and epoxy coated garage floor. The great room is the hub of the home and opens to the kitchen and dining areas. The large kitchen boasts: solid wood cabinets, quartz counters, stainless appliances with an induction cooktop, pantry, and a oversized breakfast bar. The primary suite features plenty of natural light, a large walk in closet (7'x15') and a glamour bath with roll in shower. Guests have their own space with the split plan including a large bedroom and bath. Also, you can use the large office/den as the 3rd bedroom or as your workout room. This beautiful home lacks nothing in upgrades. Please view the photos and ask your agent to not miss showing you this fine home!!! Thank you!
/t.realgeeks.media/resize/300x/https://u.realgeeks.media/todayshomevalue%252FFullLogo_Transparent_NoBuffer.png)
Additional Information
- HOA Fee
- $310
- Year Built
- 2021
- Construction
- Block, Brick, Stucco
- Living Area
- 1,990
- Acres
- 0.16
- Hoa Fee
- $310
- Interior Features
- Built-in Features, Ceiling Fans(s), Coffered Ceiling(s), Crown Molding, Eat-in Kitchen, High Ceilings, Living Room/Dining Room Combo, Open Floorplan, Solid Wood Cabinets, Stone Counters, Tray Ceiling(s), Walk-In Closet(s)
- Amenities
- Clubhouse, Fence Restrictions, Gated, Recreation Facilities, Shuffleboard Court
- Cooling
- Central Air
- Heating
- Central
- Parking
- Driveway, Garage Door Opener, Garage Faces Side, Parking Pad
- Garage Spaces
- 2
- Garage Description
- 2 Car Garage
- Exterior Features
- Lighting, Rain Gutters, Shade Shutter(s), Sliding Doors
- View
- Trees/Woods
- Sewer
- Public Sewer
- Stories
- 1
- Pets
- Yes
Listing courtesy of KELLER WILLIAMS REALTY SMART.
Mortgage Calculator
All listing information is deemed reliable but not guaranteed and should be independently verified through personal inspection by appropriate professionals. Listings displayed on this website may be subject to prior sale or removal from sale. Availability of any listing should always be independently verified. Listing information is provided for consumer personal, non-commercial use, solely to identify potential properties for potential purchase. All other use is strictly prohibited and may violate relevant federal and state law. Data last updated on