4178 Cannes Avenue, Lake Wales, FL 33859
- $285,000
- 3
- BD
- 3
- BA
- 1,718
- SqFt








- List Price
- $285,000
- Status
- ACTIVE
- MLS#
- K4903656
- Bedrooms
- 3
- Bathrooms
- 3
- Living Area
- 1,718
- Subdivision
- Chalet Estates
Property Description
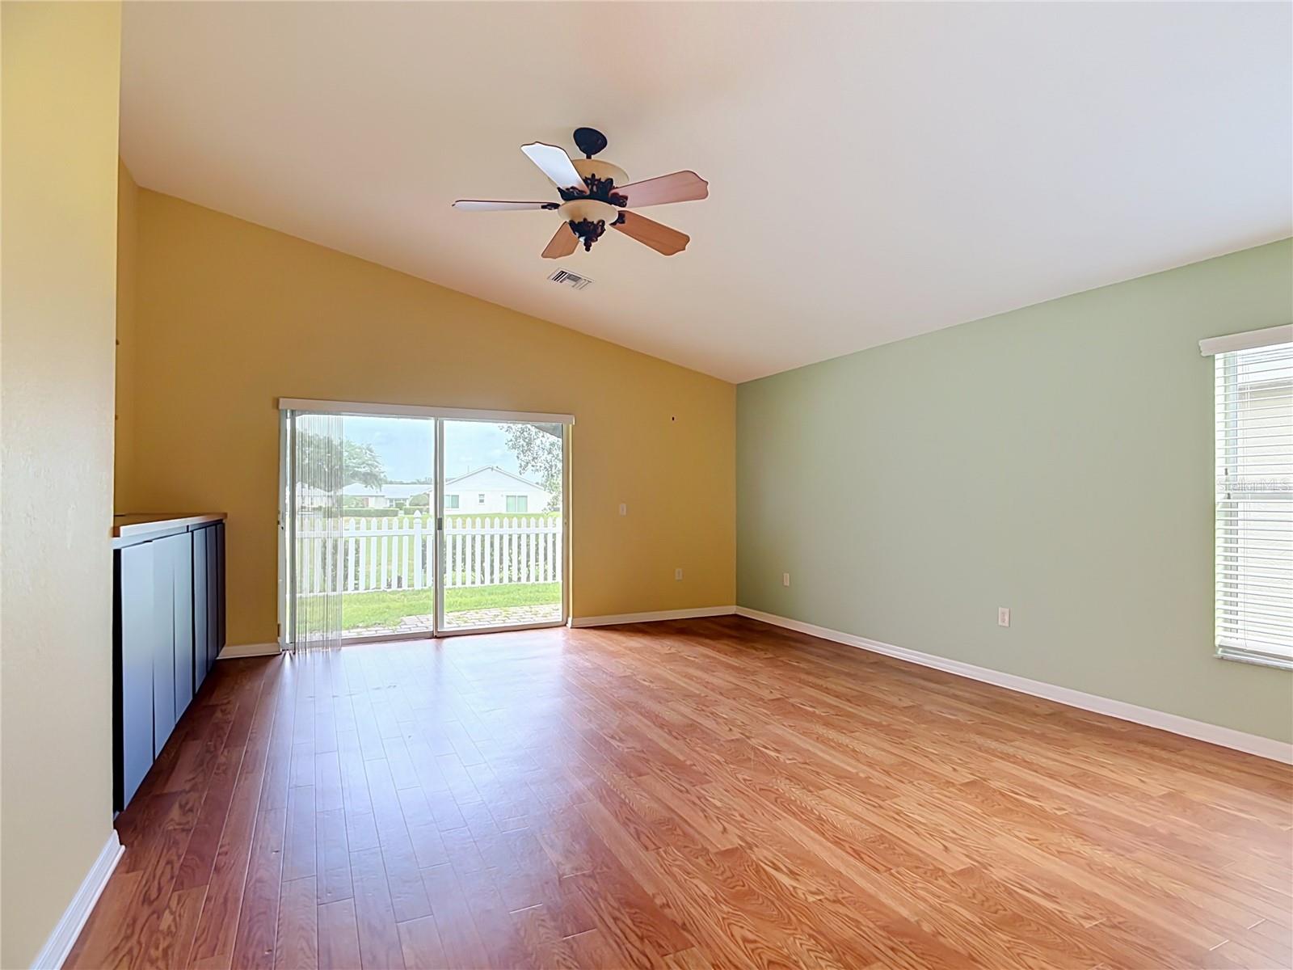
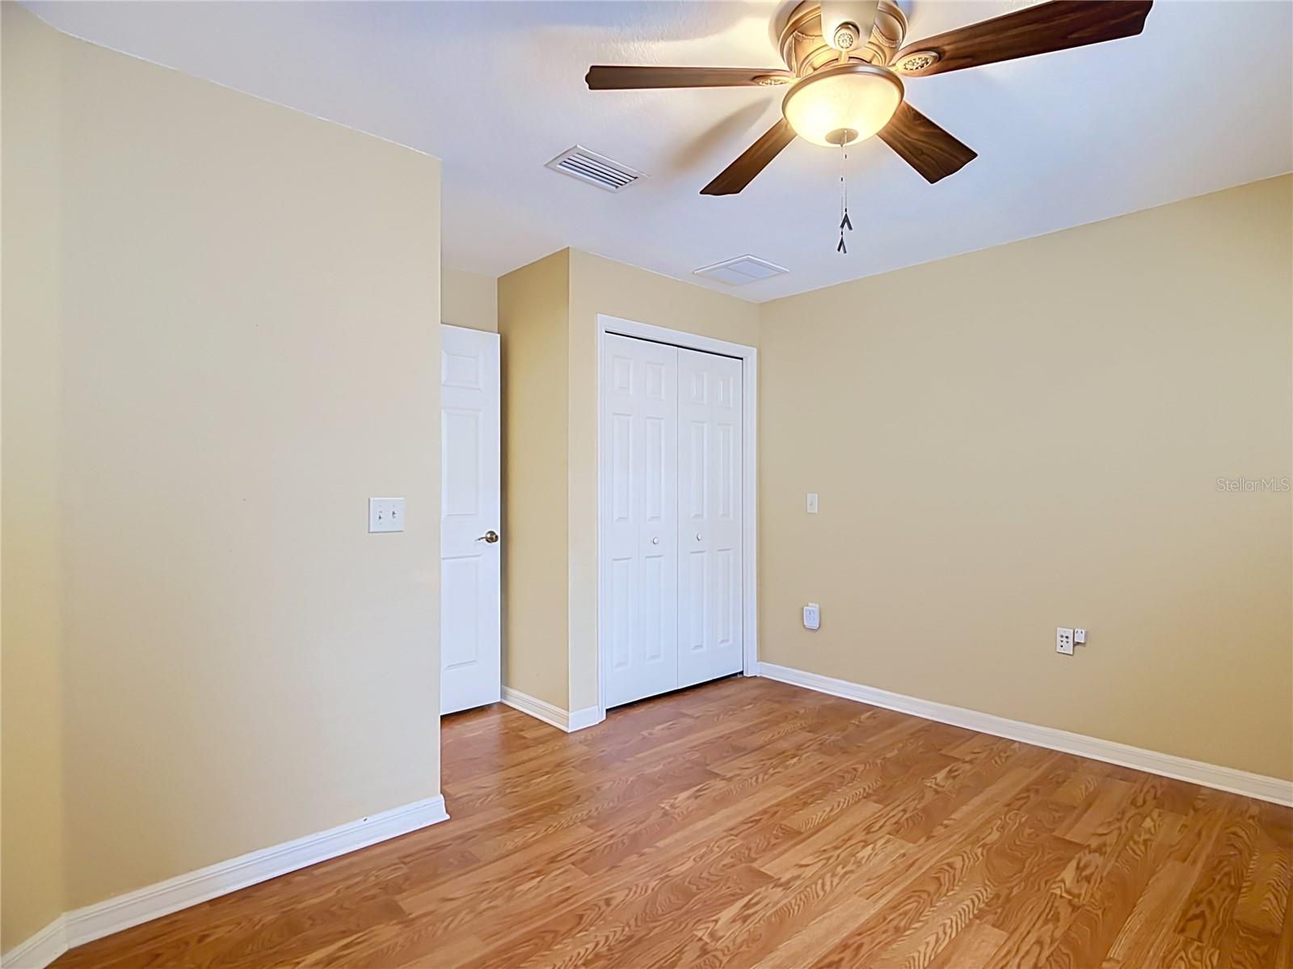
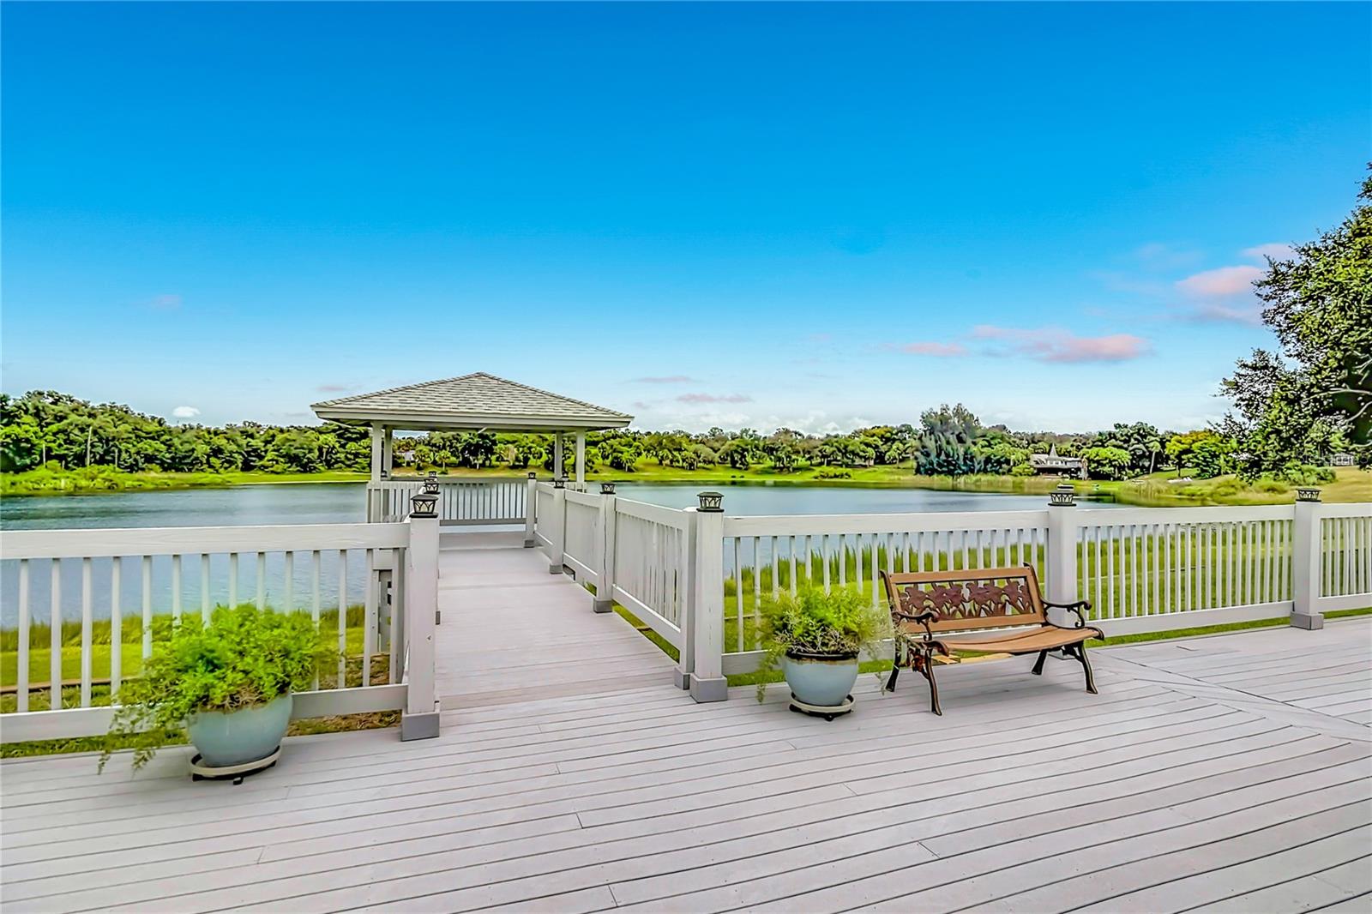
Virtually Staged. Welcome to your new sanctuary in the heart of Chalet Estates, a premier gated community designed exclusively for 55+. As you step inside the glass storm door, you are welcomed into a spacious, enclosed courtyard, an ideal place for morning coffee, relaxing or entertaining. Upon entering the corridor, you will find a private entrance leading to a separate bedroom and bathroom, perfect for a mother-in-law suite or a comfortable guest room, ensuring visitors enjoy their own personal space. The heart of the home features an open concept design, where family room, kitchen, and dining area flow effortlessly together. The primary bedroom and second bedroom are thoughtfully split, offering flexibility and privacy. Living in Chalet Estates provides an active lifestyle enhanced by a variety of exceptional amenities. Residents can enjoy the waterfront clubhouse, a perfect hub for gatherings, a heated pool, fitness center and a patio area leading to the pier on Lake Suzanne. The home is equipped with a HVAC system installed in 2021 and a new roof was added in 2022, providing peace of mind and enhancing the homes durability. With the charm and comfort of this home, combined with fantastic amenities of the community, it's a wonderful place to call home. Located in Lake Wales, you will find yourself just moments away from, shopping, dining and vibrant local culture. Centrally located, your just a short drive to Orlando, Tampa or the beautiful beaches of Florida making this an ideal location for both relaxation and adventure. Come take a look!
/t.realgeeks.media/resize/300x/https://u.realgeeks.media/todayshomevalue%252FFullLogo_Transparent_NoBuffer.png)
Additional Information
- HOA Fee
- $210
- Year Built
- 2006
- Construction
- Stucco
- Living Area
- 1,718
- Acres
- 0.13
- Hoa Fee
- $210
- Interior Features
- Built-in Features, Ceiling Fans(s), Central Vaccum, Eat-in Kitchen, Kitchen/Family Room Combo, Primary Bedroom Main Floor, Solid Wood Cabinets, Split Bedroom, Thermostat, Walk-In Closet(s)
- Amenities
- Clubhouse, Fitness Center, Gated, Wheelchair Access
- Cooling
- Central Air
- Heating
- Central
- Parking
- Driveway
- Garage Spaces
- 2
- Garage Description
- 2 Car Garage
- Exterior Features
- Awning(s), Courtyard, Lighting, Private Entrance, Rain Gutters, Sidewalk, Sprinkler Metered
- Sewer
- Public Sewer
- Stories
- 1
- Pets
- Yes
Listing courtesy of PLANTATION INN REALTY.
Mortgage Calculator
All listing information is deemed reliable but not guaranteed and should be independently verified through personal inspection by appropriate professionals. Listings displayed on this website may be subject to prior sale or removal from sale. Availability of any listing should always be independently verified. Listing information is provided for consumer personal, non-commercial use, solely to identify potential properties for potential purchase. All other use is strictly prohibited and may violate relevant federal and state law. Data last updated on