441 S 11th Street, Lake Wales South, FL 33853
- $1,150,000
- 3,310
- SqFt






- List Price
- $1,150,000
- Status
- ACTIVE
- MLS#
- K4903645
- Living Area
- 3,310
- Subdivision
- Druid Hills
Property Description
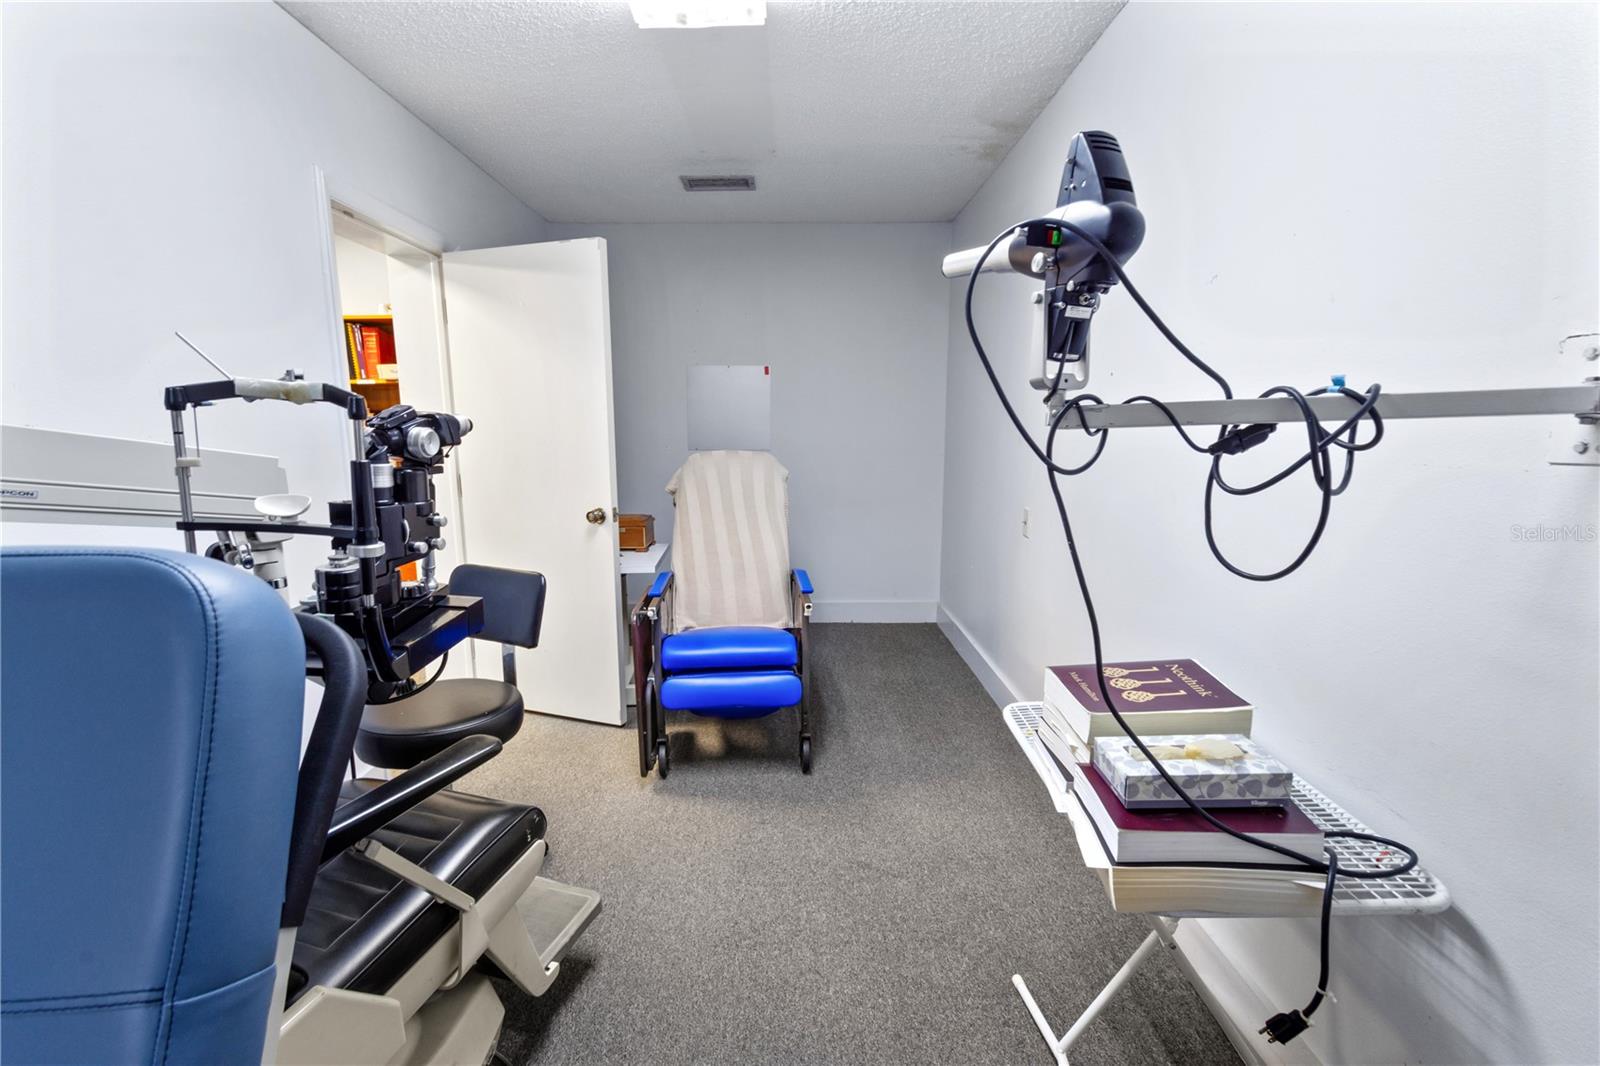
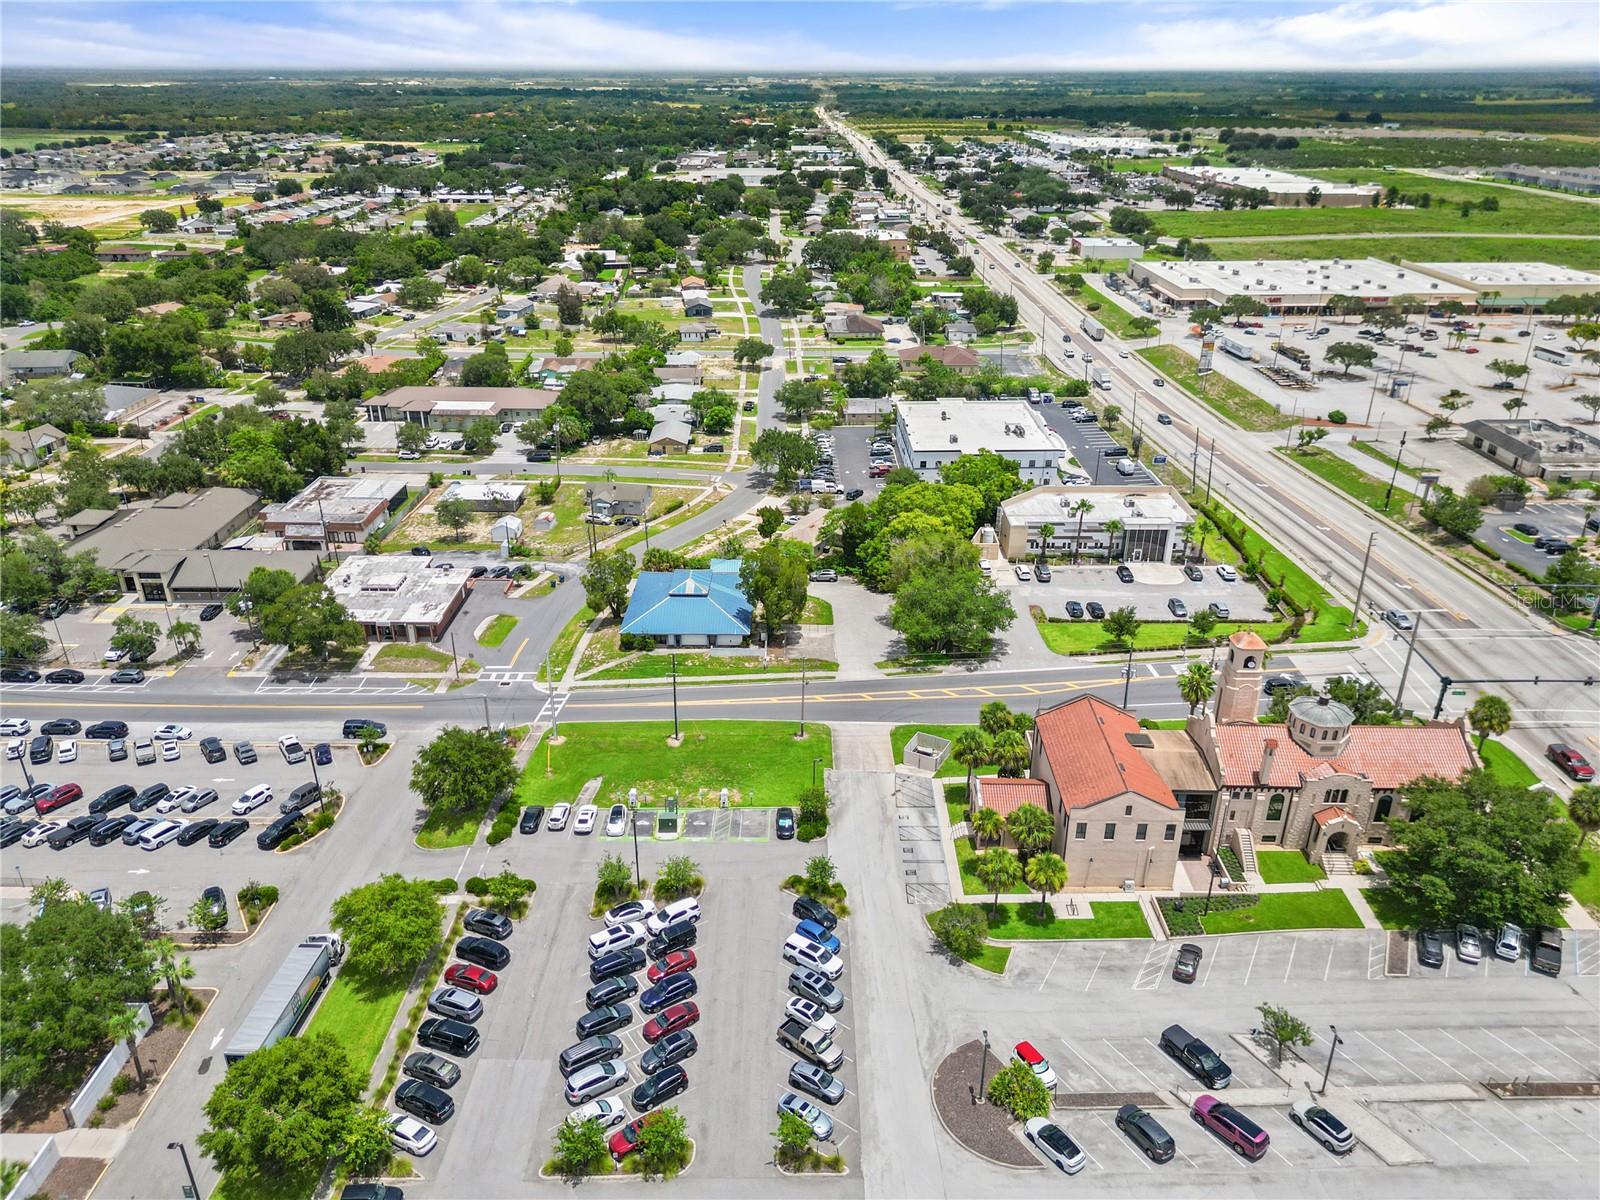
Exceptional medical office opportunity in the heart of Lake Wales’ premier medical district! Ideally situated on a highly visible corner lot directly across from the AdventHealth Lake Wales Hospital campus, this versatile property offers an outstanding combination of location, functionality, and future growth potential. The approximately 3,300-square-foot medical office was previously operated as a successful ophthalmology practice and surgical suite and is thoughtfully designed for medical or professional use. The building features three exam rooms, an oversized reception and waiting area, a dedicated optical display room, abundant storage throughout, a separate lab, kitchen/break room, staff lockers, and two restrooms. Whether you’re opening a specialty practice, expanding an existing healthcare business, or reconfiguring the space for another professional use, this well-designed facility provides an exceptional foundation. The property includes 13 designated parking spaces serving the medical office, along with a detached storage building for additional convenience. What truly sets this offering apart is the inclusion of a second parcel featuring a 3-bedroom, 2-bath home currently leased for $1,550 per month, providing immediate rental income while preserving valuable land for future expansion. With a combined site totaling just under three-quarters of an acre, the possibilities are endless—from expanding the existing medical facility to developing an entirely new healthcare or professional campus. Properties offering this combination of a prime medical location, income-producing assets, expansion potential, and generous parking are a rare find. Don’t miss this unique investment and development opportunity in one of Lake Wales’ most desirable commercial corridors.
/t.realgeeks.media/resize/300x/https://u.realgeeks.media/todayshomevalue%252FFullLogo_Transparent_NoBuffer.png)
Additional Information
- Year Built
- 1976
- Construction
- Block
- Living Area
- 3,310
- Acres
- 0.72
- Cooling
- Central Air
- Heating
- Central
- Parking
- Deeded
- Sewer
- Public Sewer
Listing courtesy of LEGACY REAL ESTATE CENTER INC.
Mortgage Calculator
All listing information is deemed reliable but not guaranteed and should be independently verified through personal inspection by appropriate professionals. Listings displayed on this website may be subject to prior sale or removal from sale. Availability of any listing should always be independently verified. Listing information is provided for consumer personal, non-commercial use, solely to identify potential properties for potential purchase. All other use is strictly prohibited and may violate relevant federal and state law. Data last updated on