241 Lourdes Street, Lake Wales, FL 33859
- $297,000
- 2
- BD
- 2
- BA
- 1,251
- SqFt




- List Price
- $297,000
- Status
- ACTIVE
- MLS#
- K4903509
- Bedrooms
- 2
- Bathrooms
- 2
- Living Area
- 1,251
- Subdivision
- Chalet Estates
Property Description
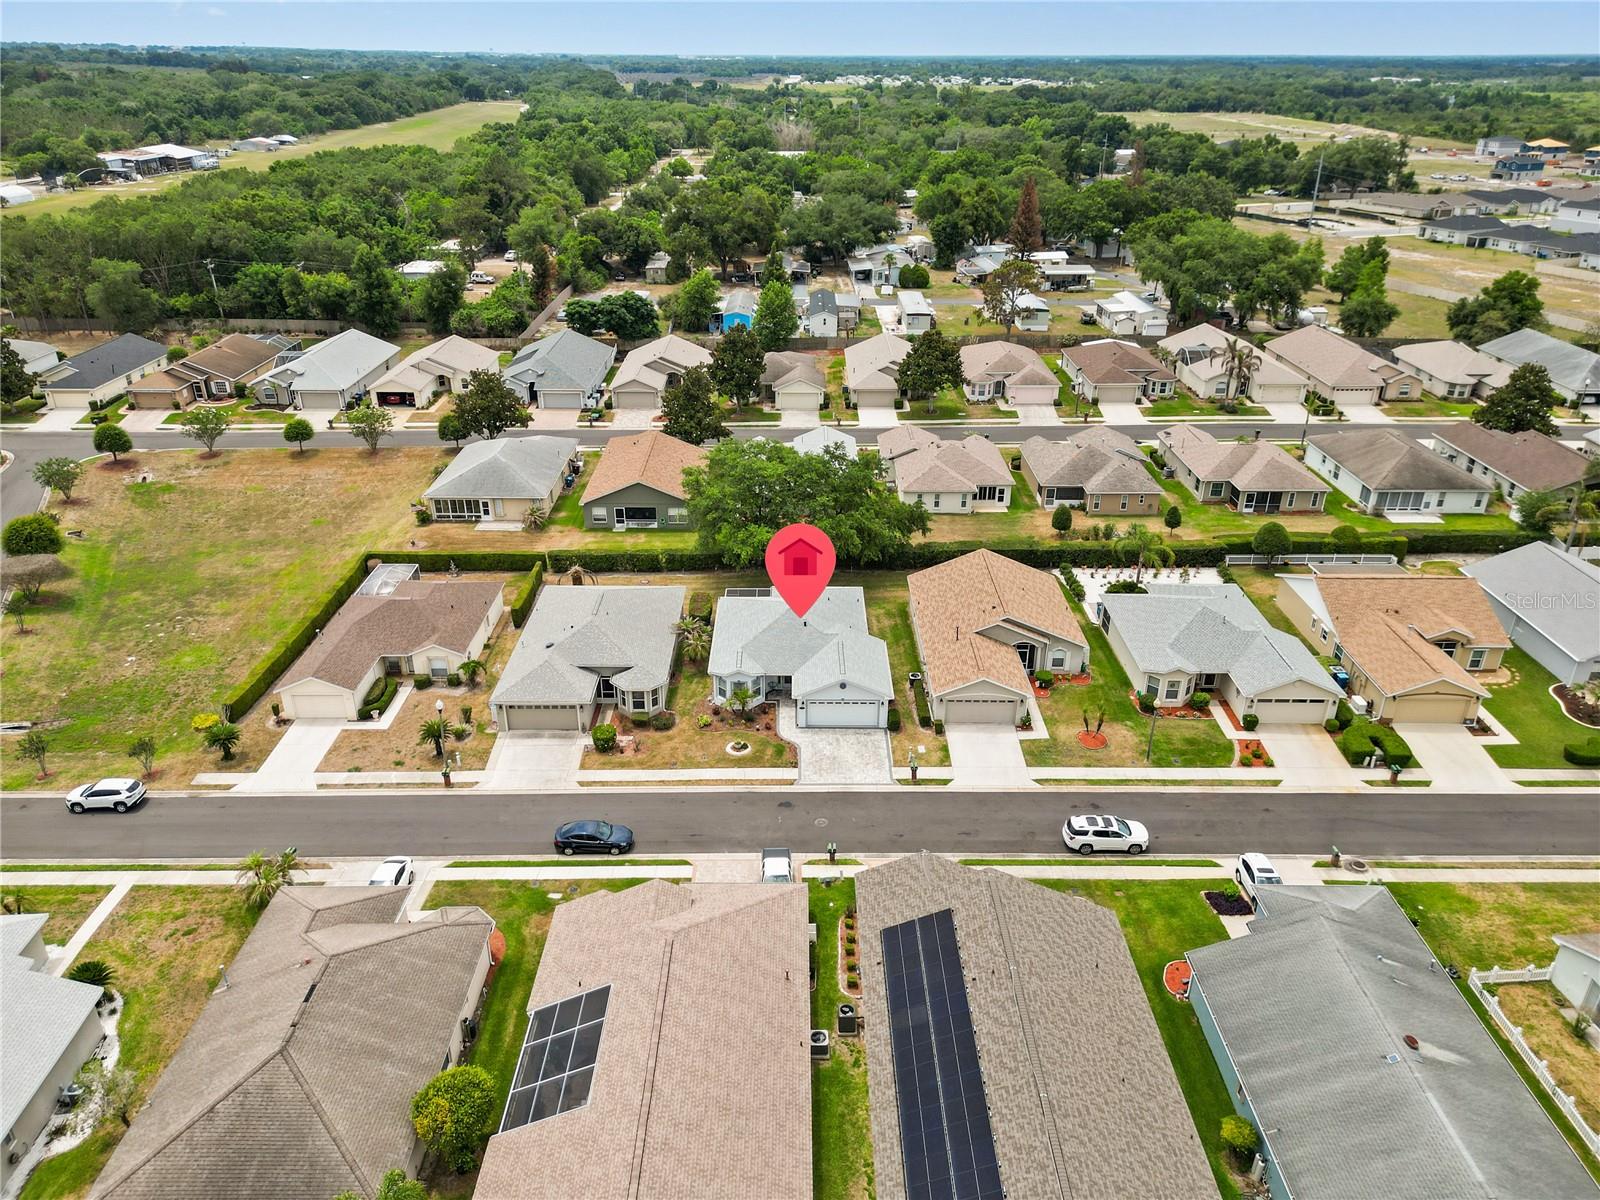
Renovated Gem in Lake Wales’ Coveted Chalet Estates! Step inside this stunning, updated home where modern comfort meets Florida charm. From the moment you walk through the door, you’ll notice every detail has been thoughtfully refreshed—this home has truly been updated from top to bottom. Home Highlights: • Open-concept living spaces flooded with natural light, with a large screened in patio with firepit. Perfect for entertaining. • Gourmet kitchen with sleek quartz countertops, contemporary cabinetry, a gas stove/cooktop and Samsung modern appliances • Spa-inspired bathrooms featuring bidets by CoCo, beautiful walk-in showers with shower panels, stylish fixtures, gleaming title floors, and comfort height vanities • Beautifully landscaped, perfect for entertaining, relaxing, or soaking up the Florida sun • Lakefront Clubhouse with heated pool, fitness center, large patio area, with a beautiful covered gazebo overlooking Lake Suzanne. Every corner of this home reflects a modern, move-in-ready lifestyle—whether you’re hosting family and friends, working from home, or enjoying quiet evenings in comfort. Life in Chalet Estates: Imagine a life where every day feels like a retreat. Chalet Estates offers a serene, friendly community with tree-lined streets, nearby parks, and scenic lakes. Conveniently located just minutes from shopping, dining, and schools, you’ll love the perfect blend of privacy and accessibility. Morning walks, weekend barbecues, and sunset strolls—this active neighborhood is designed for living your best life. This is more than a home—it’s a lifestyle. Don’t miss your chance to live beautifully in Lake Wales. Schedule your private tour today!
/t.realgeeks.media/resize/300x/https://u.realgeeks.media/todayshomevalue%252FFullLogo_Transparent_NoBuffer.png)
Additional Information
- HOA Fee
- $210
- Year Built
- 2006
- Construction
- Block
- Living Area
- 1,251
- Acres
- 0.13
- Hoa Fee
- $210
- Interior Features
- Ceiling Fans(s), Eat-in Kitchen, Open Floorplan, Primary Bedroom Main Floor, Solid Wood Cabinets, Stone Counters, Thermostat, Vaulted Ceiling(s), Walk-In Closet(s)
- Cooling
- Central Air
- Heating
- Central
- Parking
- Garage Door Opener
- Garage Spaces
- 2
- Garage Description
- 2 Car Garage
- Exterior Features
- Lighting, Private Mailbox, Rain Gutters, Sidewalk, Sliding Doors
- Sewer
- Public Sewer
- Stories
- 1
- Pets
- Yes
Listing courtesy of LEGACY REAL ESTATE CENTER INC.
Mortgage Calculator
All listing information is deemed reliable but not guaranteed and should be independently verified through personal inspection by appropriate professionals. Listings displayed on this website may be subject to prior sale or removal from sale. Availability of any listing should always be independently verified. Listing information is provided for consumer personal, non-commercial use, solely to identify potential properties for potential purchase. All other use is strictly prohibited and may violate relevant federal and state law. Data last updated on