355 Ruby Lake Loop, Winter Haven, FL 33884
- $473,999
- 4
- BD
- 3
- BA
- 2,648
- SqFt







- List Price
- $473,999
- Status
- ACTIVE
- MLS#
- K4903491
- Price Change
- ▼ $1,000 1785561977
- Bedrooms
- 4
- Bathrooms
- 3
- Living Area
- 2,648
- Subdivision
- Ruby Lake Sub Ph Ii
Property Description
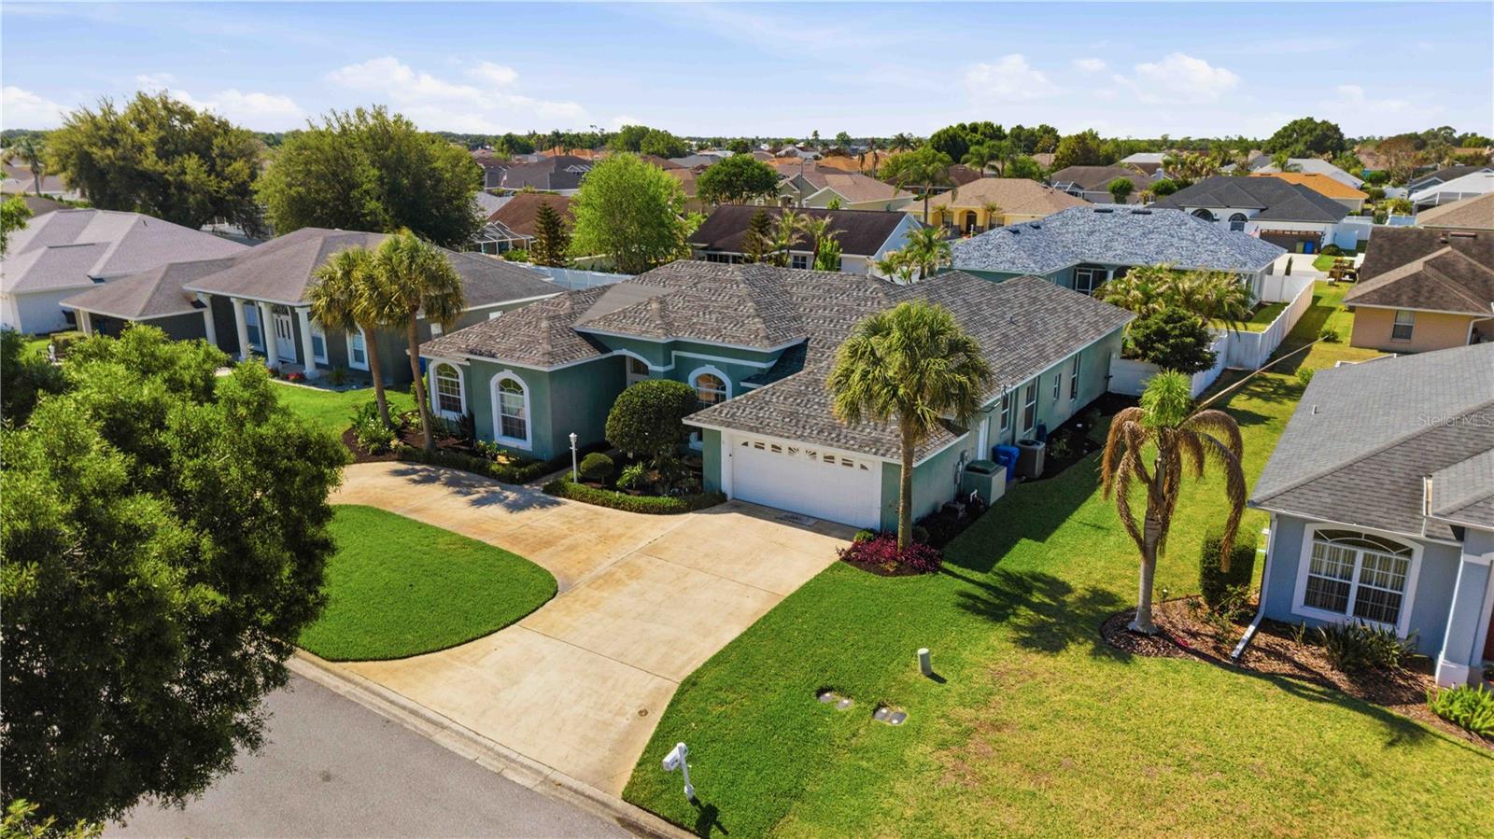
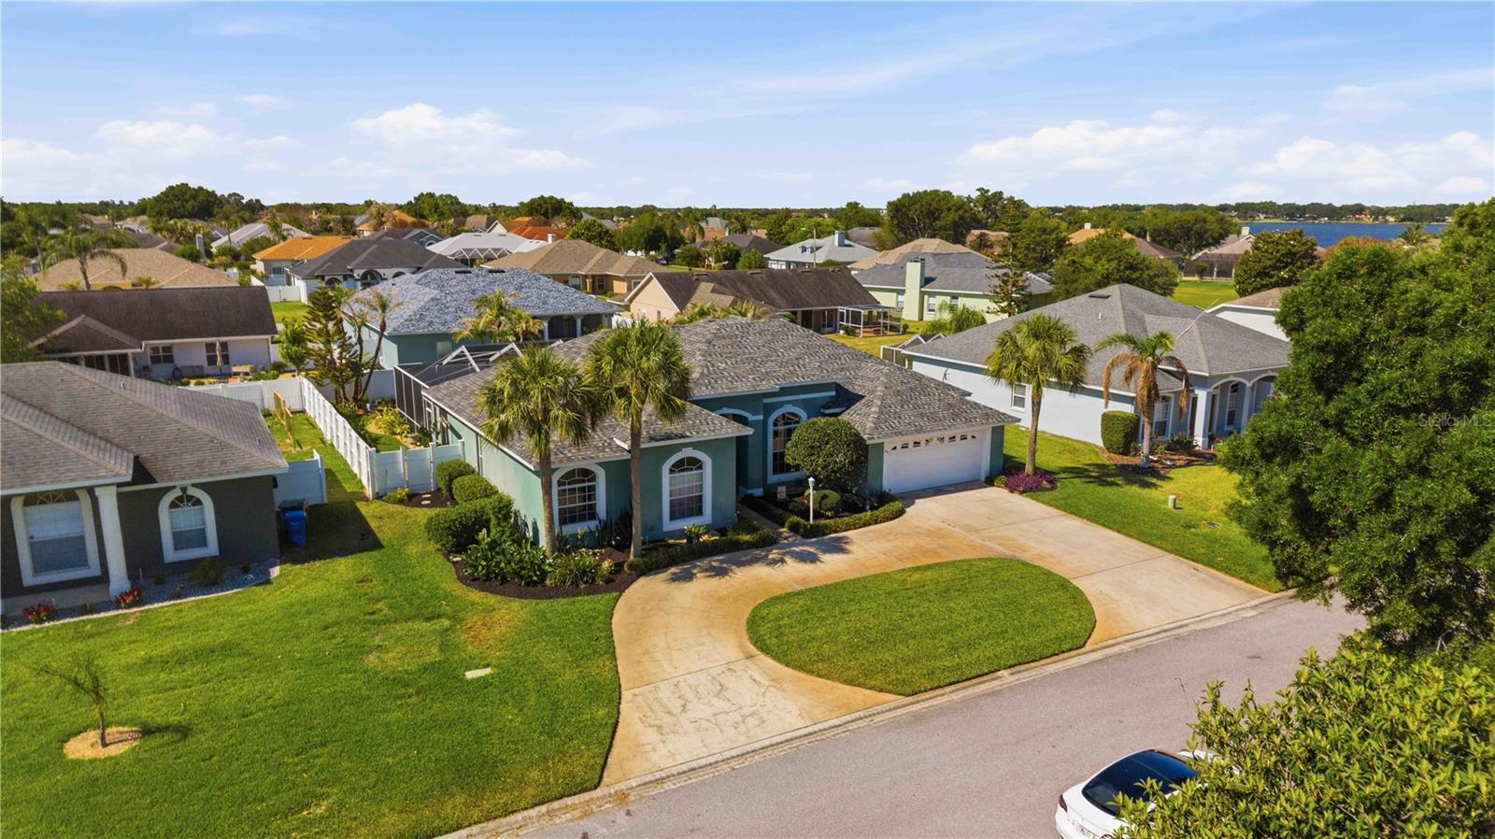
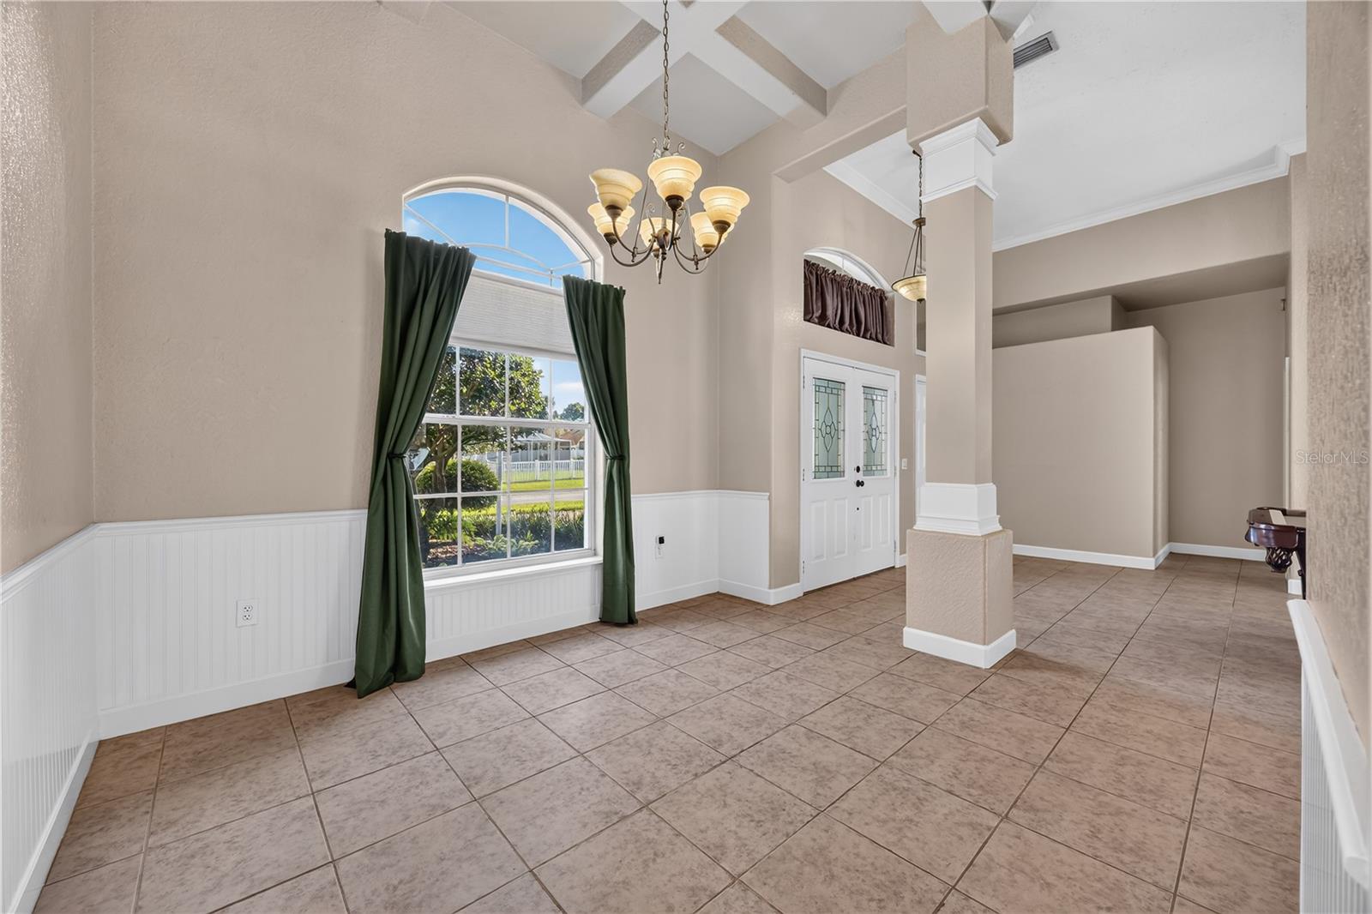
WONDERFUL POOL HOME IN GATED COMMUNITY Located in Ruby Lake subdivision, this spacious home boasts appealing architectural enhancements with high ceilings throughout its 2,648 sq.ft. of living area. The layout features an open concept design with a formal living room, formal dining room, large family room and a split-plan for the 4 bedrooms and 3 full baths. The centrally located kitchen offers plenty of beautiful wood cabinets and granite counter space along with the conveniences of a pantry, breakfast bar and a dinette giving great view of the outdoor living space and pool. The generous family room has sliding glass doors to the lanai & pool and stands open to the dinette and kitchen. The seamless transition between the kitchen, formal living and dining rooms, and the casual living areas is perfect for daily life and when hosting get-togethers. The master en suite features a generous bedroom with sliding glass doors to the lanai, walk-in closet, and the bathroom has dual vanities, a soaking tub, walk-in shower, and water closet. The second bathroom stands convenient to the additional bedrooms and living areas and the third bathroom stands convenient to the pool area. This great Central Florida location is near shopping, schools, medical facilities and restaurants with easy access to both Tampa and Orlando.
/t.realgeeks.media/resize/300x/https://u.realgeeks.media/todayshomevalue%252FFullLogo_Transparent_NoBuffer.png)
Additional Information
- HOA Fee
- $850
- Year Built
- 1998
- Construction
- Block, Stucco
- Living Area
- 2,648
- Acres
- 0.23
- Hoa Fee
- $850
- Interior Features
- Cathedral Ceiling(s), Ceiling Fans(s), Chair Rail, Coffered Ceiling(s), Crown Molding, Eat-in Kitchen, High Ceilings, Kitchen/Family Room Combo, Open Floorplan, Solid Wood Cabinets, Split Bedroom, Stone Counters, Walk-In Closet(s)
- Cooling
- Central Air
- Heating
- Central
- Parking
- Circular Driveway
- Garage Spaces
- 2
- Garage Description
- 2 Car Garage
- Exterior Features
- Lighting, Sliding Doors
- View
- Pool
- Sewer
- Public Sewer
- Pool Description
- Gunite, In Ground, Screen Enclosure
- Pets
- Yes
Listing courtesy of 1513 REALTY LLC.
Mortgage Calculator
All listing information is deemed reliable but not guaranteed and should be independently verified through personal inspection by appropriate professionals. Listings displayed on this website may be subject to prior sale or removal from sale. Availability of any listing should always be independently verified. Listing information is provided for consumer personal, non-commercial use, solely to identify potential properties for potential purchase. All other use is strictly prohibited and may violate relevant federal and state law. Data last updated on