11123 Nw 18th Road, Gainesville, FL 32606
- $499,000
- 3
- BD
- 2
- BA
- 2,096
- SqFt






- List Price
- $499,000
- Status
- ACTIVE
- MLS#
- GC542821
- Bedrooms
- 3
- Bathrooms
- 2
- Living Area
- 2,096
- Subdivision
- Ridgemont
Property Description
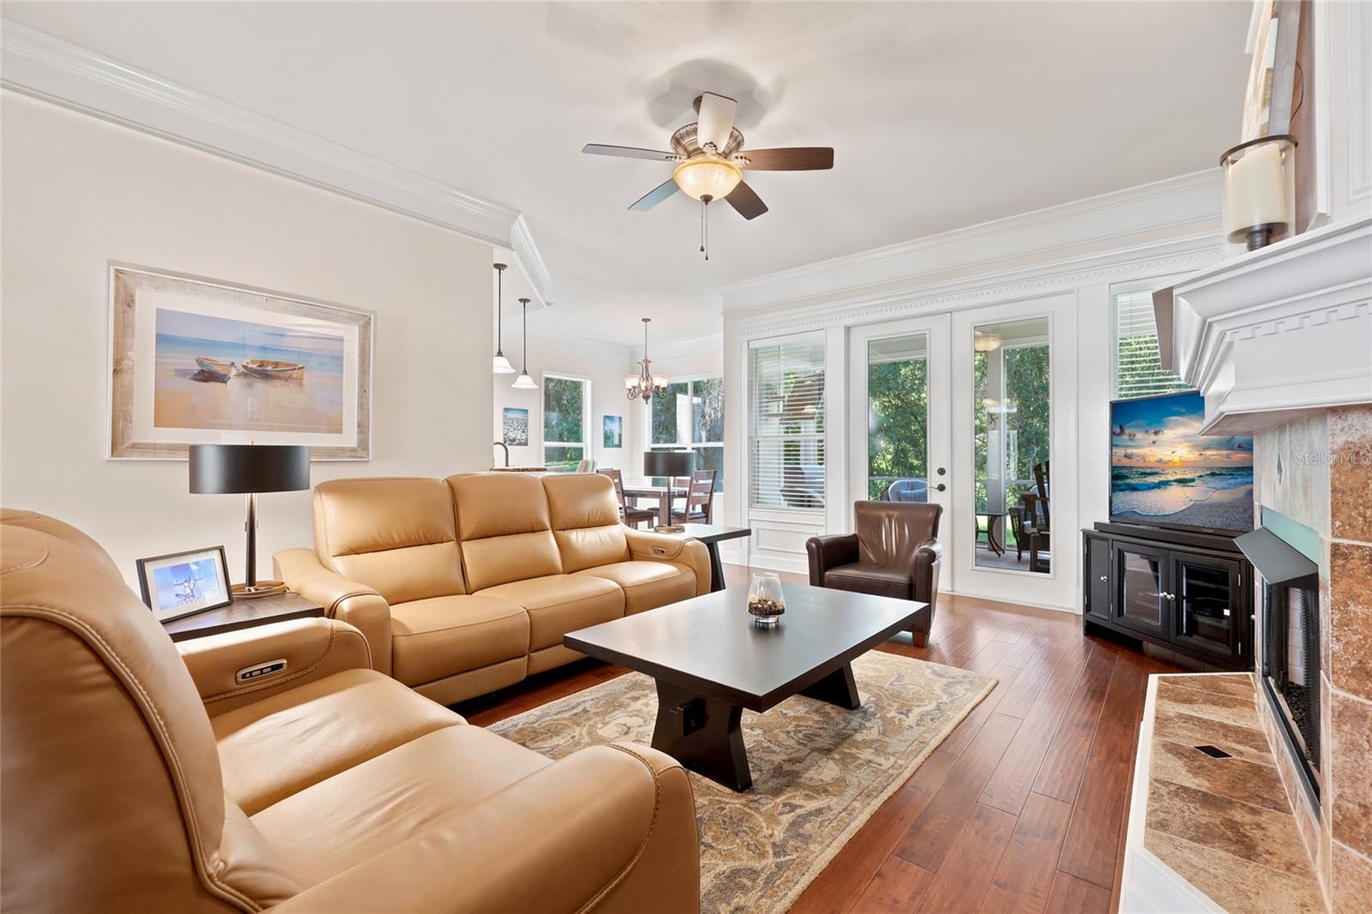
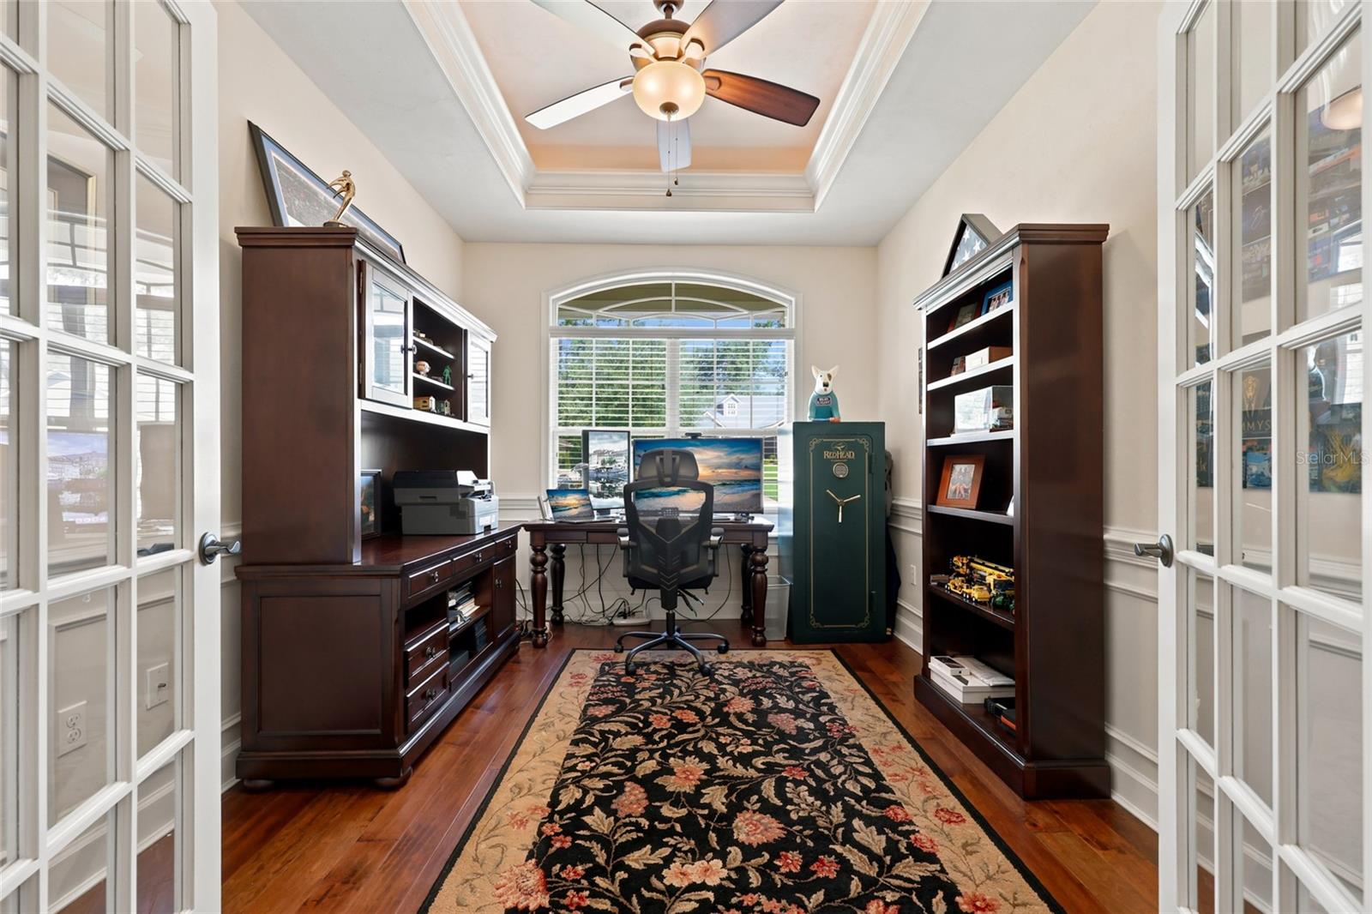
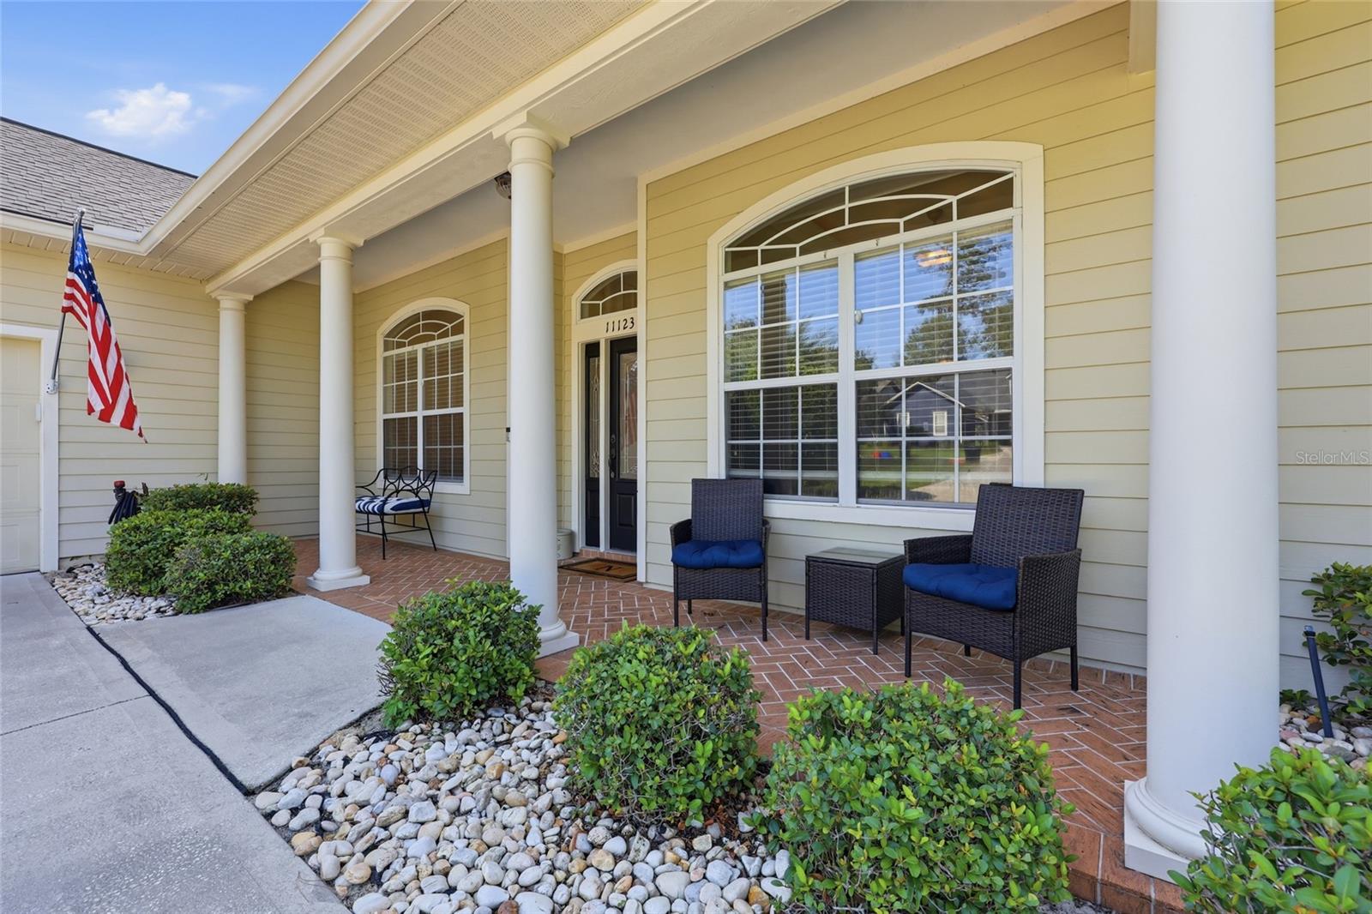
Welcome to refined, effortless living in the desirable Ridgemont community! Beautifully maintained and presenting like new, this exceptional 3-bedroom, 2-bath home with a dedicated office/flex room offers 2,096 square feet of thoughtfully designed living space on a beautifully landscaped 0.34-acre lot. Built in 2010 and enhanced with meaningful updates, including a NEW ROOF installed in 2025 and a NEW HVAC system installed in 2021, this residence blends timeless elegance, everyday functionality, and modern peace of mind. A whole-house Generac generator adds another layer of confidence and comfort, ensuring this home is prepared for all seasons. From the moment you arrive, the manicured exterior makes a memorable impression, with lush green lawn, mature landscaping, and inviting curb appeal. Step inside to a welcoming entry hallway that introduces the home’s sophisticated architectural details, including crown molding, decorative wall trim, rich wood flooring, and an abundance of natural light. The spacious open-concept living area is designed for both relaxed everyday living and impressive entertaining, featuring 10-foot ceilings, a beautiful gas fireplace, and windows that fill the space with natural light. The formal dining room is enhanced by a striking tray ceiling, while a second dining area adjacent to the kitchen provides the perfect setting for casual meals, morning coffee, or intimate gatherings. At the heart of the home, the well-appointed kitchen combines classic craftsmanship with modern convenience. Solid wood cabinetry, stone countertops, updated stainless-steel appliances, and attractive tile flooring create a space that is as functional as it is beautiful. The tile flooring continues seamlessly into the adjoining breakfast nook, creating a cohesive and inviting culinary space. The private primary suite offers a luxurious retreat at the end of the day, complete with a generous walk-in closet and a spa-inspired ensuite bath. Dual vanities, a large jetted soaking tub, private toilet closet, and separate tiled walk-in shower provide an elevated combination of comfort and convenience. Two additional bedrooms feature plush carpeting and share easy access to the hall bath with tub-shower combination. A dedicated office/flex room with a tray ceiling and French doors adds exceptional versatility, providing an ideal space for working from home, hobbies, a study, or an additional living room tailored to your needs. The screened-in porch overlooks a spacious, private backyard that backs to peaceful green space, creating a serene setting for morning coffee, outdoor dining, or relaxing evenings while enjoying the beauty of the surrounding landscape. Additional highlights include an oversized garage with durable epoxy flooring, offering ample room for vehicles, storage, hobbies, or a workshop, as well as a dedicated laundry room equipped with its own sink and cabinetry for added storage. Ideally located in NW Gainesville, Ridgemont offers convenient access to shopping, dining, major roadways, and an easy commute to the University of Florida. Combining elegant interiors, flexible living spaces, exceptional outdoor privacy, and an impressive list of updates, this beautifully cared-for residence is a rare opportunity to enjoy sophisticated Florida living with comfort and confidence. Schedule your private showing today and experience all this exceptional Ridgemont home has to offer!
/t.realgeeks.media/resize/300x/https://u.realgeeks.media/todayshomevalue%252FFullLogo_Transparent_NoBuffer.png)
Additional Information
- HOA Fee
- $475
- Year Built
- 2010
- Construction
- Concrete, HardiPlank Type
- Living Area
- 2,096
- Acres
- 0.34
- Hoa Fee
- $475
- Interior Features
- Ceiling Fans(s), Crown Molding, Eat-in Kitchen, High Ceilings, Open Floorplan, Primary Bedroom Main Floor, Solid Wood Cabinets, Stone Counters, Thermostat
- Cooling
- Central Air
- Heating
- Natural Gas
- Parking
- Driveway, Garage Door Opener, Garage Faces Side, Ground Level, Oversized
- Garage Spaces
- 2
- Garage Description
- 2 Car Garage
- Exterior Features
- Lighting, Rain Gutters
- View
- Trees/Woods
- Sewer
- Public Sewer
- Stories
- 1
- Pets
- Yes
Listing courtesy of KELLER WILLIAMS GAINESVILLE REALTY PARTNERS.
Mortgage Calculator
All listing information is deemed reliable but not guaranteed and should be independently verified through personal inspection by appropriate professionals. Listings displayed on this website may be subject to prior sale or removal from sale. Availability of any listing should always be independently verified. Listing information is provided for consumer personal, non-commercial use, solely to identify potential properties for potential purchase. All other use is strictly prohibited and may violate relevant federal and state law. Data last updated on