Share this with your friends


239-220-1157
Real Estate Company
4624 Nw 19th Place, Gainesville, FL 32605
- $575,000
- 4
- BD
- 3
- BA
- 2,915
- SqFt










- List Price
- $575,000
- Status
- ACTIVE
- MLS#
- GC542784
- Bedrooms
- 4
- Bathrooms
- 3
- Half-baths
- 1
- Living Area
- 2,915
- Subdivision
- Suburban Heights
Property Description
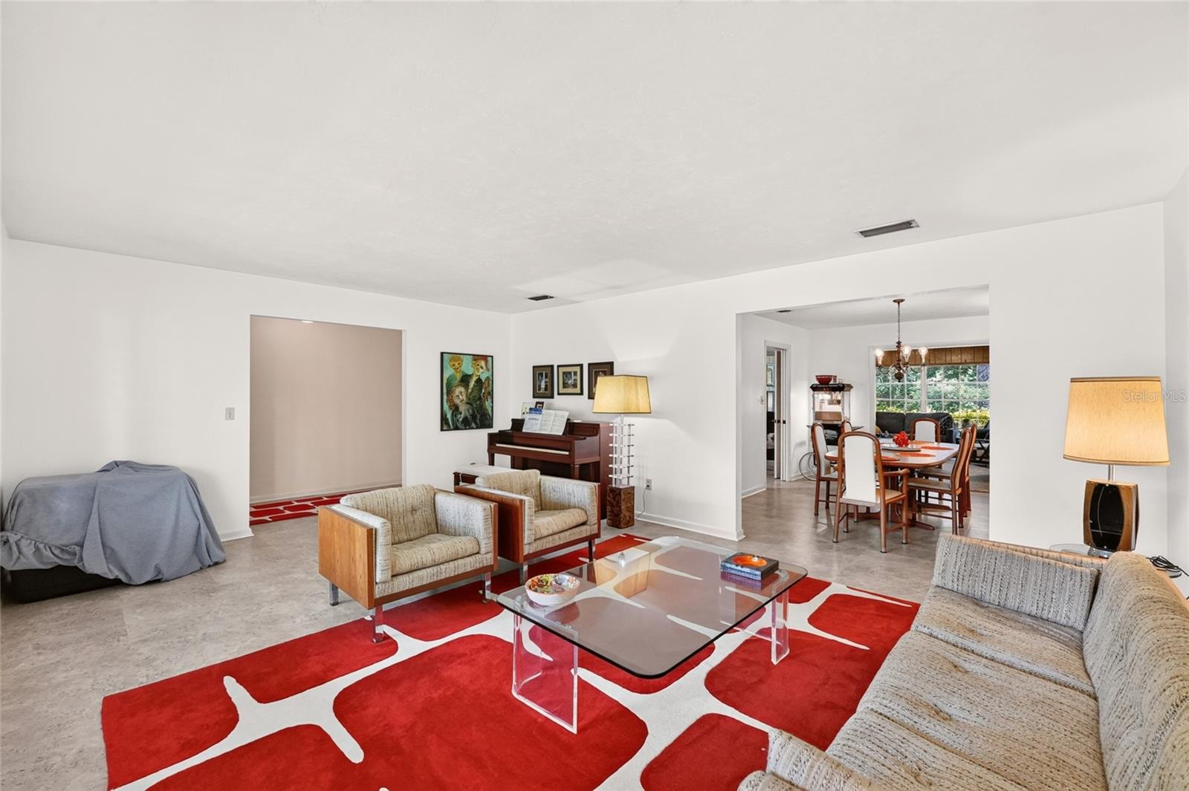
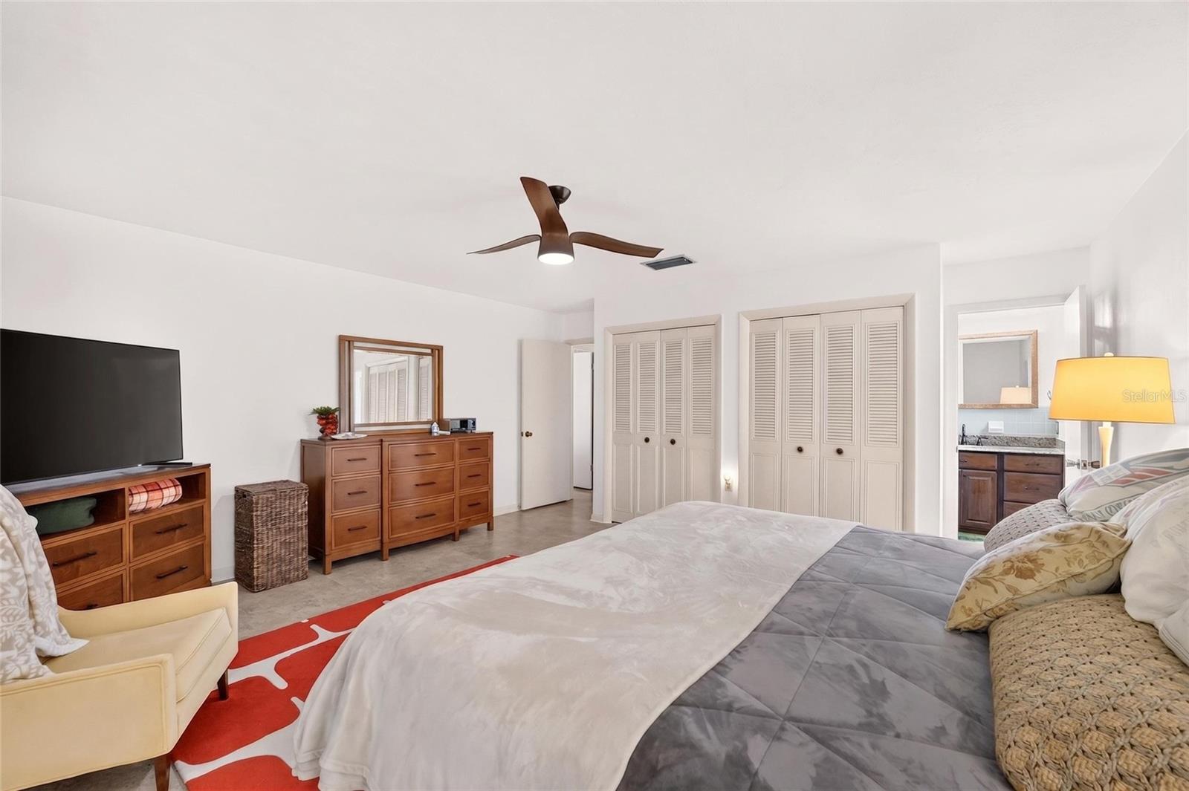
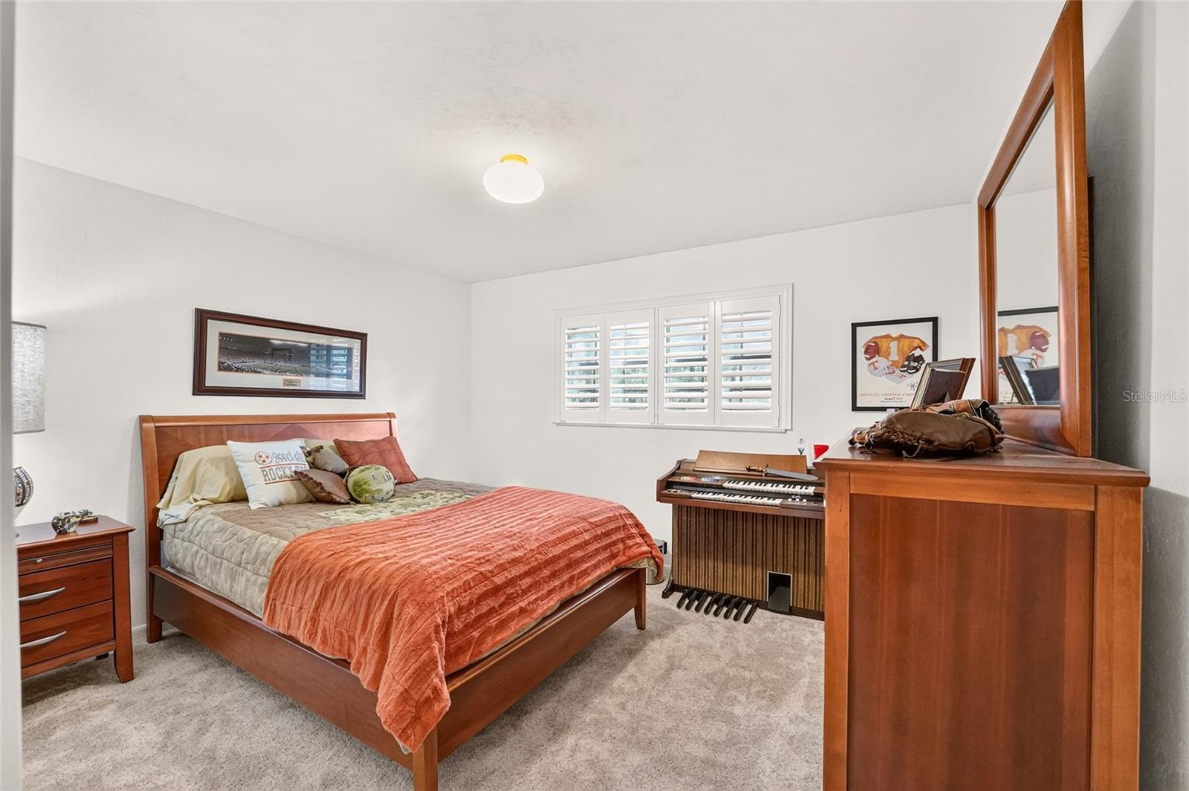
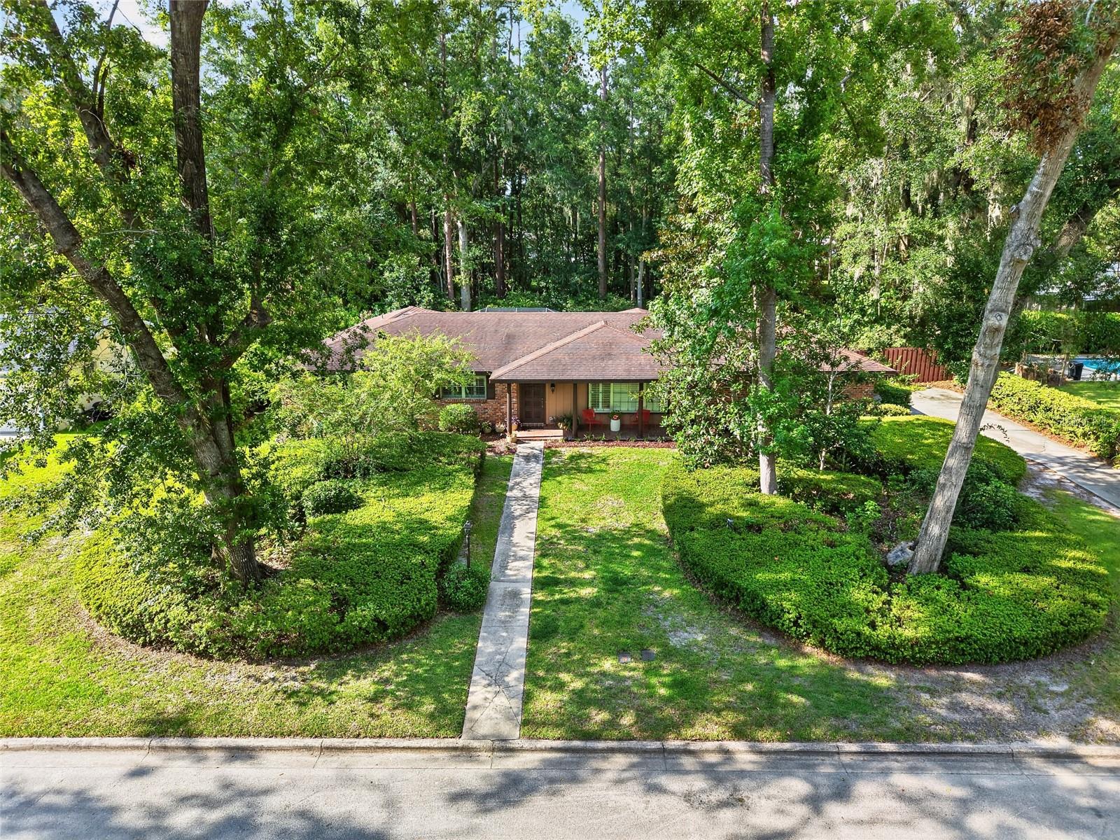
Motivated Sellers! Don’t miss this 4-bedroom, 2.5-bath pool home in desirable Suburban Heights, offering space, character, and a location that’s hard to beat. The home has been re-plumbed and features spacious living and dining areas, oversized windows, and plenty of flexible living space. The large eat-in kitchen offers granite countertops, abundant cabinetry, a pantry, built-in desk, and plenty of workspace. The family room features a gas fireplace, built-in shelving, and pocket doors, while a large bonus room opens directly to the screened patio and backyard. Step outside to your own private Florida retreat with an in-ground pool, mature landscaping, a fully fenced yard, and plenty of green space for entertaining, pets, gardening, or relaxing by the pool. The spacious primary suite includes a private bath with a walk-in shower. Three additional bedrooms provide room for family, guests, a home office, or hobbies. A separate utility room with washer, dryer, and utility sink connects to the oversized two-car garage. Located just minutes from Thornebrook Village, shopping, dining, parks, medical facilities, the University of Florida, and I-75. If you’ve been looking for a pool home with space, personality, and a great Gainesville location, this one deserves a closer look. Sellers are motivated—bring your offer!
/t.realgeeks.media/resize/300x/https://u.realgeeks.media/todayshomevalue%252FFullLogo_Transparent_NoBuffer.png)
Additional Information
- Year Built
- 1974
- Construction
- Block
- Living Area
- 2,915
- Acres
- 0.61
- Interior Features
- Ceiling Fans(s), Eat-in Kitchen, Primary Bedroom Main Floor
- Cooling
- Central Air
- Heating
- Natural Gas
- Parking
- Garage Door Opener, Garage Faces Side
- Garage Spaces
- 2
- Garage Description
- 2 Car Garage
- Exterior Features
- Private Mailbox
- Sewer
- Public Sewer
- Pool Description
- In Ground
- Stories
- 1
Listing courtesy of RABELL REALTY GROUP, LLC.
Mortgage Calculator
All listing information is deemed reliable but not guaranteed and should be independently verified through personal inspection by appropriate professionals. Listings displayed on this website may be subject to prior sale or removal from sale. Availability of any listing should always be independently verified. Listing information is provided for consumer personal, non-commercial use, solely to identify potential properties for potential purchase. All other use is strictly prohibited and may violate relevant federal and state law. Data last updated on