20273 Nw 251st Terrace, High Springs, FL 32643
- $749,000
- 4
- BD
- 3
- BA
- 2,449
- SqFt


- List Price
- $749,000
- Status
- ACTIVE
- MLS#
- GC542772
- Bedrooms
- 4
- Bathrooms
- 3
- Half-baths
- 1
- Living Area
- 2,449
- Subdivision
- River Run Plantation
Property Description
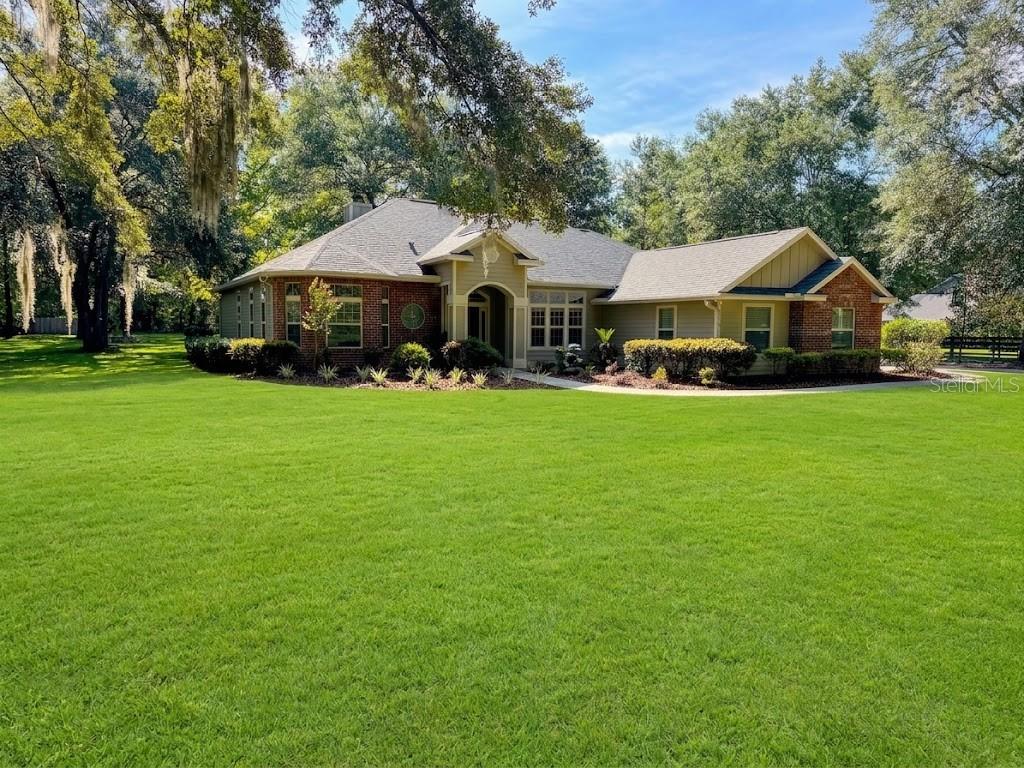
Virtually Staged. Custom-built in 2007, this beautiful 2,450 sq. ft home sits on a private, wooded 2.0 -acre lot at the end of a quiet cul-de-sac. Mature landscaping creates a peaceful, secluded feel while still offering easy access to all High Springs amenities. Walking distance to Santa Fe River. 3 Bedrooms | 2.5 Baths | Study | Split Floor Plan Step inside and enjoy soaring 10-ft ceilings with elegant crown molding in every room. Oak hardwood floors flow throughout the living areas. The open family room features built-ins and whole-house stereo speakers that also extend into the primary suite and rear porch. The primary suite is a true retreat with his-and-her closets and a luxurious Jacuzzi tub. A separate laundry room, breakfast nook, and formal dining space complete the main living areas. The kitchen and bathrooms were tastefully updated in 2020. Outdoor Living & Amenities • Large screened back porch • Expansive paver lanai with hot tub • Side circular driveway • Fully fenced property with new gate and Viking opener (2024) • Detached, fully insulated two-car garage (2018) • Matching 16×28 storage building perfect for boat or RV Recent Upgrades for Peace of Mind • New architectural roof shingles with peel-and-stick underlayment (2024) • Whole-house Generac generator with 500-gallon propane tanks (2024) • Interior and exterior repainted (2020) • Whole-house alarm system • Water softener This move-in-ready home combines privacy, quality construction, and thoughtful modern updates in a prime High Springs location. Schedule your private showing today! Owner/Seller/Agent is a Licensed Real Estate Agent
/t.realgeeks.media/resize/300x/https://u.realgeeks.media/todayshomevalue%252FFullLogo_Transparent_NoBuffer.png)
Additional Information
- HOA Fee
- $20
- Year Built
- 2006
- Construction
- Brick, Cement Siding, HardiPlank Type
- Living Area
- 2,449
- Acres
- 1.70
- Hoa Fee
- $20
- Interior Features
- Ceiling Fans(s), Chair Rail, Crown Molding, Eat-in Kitchen, High Ceilings, Open Floorplan
- Cooling
- Central Air
- Heating
- Electric, Heat Pump
- Parking
- Garage Door Opener, Garage Faces Rear, Garage Faces Side, Oversized, RV Garage, Workshop in Garage
- Garage Spaces
- 4
- Garage Description
- 4 Car Garage, RV Garage
- Exterior Features
- Private Entrance, Private Mailbox, Private Yard, Rain Gutters, RV Hookup, Storage
- View
- Trees/Woods
- Sewer
- Public Sewer
- Stories
- 1
- Pets
- Yes
Listing courtesy of FLORIDA HOMES REALTY & MORTGAGE GVILLE.
Mortgage Calculator
All listing information is deemed reliable but not guaranteed and should be independently verified through personal inspection by appropriate professionals. Listings displayed on this website may be subject to prior sale or removal from sale. Availability of any listing should always be independently verified. Listing information is provided for consumer personal, non-commercial use, solely to identify potential properties for potential purchase. All other use is strictly prohibited and may violate relevant federal and state law. Data last updated on