Share this with your friends


239-220-1157
Real Estate Company
5015 Nw 71st Place, Gainesville, FL 32653
- $499,900
- 5
- BD
- 3
- BA
- 2,399
- SqFt




- List Price
- $499,900
- Status
- ACTIVE
- MLS#
- GC542590
- Price Change
- ▼ $15,100 1787293704
- Bedrooms
- 5
- Bathrooms
- 3
- Half-baths
- 1
- Living Area
- 2,399
- Subdivision
- Sterling Place
Property Description
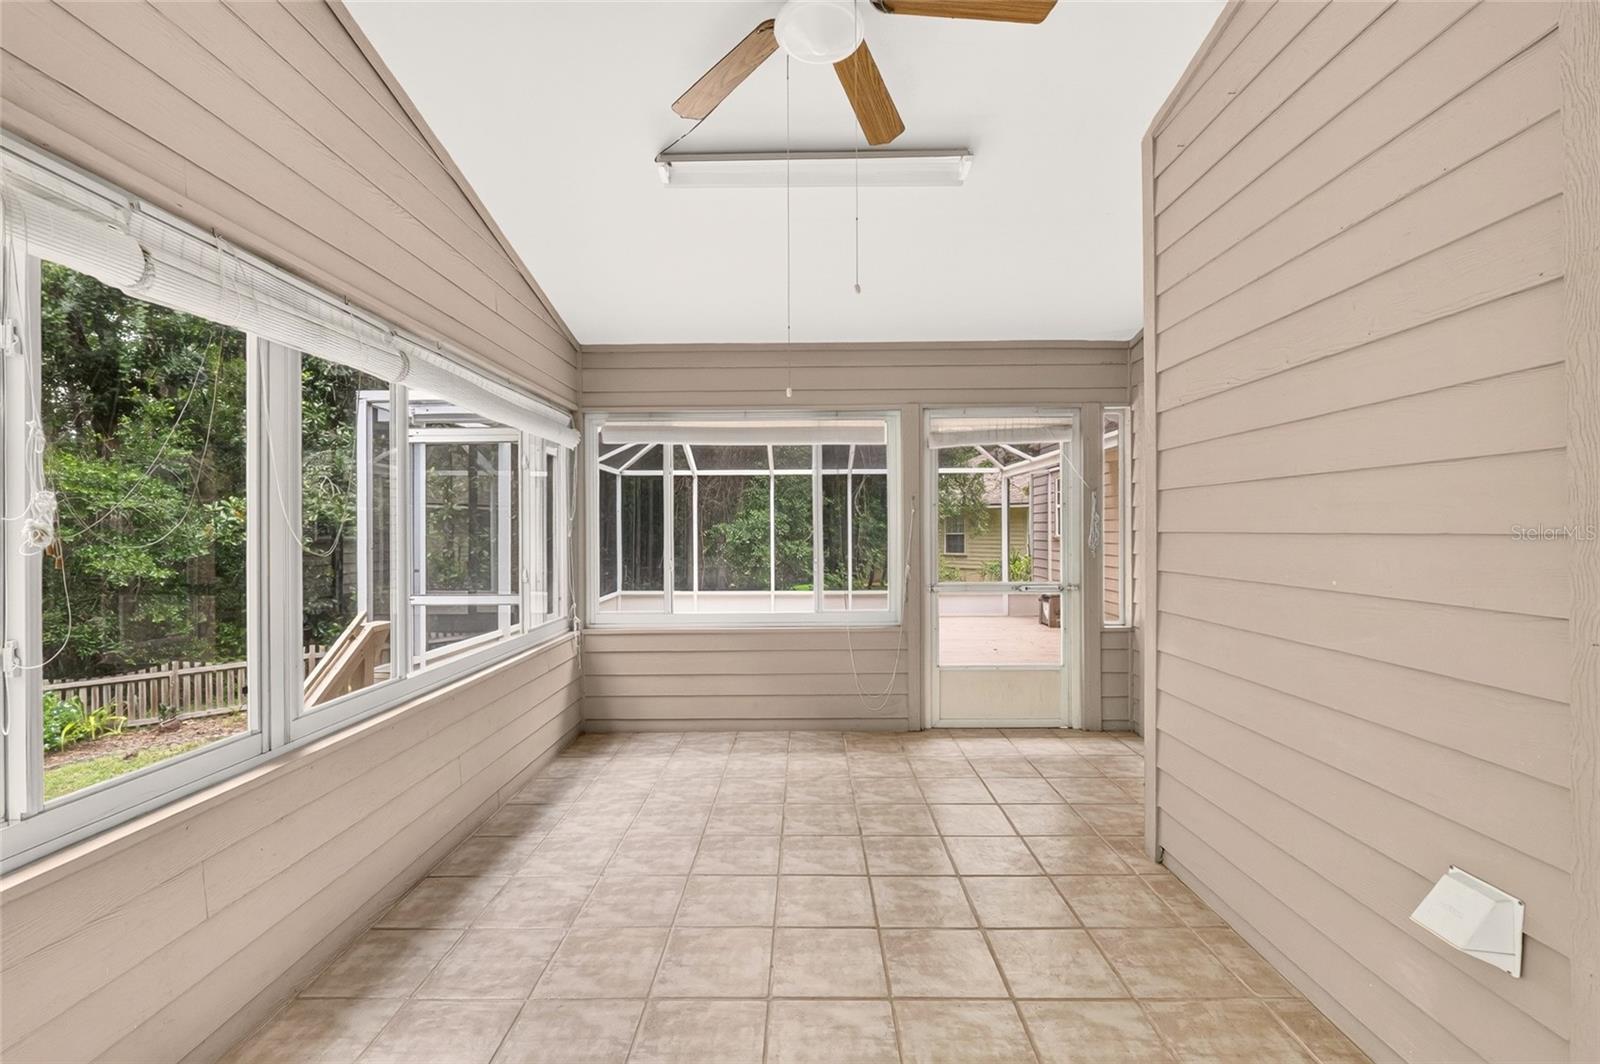
Virtually Staged. Welcome home to this spacious two-story traditional home with 5-bedroom, 2.5-bath home in Sterling Place tucked away on a quiet cul-de-sac with a private, tree-lined backyard! Offering a versatile floor plan with the primary suite conveniently located on the main level and four additional bedrooms upstairs, there is plenty of room for family, guests, home offices, or hobbies. The light-filled great room features soaring ceilings, high windows that bring in abundant natural light, a cozy fireplace, and wood-look laminate flooring that continues through the main living areas. A formal dining room provides a dedicated space for entertaining, while the open kitchen offers a breakfast bar, casual dining area, and easy flow into the surrounding living spaces. The spacious first-floor primary suite includes a walk-in closet and ensuite bath with a jetted soaking tub and separate shower. Upstairs, you'll find four additional bedrooms and a full bath, with freshly painted rooms and brand-new carpet giving the second floor a fresh, move-in-ready feel. Enjoy Florida living from the large screened lanai overlooking the peaceful backyard and surrounding trees, or step outside onto the adjoining wood deck. An additional sunroom just off the lanai offers even more flexible space for a game room, craft room, entertaining area, or home gym. Situated on a generous pie-shaped cul-de-sac lot, this home combines space, privacy, and flexibility with important recent improvements including a new roof in 2021 and HVAC system replaced in 2025. Conveniently located in NW Gainesville with easy access to schools, shopping, dining, and all that Gainesville has to offer.
/t.realgeeks.media/resize/300x/https://u.realgeeks.media/todayshomevalue%252FFullLogo_Transparent_NoBuffer.png)
Additional Information
- HOA Fee
- $470
- Year Built
- 1996
- Construction
- Cement Siding, Frame
- Living Area
- 2,399
- Acres
- 0.45
- Hoa Fee
- $470
- Interior Features
- Ceiling Fans(s), High Ceilings, Primary Bedroom Main Floor, Split Bedroom, Thermostat, Walk-In Closet(s)
- Cooling
- Central Air
- Heating
- Central, Natural Gas
- Parking
- Driveway, Garage Door Opener, On Street
- Garage Spaces
- 2
- Garage Description
- 2 Car Garage
- Exterior Features
- Other
- View
- Trees/Woods
- Sewer
- Public Sewer
- Pets
- Yes
Listing courtesy of COLDWELL BANKER M.M. PARRISH REALTORS.
How much is your home worth?
...get instant property value now!
Mortgage Calculator
All listing information is deemed reliable but not guaranteed and should be independently verified through personal inspection by appropriate professionals. Listings displayed on this website may be subject to prior sale or removal from sale. Availability of any listing should always be independently verified. Listing information is provided for consumer personal, non-commercial use, solely to identify potential properties for potential purchase. All other use is strictly prohibited and may violate relevant federal and state law. Data last updated on