670 Sw 105th Street, Trenton, FL 32693
- $295,000
- 3
- BD
- 2
- BA
- 1,227
- SqFt




- List Price
- $295,000
- Status
- ACTIVE
- MLS#
- GC542530
- Bedrooms
- 3
- Bathrooms
- 2
- Living Area
- 1,227
- Subdivision
- County Line Pines
Property Description
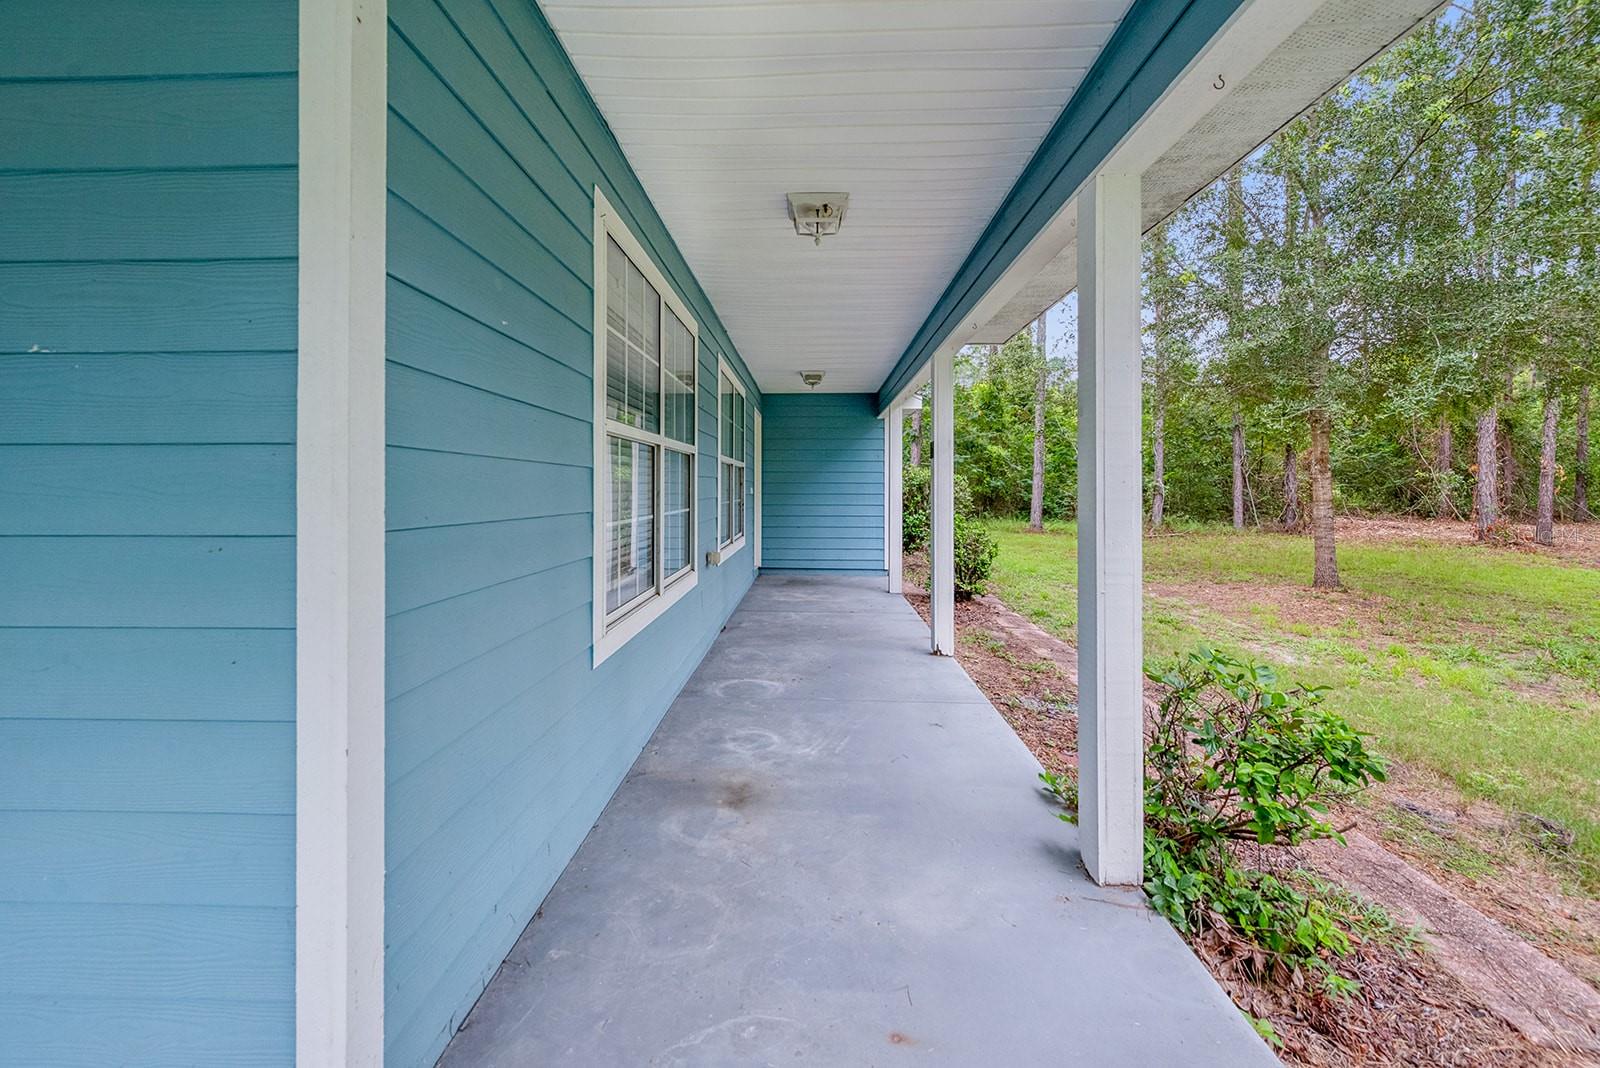
Welcome to this 3-bedroom, 2-bath home situated on 2 acres in Trenton, Florida. The open-concept layout offers a comfortable flow between the living, dining, and kitchen areas, making it ideal for everyday living and entertaining. A covered front porch provides a welcoming place to relax and enjoy the peaceful country setting. The property offers plenty of room for parking, storage, hobbies, and projects. An attached one-car garage provides convenient access to the home, while the large workshop features two garage doors and plenty of space for vehicles, equipment, or a variety of projects. Attached to the workshop is a covered pole barn, offering additional covered parking or storage for lawn equipment, recreational vehicles, or other items. Located in Trenton, the county seat of Gilchrist County, this property offers the relaxed pace and small-town atmosphere that makes the area appealing while still providing convenient access to surrounding communities. Gilchrist County is known for its natural springs, rivers, and abundant outdoor recreation, including kayaking, boating, fishing, swimming, snorkeling, hiking, and cycling. The nearby Suwannee and Santa Fe River areas provide plenty of opportunities to enjoy the natural beauty of North Central Florida, while Gainesville and other larger communities are within driving distance for additional shopping, dining, entertainment, and services. With 2 acres, a spacious workshop, covered equipment storage, and a comfortable 3-bedroom home, this property offers the space and flexibility to enjoy both country living and the many outdoor amenities the Trenton and Gilchrist County area has to offer.
/t.realgeeks.media/resize/300x/https://u.realgeeks.media/todayshomevalue%252FFullLogo_Transparent_NoBuffer.png)
Additional Information
- Year Built
- 2005
- Construction
- HardiPlank Type
- Living Area
- 1,227
- Acres
- 2
- Interior Features
- Ceiling Fans(s), Kitchen/Family Room Combo, Living Room/Dining Room Combo, Thermostat
- Cooling
- Central Air
- Heating
- Central, Electric
- Garage Spaces
- 1
- Garage Description
- 1 Car Garage
- Exterior Features
- Private Entrance, Private Mailbox, Storage
- View
- Trees/Woods
- Sewer
- Septic Tank
- Stories
- 1
Listing courtesy of UNITED COUNTRY SMITH & ASSOCIATES - NEWBERRY.
Mortgage Calculator
All listing information is deemed reliable but not guaranteed and should be independently verified through personal inspection by appropriate professionals. Listings displayed on this website may be subject to prior sale or removal from sale. Availability of any listing should always be independently verified. Listing information is provided for consumer personal, non-commercial use, solely to identify potential properties for potential purchase. All other use is strictly prohibited and may violate relevant federal and state law. Data last updated on