2032 Nw 24th Street, Gainesville, FL 32605
- $624,900
- 3
- BD
- 3
- BA
- 2,448
- SqFt








- List Price
- $624,900
- Status
- ACTIVE
- MLS#
- GC542499
- Bedrooms
- 3
- Bathrooms
- 3
- Living Area
- 2,448
- Subdivision
- Maple Hill
Property Description
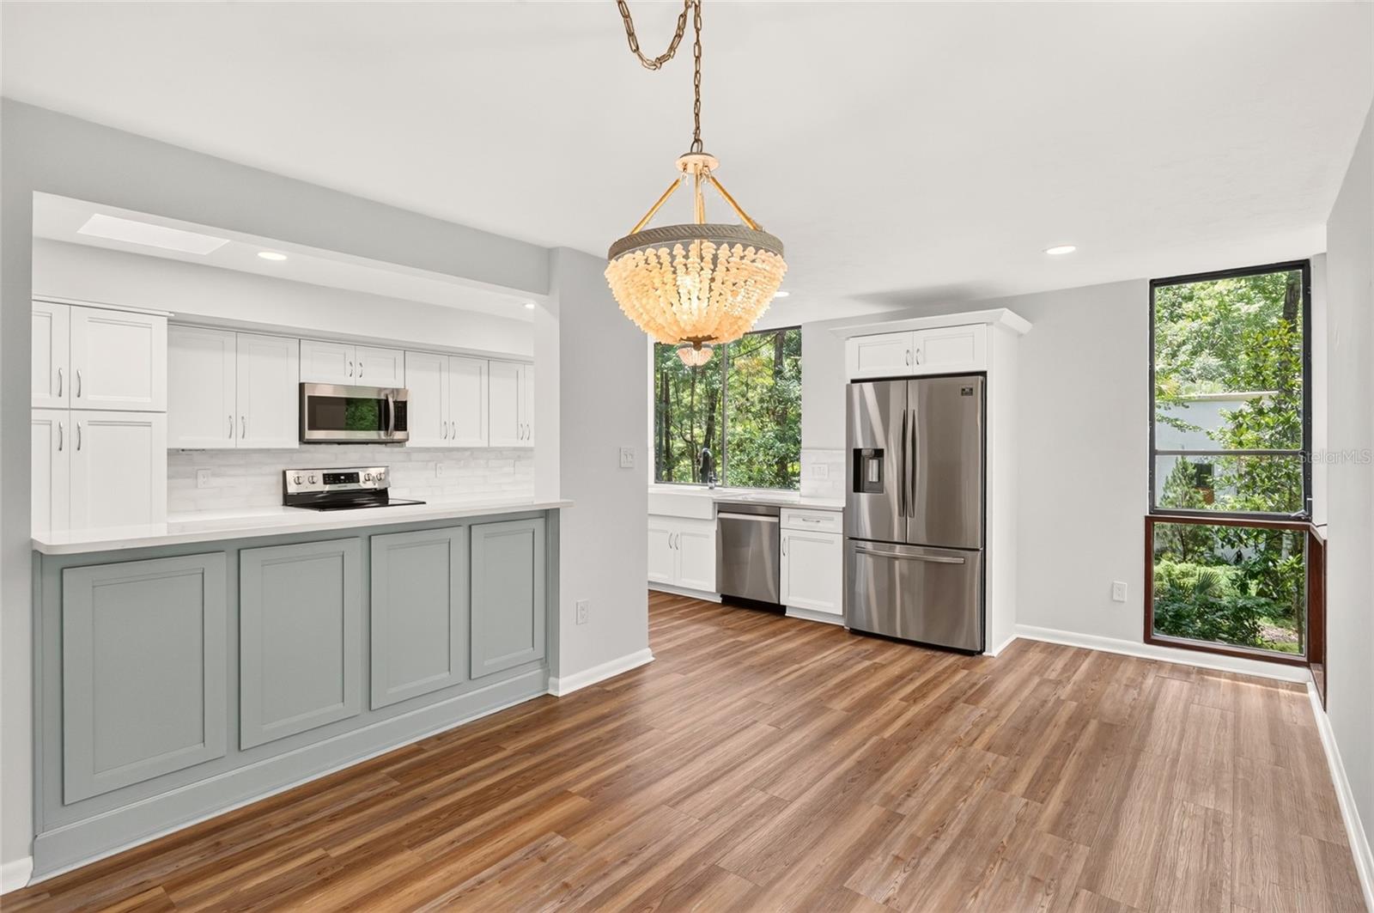
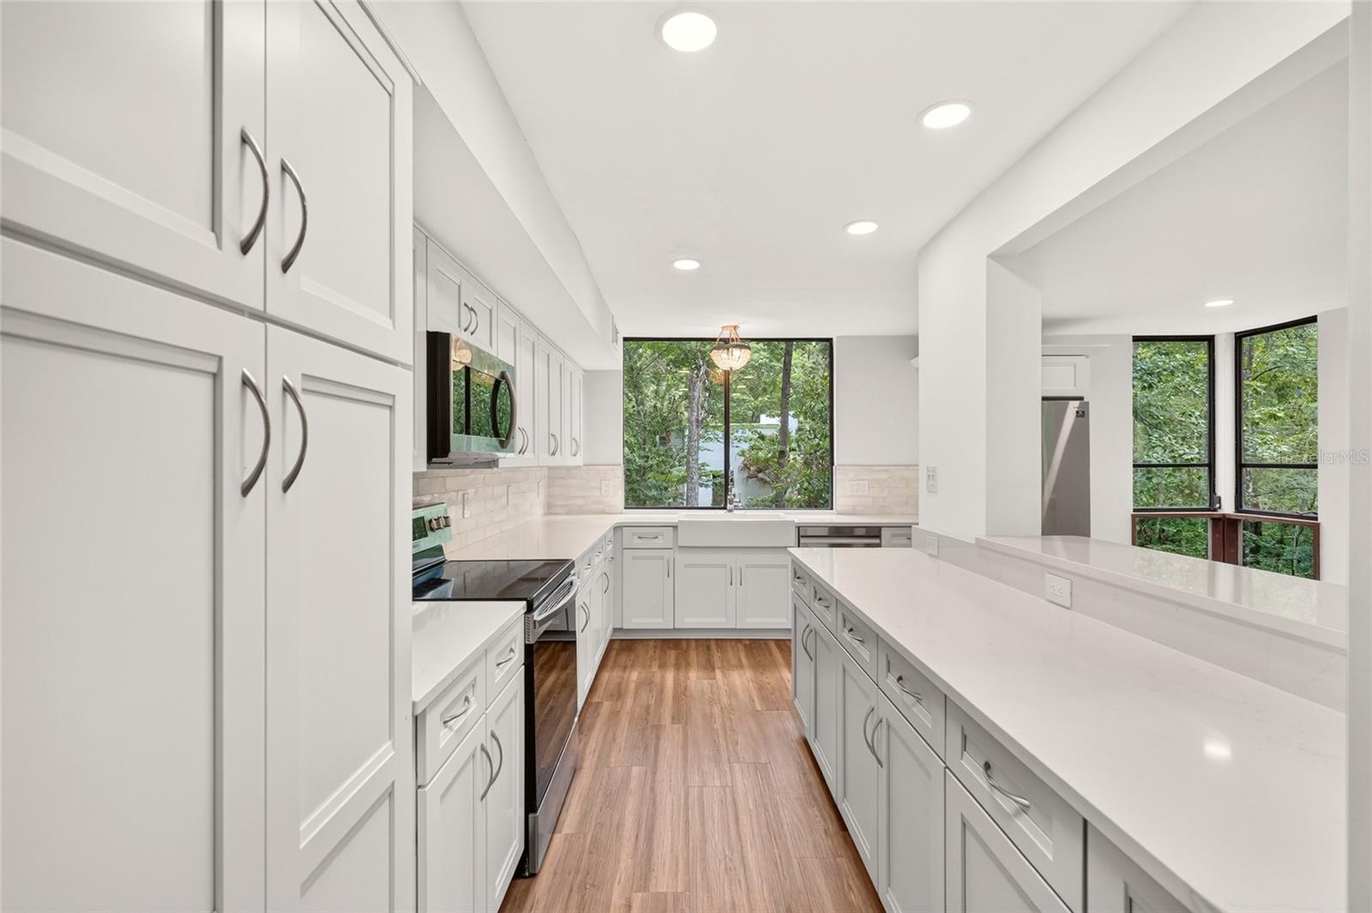
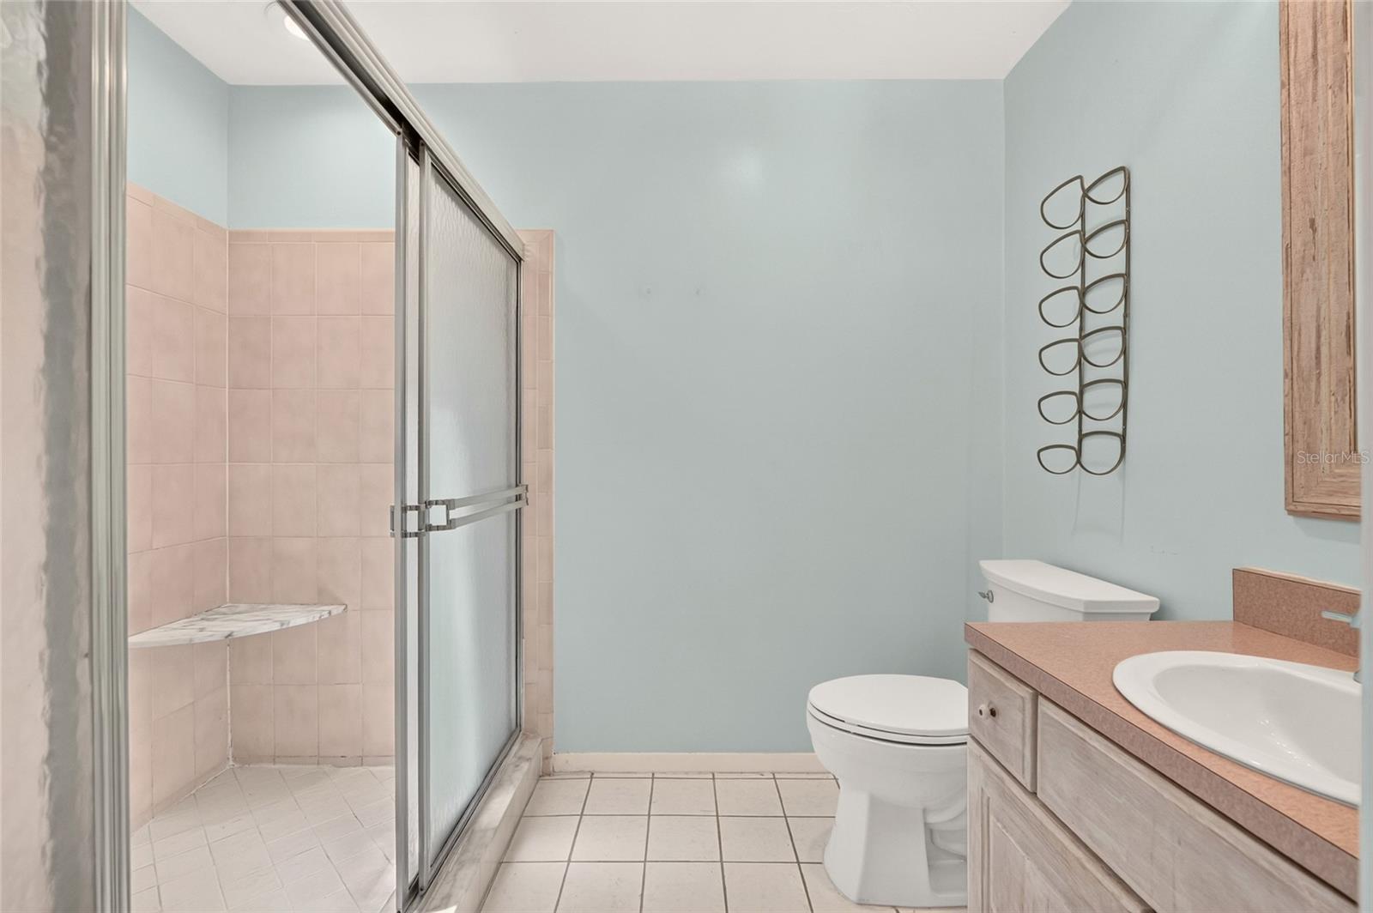
A rare Gainesville retreat that feels like a mountain treehouse! Nestled on 1.38 private wooded acres in the highly desirable Maple Hill neighborhood, this one-of-a-kind contemporary home is tucked away along one of Gainesville's most scenic winding, hilly streets—yet is located just 2.5 miles from Ben Hill Griffin Stadium and the University of Florida. Designed to bring the outdoors in, the home features soaring vaulted ceilings with exposed wood beams, walls of glass, and breathtaking views of the surrounding woods from nearly every room. The main (upper) level offers two bedrooms, including the primary suite, plus spacious living and dining areas that open to a large covered deck overlooking a crystal-clear creek below. The remodeled kitchen is beautifully appointed with quartz countertops, stainless steel appliances, and modern finishes while maintaining the home's distinctive architectural style. The walkout lower level includes an additional bedroom and full bathroom, along with a second oversized living room—perfect for guests, a home office, or multi-generational living. Outdoor living is just as impressive with expansive covered decks on both levels, creating peaceful spaces to relax, entertain, or simply enjoy the sights and sounds of nature. Additional features include a 2-car garage, generous storage room, and immediate move-in availability. If you've been searching for something truly special, this home offers the serenity of a mountain retreat with the convenience of being just minutes from UF, shopping, restaurants, and everything Gainesville has to offer. Owner is a licensed Florida Realtor.
/t.realgeeks.media/resize/300x/https://u.realgeeks.media/todayshomevalue%252FFullLogo_Transparent_NoBuffer.png)
Additional Information
- Year Built
- 1973
- Construction
- Frame, Wood Siding
- Living Area
- 2,448
- Acres
- 1.38
- Interior Features
- Ceiling Fans(s), Living Room/Dining Room Combo, Open Floorplan, Solid Surface Counters, Thermostat, Vaulted Ceiling(s), Walk-In Closet(s), Window Treatments
- Cooling
- Central Air
- Heating
- Central, Electric
- Garage Spaces
- 2
- Garage Description
- 2 Car Garage
- Exterior Features
- Balcony, Sliding Doors
- Sewer
- Public Sewer
Listing courtesy of COLDWELL BANKER M.M. PARRISH REALTORS.
Mortgage Calculator
All listing information is deemed reliable but not guaranteed and should be independently verified through personal inspection by appropriate professionals. Listings displayed on this website may be subject to prior sale or removal from sale. Availability of any listing should always be independently verified. Listing information is provided for consumer personal, non-commercial use, solely to identify potential properties for potential purchase. All other use is strictly prohibited and may violate relevant federal and state law. Data last updated on