1429 Nw 132nd Boulevard, Newberry, FL 32669
- $490,000
- 4
- BD
- 2
- BA
- 2,234
- SqFt




- List Price
- $490,000
- Status
- ACTIVE
- MLS#
- GC542431
- Bedrooms
- 4
- Bathrooms
- 2
- Living Area
- 2,234
- Subdivision
- West End Unit C Pb 36 Pg 30
Property Description
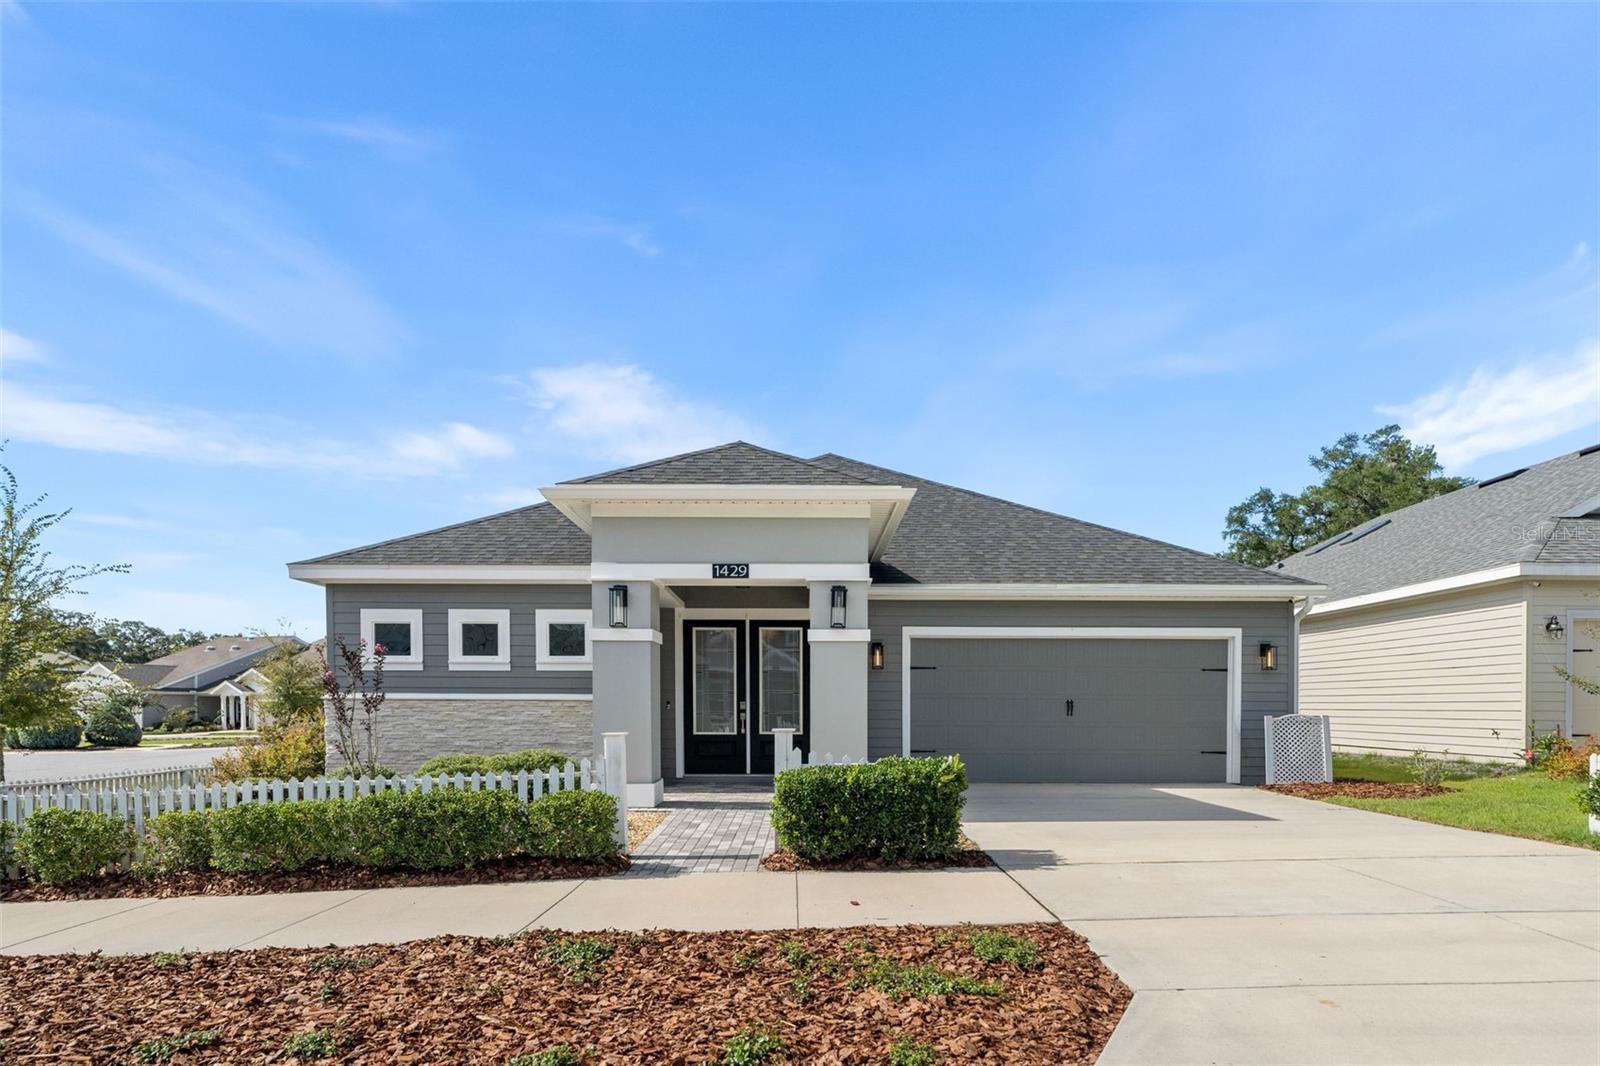
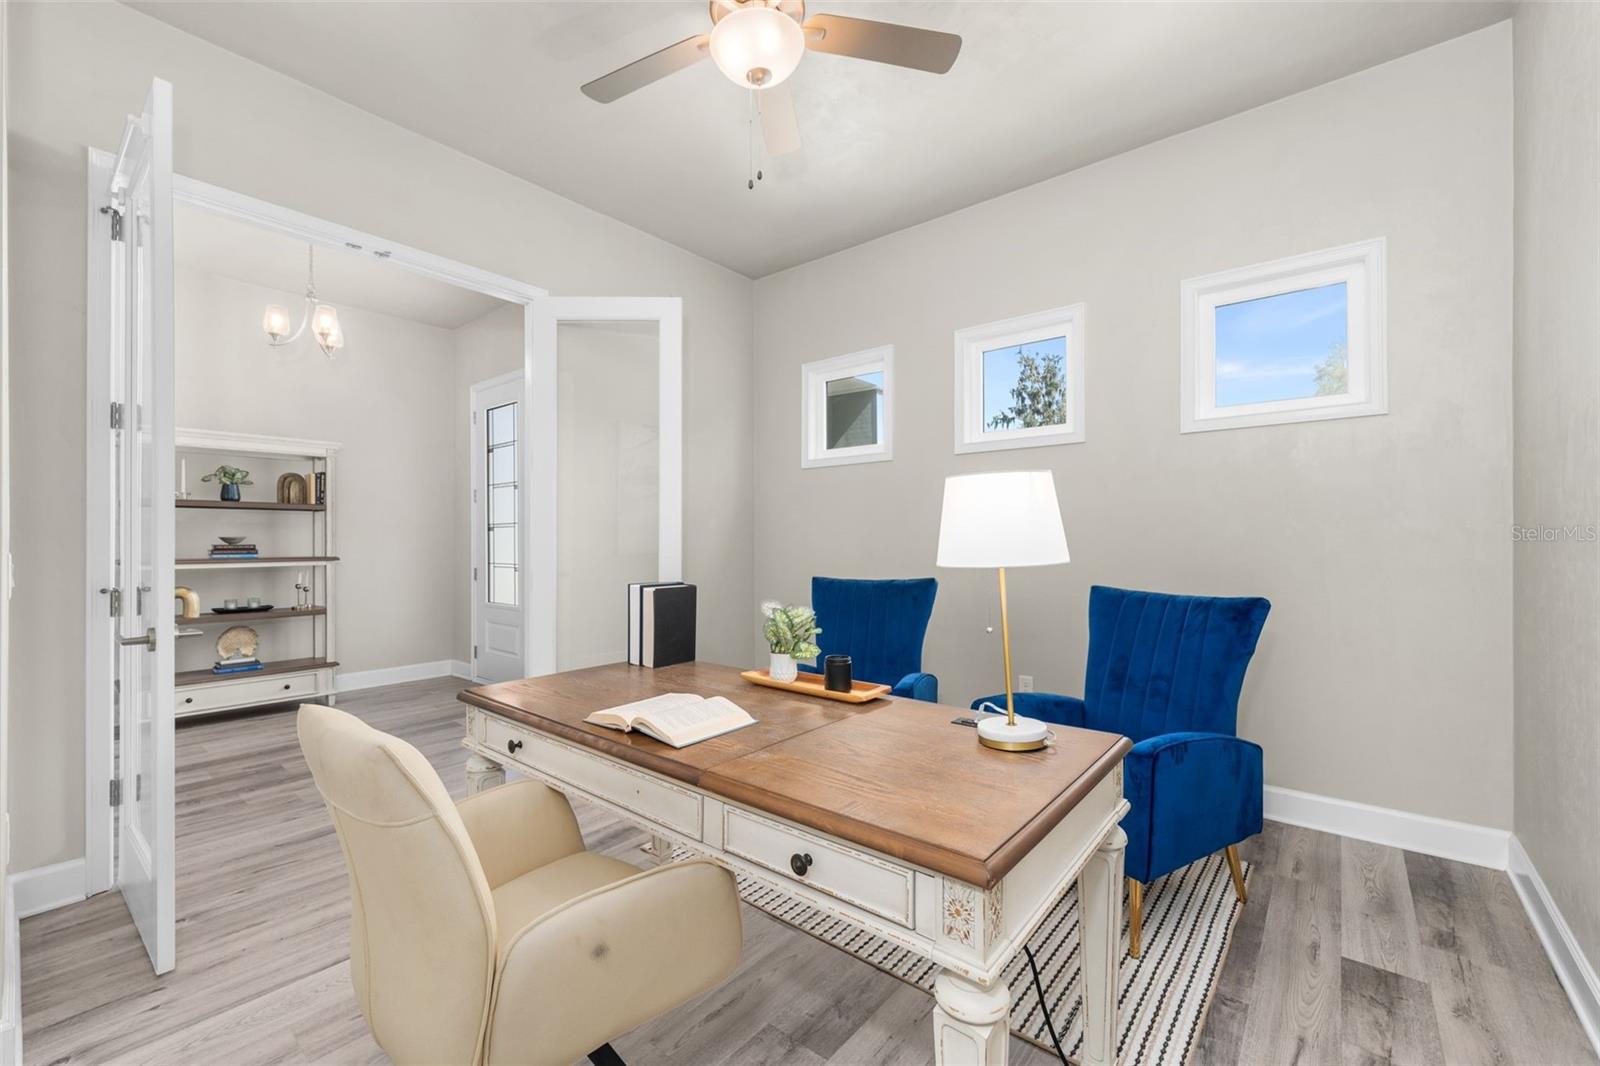
Built in 2021 by Kara Bolton Homes, this beautifully maintained 4-bedroom, 2-bathroom home with a dedicated study offers 2,234 square feet of thoughtfully designed living space on a corner lot in Fairway Pointe at West End. An impressive double-door entry opens to a bright, open-concept interior featuring 10-foot ceilings, luxury vinyl plank flooring, and abundant natural light. The kitchen features stainless-steel appliances, a gas cooktop, built-in oven and microwave, solid-wood cabinetry with soft-close drawers, and generous storage and workspace. The spacious primary suite includes dual vanities with quartz countertops, a tiled walk-in shower, and a walk-in closet. Enjoy year-round Florida living from the screened lanai overlooking the picket-fenced yard and open green-space backdrop. Additional features include a Rinnai tankless gas water heater, Wi-Fi-enabled thermostat, smart-home and security equipment, double-pane Low-E windows, irrigation, and a two-car garage. The home has also received annual termite inspections through a pest-control service. HOA dues include high-speed internet and access to the Fairway Pointe community pool, tennis, and pickle ball courts. Conveniently located near Tioga Town Center, shopping, dining, and everyday essentials, this home combines newer construction, a versatile floor plan, modern features, and comfortable indoor-outdoor living. Schedule your private showing today!
/t.realgeeks.media/resize/300x/https://u.realgeeks.media/todayshomevalue%252FFullLogo_Transparent_NoBuffer.png)
Additional Information
- HOA Fee
- $125
- Year Built
- 2021
- Construction
- Concrete, Frame
- Living Area
- 2,234
- Acres
- 0.12
- Hoa Fee
- $125
- Interior Features
- Ceiling Fans(s), High Ceilings, Open Floorplan, Smart Home, Solid Surface Counters, Split Bedroom, Stone Counters, Thermostat, Window Treatments
- Amenities
- Clubhouse, Golf Course, Pickleball Court(s), Tennis Court(s)
- Cooling
- Central Air
- Heating
- Central
- Parking
- Curb Parking, Garage Door Opener
- Garage Spaces
- 2
- Garage Description
- 2 Car Garage
- Exterior Features
- Lighting, Rain Gutters, Sidewalk
- View
- Golf Course
- Sewer
- Public Sewer
- Stories
- 1
- Pets
- Yes
Listing courtesy of RE/MAX PROFESSIONALS.
Mortgage Calculator
All listing information is deemed reliable but not guaranteed and should be independently verified through personal inspection by appropriate professionals. Listings displayed on this website may be subject to prior sale or removal from sale. Availability of any listing should always be independently verified. Listing information is provided for consumer personal, non-commercial use, solely to identify potential properties for potential purchase. All other use is strictly prohibited and may violate relevant federal and state law. Data last updated on