14504 Nw 25th Avenue, Newberry, FL 32669
- $475,000
- 4
- BD
- 3
- BA
- 2,120
- SqFt




- List Price
- $475,000
- Status
- ACTIVE
- MLS#
- GC542299
- Bedrooms
- 4
- Bathrooms
- 3
- Half-baths
- 1
- Living Area
- 2,120
- Subdivision
- Belmont Cluster Dev Ph 2
Property Description
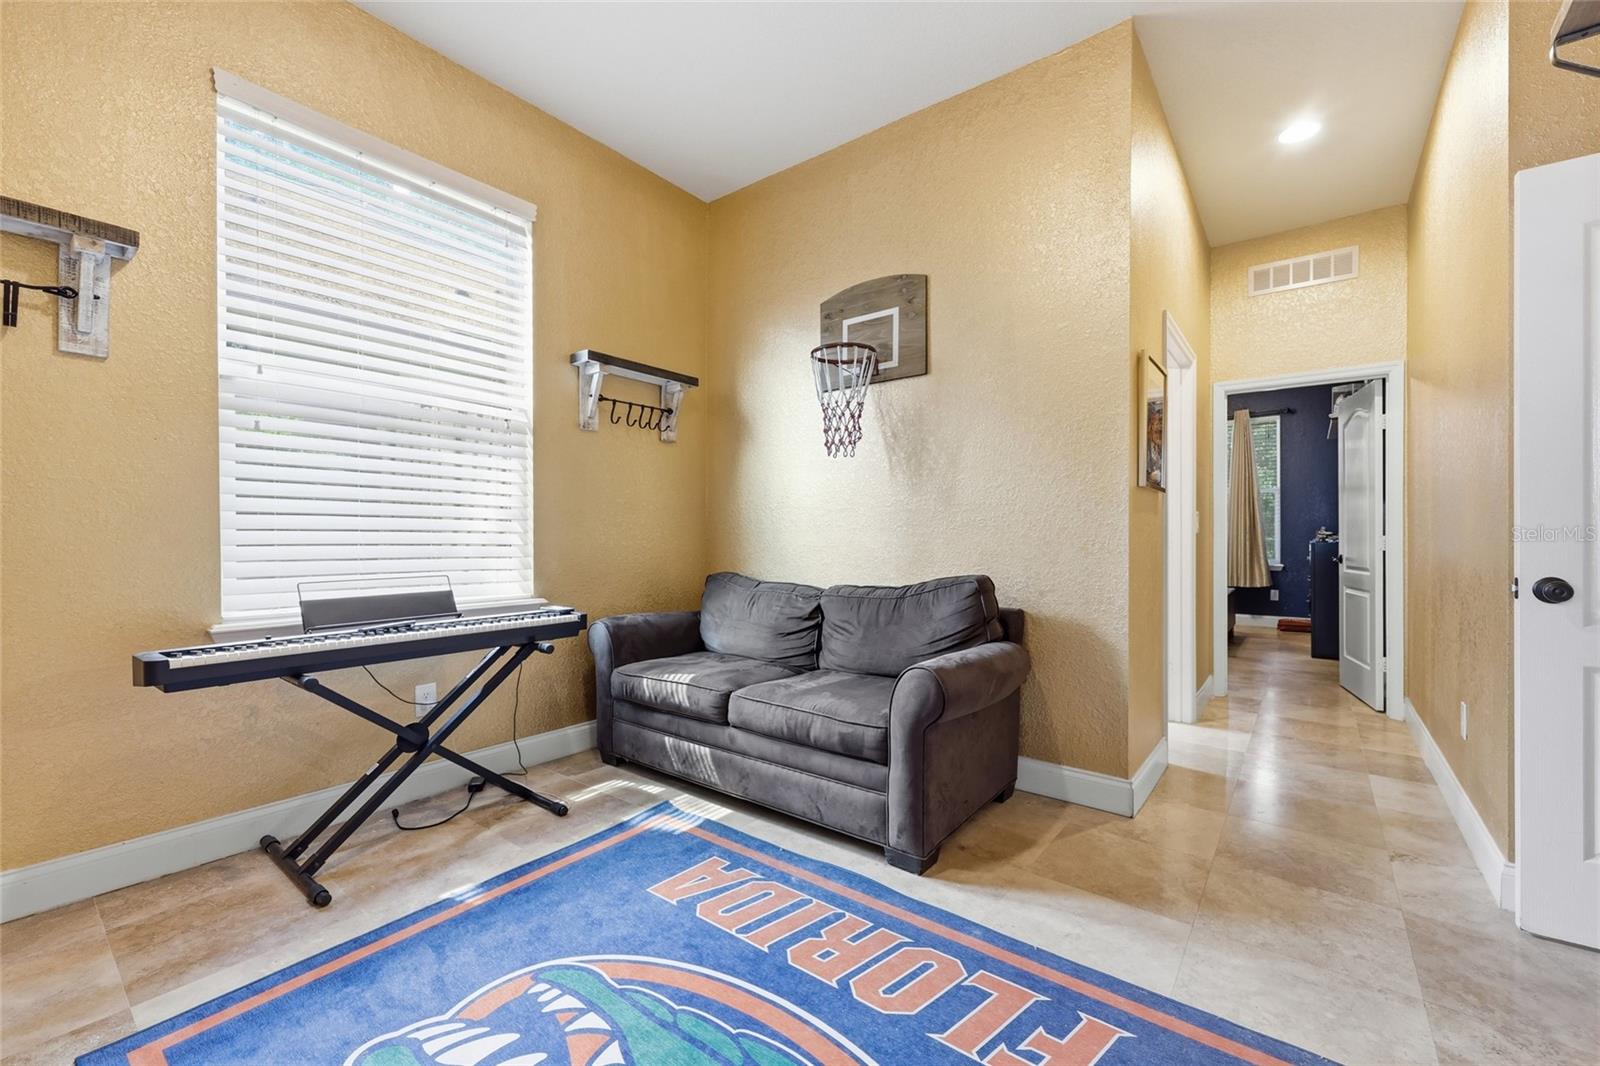
Welcome to this impeccably maintained, one-owner 4-bedroom, 2.5-bath home located in the highly desirable Belmont community. Designed with both comfort and functionality in mind, this beautiful home features an open-concept floor plan with soaring 10-foot ceilings, 14-foot ceilings in entryway and Office/4th Bedroom, elegant crown moulding throughout the main living areas and primary bedroom, and durable travertine tile flooring throughout—there is absolutely no carpet. The spacious primary suite offers a true retreat with dual walk-in closets, separate vanities, a luxurious jetted soaking tub, and a walk-in shower. The thoughtfully designed split-bedroom layout includes a private living area shared by the guest bedrooms, making it the perfect game room, media space, or separate retreat for family and guests. Step outside to a screened paver patio overlooking a fully fenced backyard, enhanced by mature privacy hedges that create a peaceful setting for relaxing or entertaining. The home's exterior was freshly painted in 2024, showcasing the exceptional care and pride of ownership evident throughout. The garage door motor has also been upgraded to provide nearly silent operation, adding both convenience and modern functionality. Ideally located in the sought-after Belmont community, this move-in-ready home combines timeless finishes, flexible living spaces, and outstanding curb appeal—ready for its next owner to enjoy.
/t.realgeeks.media/resize/300x/https://u.realgeeks.media/todayshomevalue%252FFullLogo_Transparent_NoBuffer.png)
Additional Information
- HOA Fee
- $350
- Year Built
- 2014
- Construction
- Stucco, Frame
- Living Area
- 2,120
- Acres
- 0.16
- Hoa Fee
- $350
- Interior Features
- Ceiling Fans(s), Crown Molding, Open Floorplan, Solid Wood Cabinets, Split Bedroom, Stone Counters, Thermostat
- Amenities
- Clubhouse, Playground, Pool, Tennis Court(s)
- Cooling
- Central Air
- Heating
- Natural Gas
- Garage Spaces
- 2
- Garage Description
- 2 Car Garage
- Exterior Features
- Fire Pit, Sidewalk
- Sewer
- Public Sewer
- Stories
- 1
- Pets
- Yes
Listing courtesy of BHHS FLORIDA REALTY.
Mortgage Calculator
All listing information is deemed reliable but not guaranteed and should be independently verified through personal inspection by appropriate professionals. Listings displayed on this website may be subject to prior sale or removal from sale. Availability of any listing should always be independently verified. Listing information is provided for consumer personal, non-commercial use, solely to identify potential properties for potential purchase. All other use is strictly prohibited and may violate relevant federal and state law. Data last updated on