2138 Nw 30th Place, Gainesville, FL 32605
- $349,900
- 3
- BD
- 2
- BA
- 1,495
- SqFt











- List Price
- $349,900
- Status
- ACTIVE
- MLS#
- GC542249
- Bedrooms
- 3
- Bathrooms
- 2
- Living Area
- 1,495
- Subdivision
- Leigh Estates Orman
Property Description
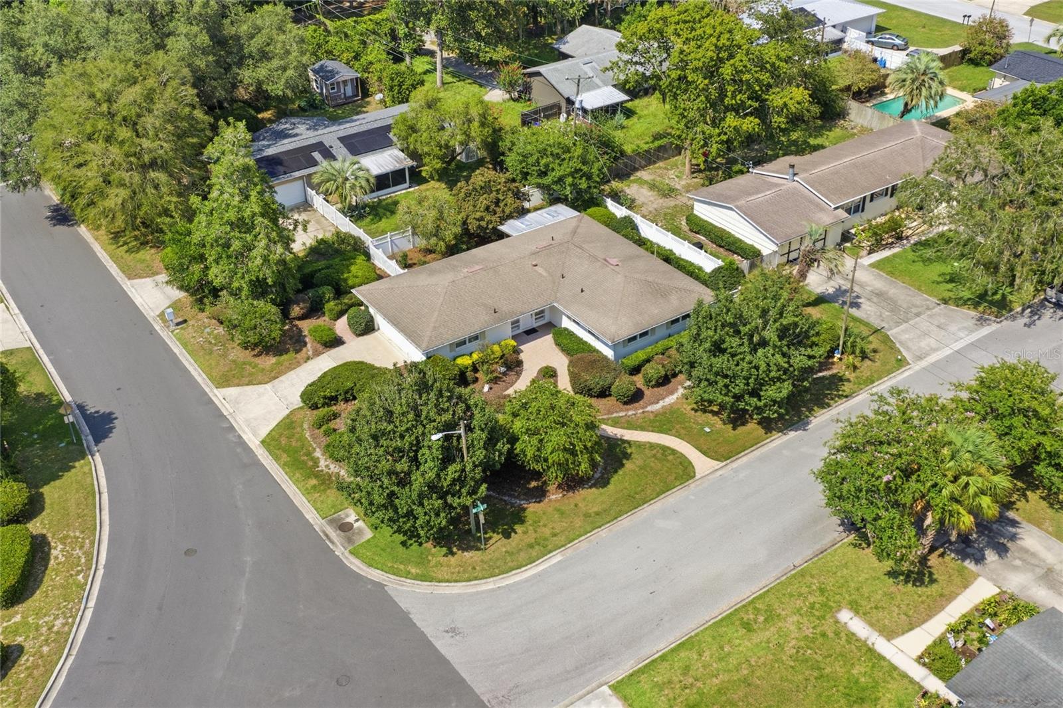
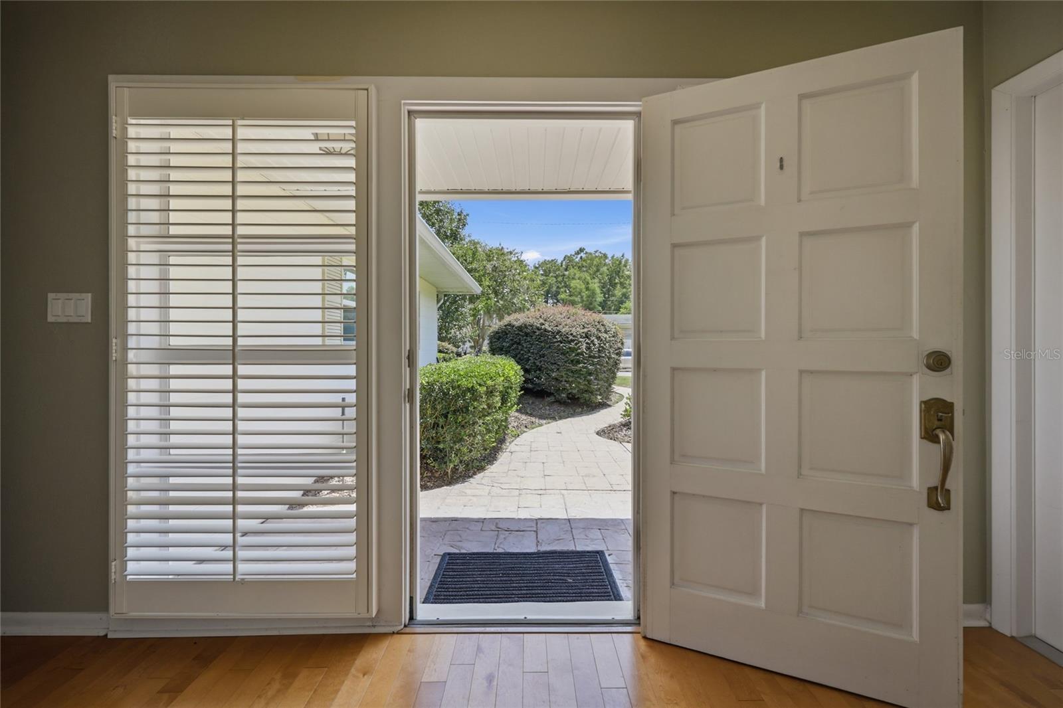
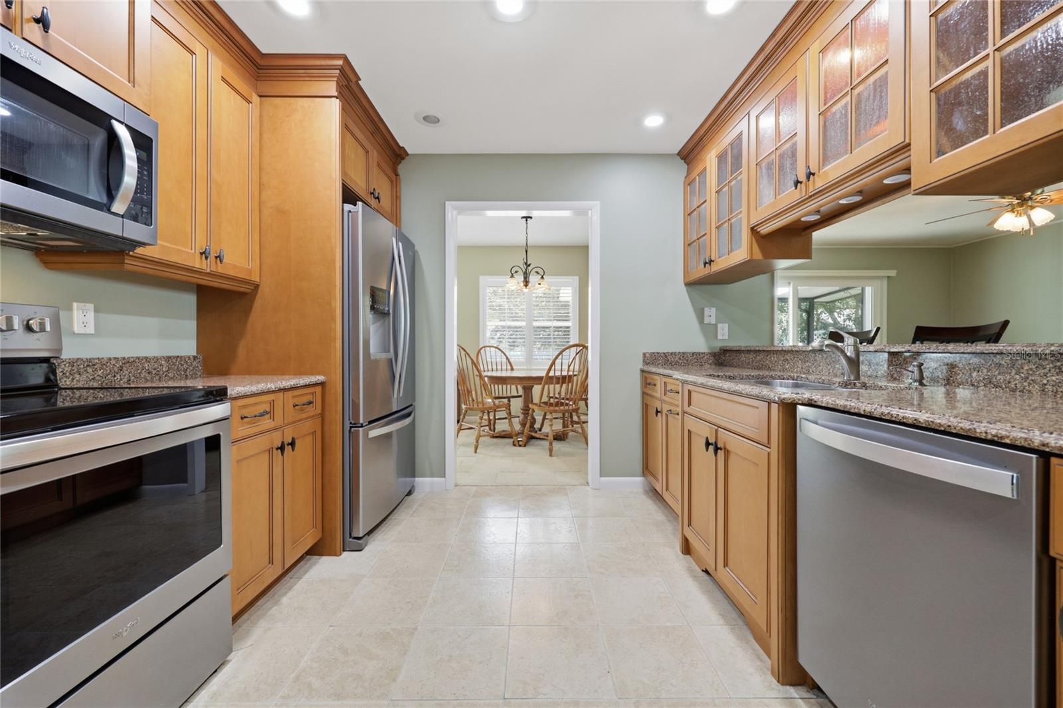
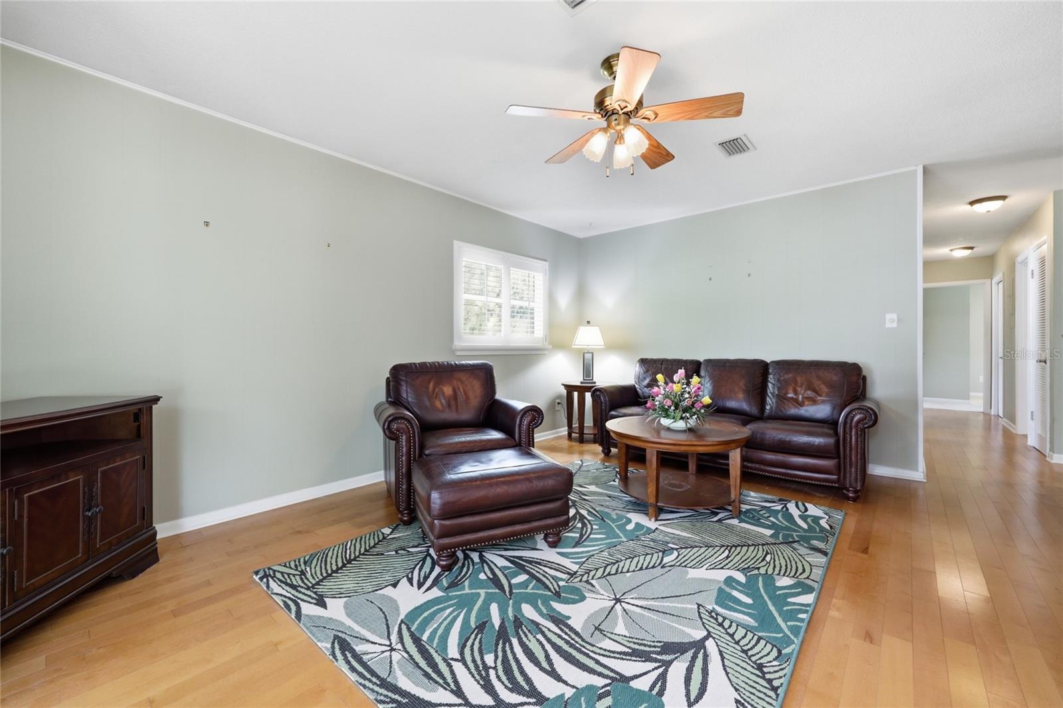
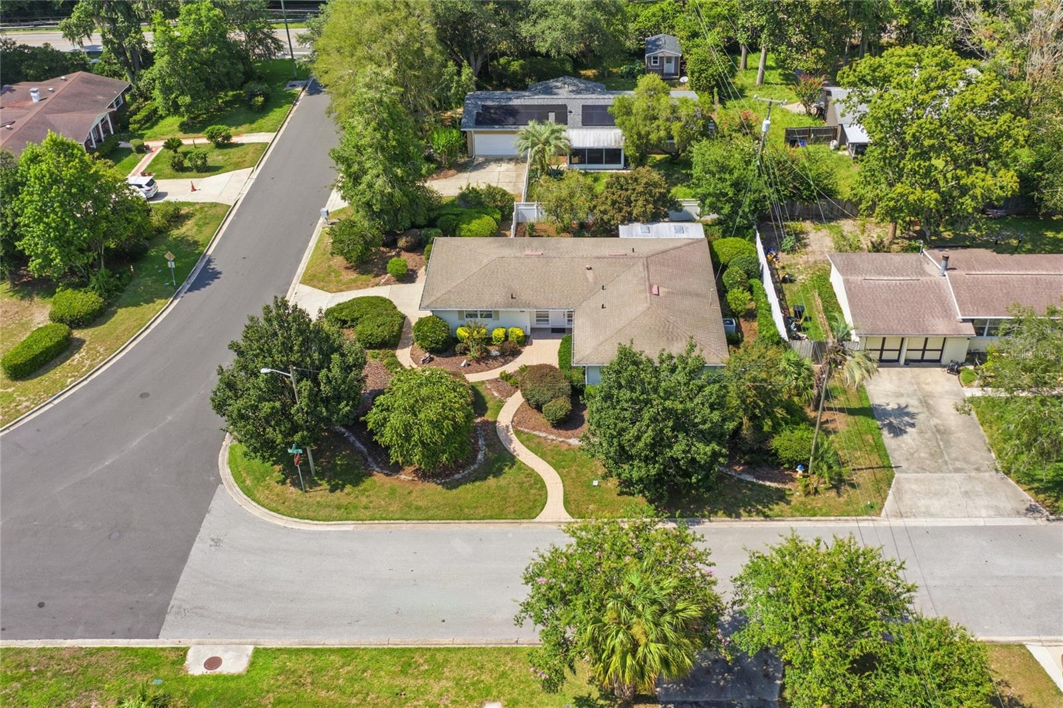
Welcome to 2138 NW 30th Place, Gainesville, FL 32605—a beautifully maintained 3-bedroom, 2-bathroom concrete block home in the desirable Orman Leigh Estates community. Ideally located in the heart of Northwest Gainesville, this home offers the perfect combination of comfort, convenience, and location. It is in immaculate condition. Inside, you'll find a spacious floor plan featuring wood flooring and carpet, a bright kitchen with stone countertops, stainless steel appliances, plenty of cabinet space, plantation shutters throughout & stamped concrete walkways that add a beautiful touch and house has been replumbed. Separate living and family rooms provide flexible space for entertaining, relaxing, or working from home. Step outside to enjoy the fully fenced backyard, perfect for pets, outdoor gatherings, or simply unwinding in your own private space. A 2-car garage offers plenty of room for vehicles, storage, or hobbies. Located just minutes from the University of Florida (UF), UF Health Shands Hospital, the VA Medical Center, Santa Fe College, North Florida Regional Medical Center, Devil's Millhopper Geological State Park, Westgate Shopping Center, and popular restaurants and shopping along Newberry Road, this home offers quick access to everything Gainesville has to offer. Commuting is easy with convenient access to NW 23rd Avenue, US-441, and I-75. Whether you're searching for a primary residence, investment property, or a home close to UF, downtown Gainesville, hospitals, shopping, parks, and top-rated schools, this property checks all the boxes. Don't miss your opportunity to own this fantastic Gainesville home—schedule your private showing today!
/t.realgeeks.media/resize/300x/https://u.realgeeks.media/todayshomevalue%252FFullLogo_Transparent_NoBuffer.png)
Additional Information
- Year Built
- 1968
- Construction
- Concrete
- Living Area
- 1,495
- Acres
- 0.23
- Interior Features
- Ceiling Fans(s), Primary Bedroom Main Floor, Stone Counters, Window Treatments
- Cooling
- Central Air
- Heating
- Central
- Garage Spaces
- 2
- Garage Description
- 2 Car Garage
- Exterior Features
- Private Mailbox, Private Yard
- Sewer
- Public Sewer
Listing courtesy of VANBEEK REALTY, LLC.
Mortgage Calculator
All listing information is deemed reliable but not guaranteed and should be independently verified through personal inspection by appropriate professionals. Listings displayed on this website may be subject to prior sale or removal from sale. Availability of any listing should always be independently verified. Listing information is provided for consumer personal, non-commercial use, solely to identify potential properties for potential purchase. All other use is strictly prohibited and may violate relevant federal and state law. Data last updated on