1960 Sw 247th Way, Newberry, FL 32669
- $379,000
- 4
- BD
- 2
- BA
- 1,798
- SqFt




- List Price
- $379,000
- Status
- ACTIVE
- MLS#
- GC542223
- Bedrooms
- 4
- Bathrooms
- 2
- Living Area
- 1,798
- Subdivision
- Countryway Of Newberry Ph I
Property Description
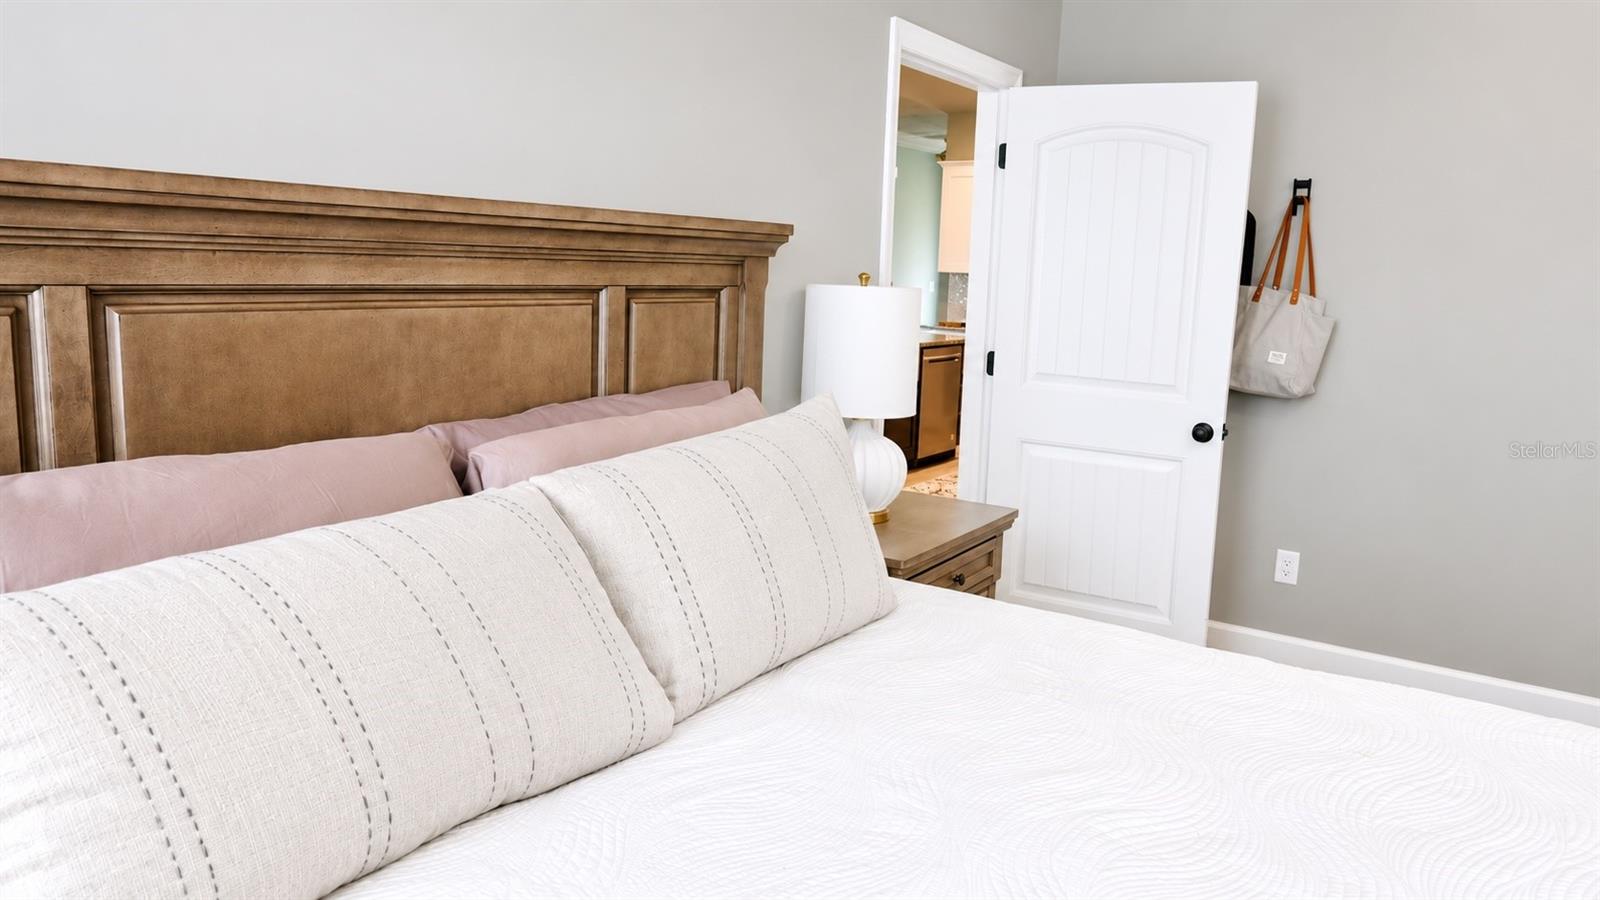
Welcome to this beautifully maintained 4-bedroom, 2-bathroom home offering 1,798 square feet of thoughtfully designed living space on an oversized corner lot. Built in 2017, this move-in-ready home features a desirable three-way split floor plan that provides the perfect balance of privacy and open-concept living. Inside, you'll find soaring 10-foot ceilings, elegant tray ceilings, 8-foot interior doors, and wood-look tile flooring throughout the main living areas, creating a bright and inviting atmosphere. The spacious living area flows seamlessly into the gourmet kitchen, complete with a large center island, custom range hood, abundant cabinetry, generous counter space, and stylish finishes—perfect for entertaining or everyday living. The spacious owner's suite offers a private retreat with dual walk-in closets, double vanities, a dedicated makeup vanity, a luxurious Jacuzzi soaking tub, and an oversized walk-in shower. The additional bedrooms are thoughtfully positioned for privacy, making the layout ideal for families, guests, or a home office. Step outside to the screened lanai overlooking the large backyard, providing the perfect setting for relaxing, grilling, or enjoying Florida's beautiful weather. Situated on a premium oversized corner lot, this home offers the perfect combination of quality craftsmanship, modern design, and everyday comfort. Conveniently located near shopping, dining, top-rated schools, and everyday conveniences, this exceptional home is ready for its next owner. Schedule your private showing today!
/t.realgeeks.media/resize/300x/https://u.realgeeks.media/todayshomevalue%252FFullLogo_Transparent_NoBuffer.png)
Additional Information
- HOA Fee
- $250
- Year Built
- 2017
- Construction
- HardiPlank Type
- Living Area
- 1,798
- Acres
- 0.22
- Hoa Fee
- $250
- Interior Features
- Ceiling Fans(s), Crown Molding, High Ceilings, Open Floorplan, Stone Counters, Tray Ceiling(s), Walk-In Closet(s), Window Treatments
- Cooling
- Central Air
- Heating
- Natural Gas
- Garage Spaces
- 2
- Garage Description
- 2 Car Garage
- Exterior Features
- Lighting, Private Yard, Sidewalk
- Sewer
- Public Sewer
- Stories
- 1
Listing courtesy of MOMENTUM REALTY - GAINESVILLE.
Mortgage Calculator
All listing information is deemed reliable but not guaranteed and should be independently verified through personal inspection by appropriate professionals. Listings displayed on this website may be subject to prior sale or removal from sale. Availability of any listing should always be independently verified. Listing information is provided for consumer personal, non-commercial use, solely to identify potential properties for potential purchase. All other use is strictly prohibited and may violate relevant federal and state law. Data last updated on