14540 Nw 27th Place, Newberry, FL 32669
- $549,000
- 6
- BD
- 4
- BA
- 2,570
- SqFt




- List Price
- $549,000
- Status
- ACTIVE
- MLS#
- GC542011
- Bedrooms
- 6
- Bathrooms
- 4
- Living Area
- 2,570
- Subdivision
- Belmont Cluster Dev Ph 3
Property Description
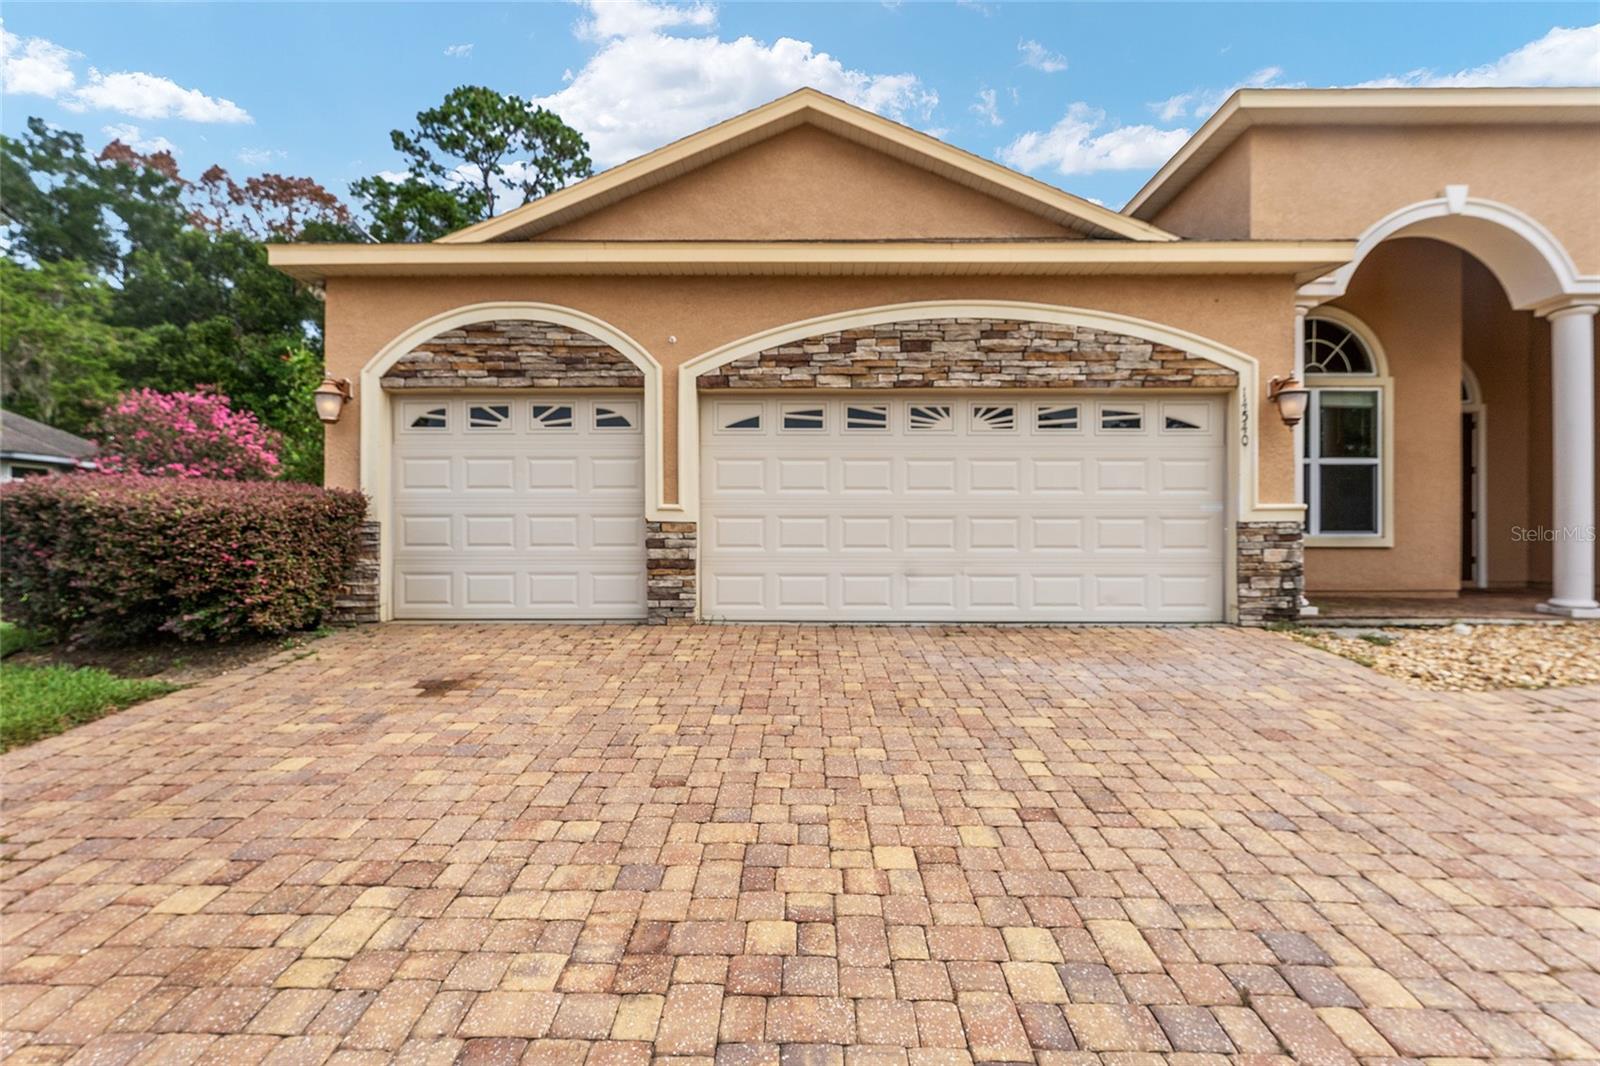
Virtually Staged. Welcome to this impressive 6-bedroom, 4-bathroom luxury home offering exceptional space, comfort, and thoughtful design. Featuring an attractive stucco exterior and a popular three-way split floor plan, this spacious residence provides the perfect blend of privacy and open-concept living. Step inside through the grand entry and foyer to discover an inviting open floor plan enhanced by elegant tray ceilings and abundant living space. The expansive living area is centered around a cozy fireplace, creating a warm and welcoming setting for everyday living and entertaining. At the heart of the home is the large chef's kitchen, beautifully appointed with granite countertops, maple cabinetry, generous prep and storage space, and a spacious eat-in dining area—perfect for gathering with family and friends. The luxurious owner's suite offers a private retreat, while the owner's bath features beautiful travertine marble flooring and upscale finishes. With six bedrooms and four full bathrooms, this home provides exceptional flexibility for family, guests, a home office, fitness space, or multi-generational living. Designed with energy efficiency in mind, the home features a tankless natural gas water heater, vinyl Low-E insulated windows, and additional energy-efficient features for enhanced comfort and convenience. Located in the desirable Belmont community, residents enjoy an outstanding array of amenities, including front-yard maintenance, a resort-style community pool, party pavilion, dog park, playground, tennis courts, and basketball courts. Spacious, beautifully appointed, and designed for comfortable Florida living, this exceptional home offers the space you've been looking for along with the convenience of a vibrant, amenity-rich community. Schedule your private showing today and experience this remarkable home!
/t.realgeeks.media/resize/300x/https://u.realgeeks.media/todayshomevalue%252FFullLogo_Transparent_NoBuffer.png)
Additional Information
- HOA Fee
- $350
- Year Built
- 2013
- Construction
- Stucco
- Living Area
- 2,570
- Acres
- 0.21
- Hoa Fee
- $350
- Interior Features
- Ceiling Fans(s), Crown Molding, Eat-in Kitchen, High Ceilings, Living Room/Dining Room Combo, Open Floorplan, Solid Wood Cabinets, Split Bedroom, Stone Counters, Thermostat, Tray Ceiling(s), Walk-In Closet(s)
- Cooling
- Central Air
- Heating
- Central, Electric
- Parking
- Driveway, Garage Door Opener
- Garage Spaces
- 3
- Garage Description
- 3 Car Garage
- Exterior Features
- Sidewalk, Sliding Doors
- Sewer
- Public Sewer
- Stories
- 1
- Pets
- Yes
Listing courtesy of PEPINE REALTY.
Mortgage Calculator
All listing information is deemed reliable but not guaranteed and should be independently verified through personal inspection by appropriate professionals. Listings displayed on this website may be subject to prior sale or removal from sale. Availability of any listing should always be independently verified. Listing information is provided for consumer personal, non-commercial use, solely to identify potential properties for potential purchase. All other use is strictly prohibited and may violate relevant federal and state law. Data last updated on