15713 Nw 268th Terrace, High Springs, FL 32643
- $359,000
- 3
- BD
- 2
- BA
- 1,500
- SqFt





- List Price
- $359,000
- Status
- ACTIVE
- MLS#
- GC541806
- Price Change
- ▼ $10,000 1789701251
- Bedrooms
- 3
- Bathrooms
- 2
- Living Area
- 1,500
- Subdivision
- High Springs Estates
Property Description
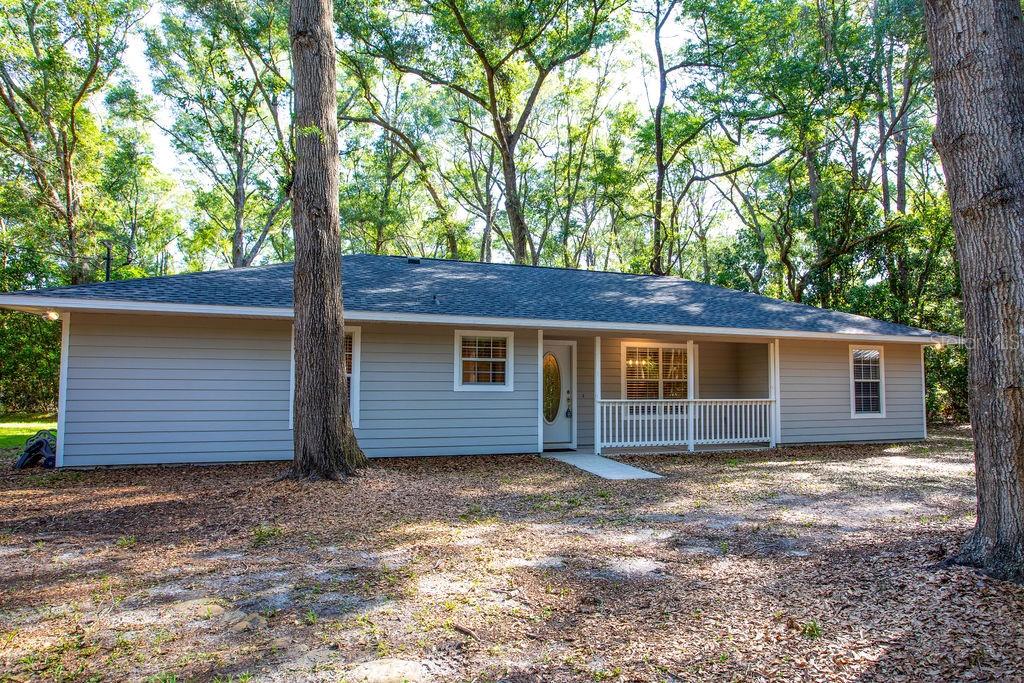
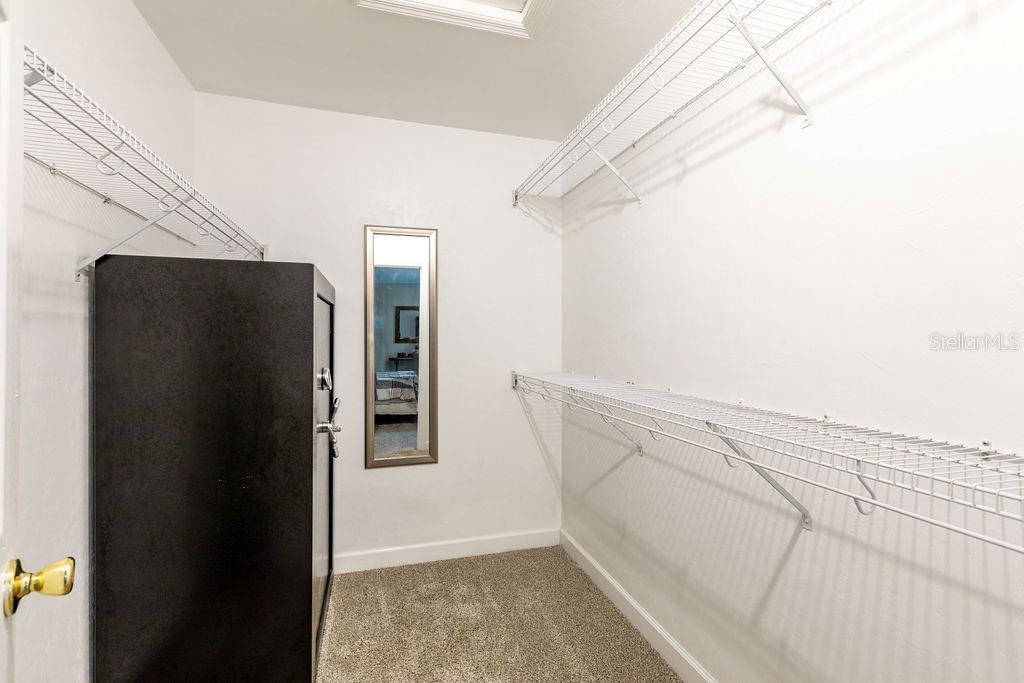
This 3 bedroom, 2 bathroom home sits on 5.01 acres. It includes a split floor plan, updated finishes, wooded land, and a large two-story barn. If you want a move-in ready home with acreage, privacy, and room to do more, this property delivers. The home has been updated with LVP flooring throughout. The kitchen is large with real workspace. There is a separate laundry room. The split floor plan puts the master bedroom on one side and the two secondary bedrooms on the other, giving everyone their own space. The master bedroom is large and includes a big walk-in closet and a private full bathroom. The two secondary bedrooms are also larger than average and share the second full bathroom on their side of the home. The entire 5.01 acres is in Flood Zone X, which is the lowest risk flood designation. The home sits at the front of the property with wooded land behind it. The woods are full of deer, turkey, and other game, making this a solid setup for any hunter who wants their land right out the back door. The two-story barn is one of the biggest features on this property. It works as a two-car garage, a shop, or it could be finished into a guest home or secondary living space. The size and layout give you options now and down the road. There is no HOA. You use the land the way you want. Location is strong. High Springs is less than 5 minutes away. Newberry is 18 minutes. Gainesville is 37 minutes with UF Health Shands and all the shopping and services of a major city. Lake City is 36 minutes in the other direction. You also have easy access to the Santa Fe River, Ichetucknee River, and some of the best springs in Florida just minutes away.
/t.realgeeks.media/resize/300x/https://u.realgeeks.media/todayshomevalue%252FFullLogo_Transparent_NoBuffer.png)
Additional Information
- Year Built
- 1999
- Construction
- HardiPlank Type
- Living Area
- 1,500
- Acres
- 5.01
- Interior Features
- Ceiling Fans(s), Living Room/Dining Room Combo, Walk-In Closet(s), Window Treatments
- Cooling
- Central Air
- Heating
- Central
- Garage Spaces
- 2
- Garage Description
- 2 Car Garage
- Exterior Features
- Lighting, Private Entrance, Private Mailbox, Private Yard
- Sewer
- Septic Tank
Listing courtesy of SAUCER REALTY & CAPITAL.
Mortgage Calculator
All listing information is deemed reliable but not guaranteed and should be independently verified through personal inspection by appropriate professionals. Listings displayed on this website may be subject to prior sale or removal from sale. Availability of any listing should always be independently verified. Listing information is provided for consumer personal, non-commercial use, solely to identify potential properties for potential purchase. All other use is strictly prohibited and may violate relevant federal and state law. Data last updated on