128 Ne 326th Avenue, Cross City, FL 32628
- $490,000
- 4
- BD
- 3
- BA
- 2,760
- SqFt














- List Price
- $490,000
- Status
- ACTIVE
- MLS#
- GC541780
- Price Change
- ▼ $10,000 1787258005
- Bedrooms
- 4
- Bathrooms
- 3
- Living Area
- 2,760
- Subdivision
- 9901
Property Description
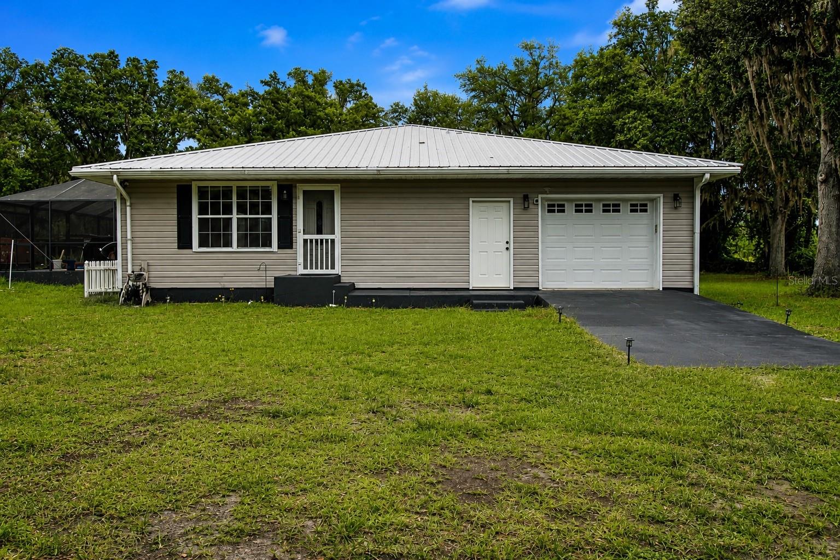
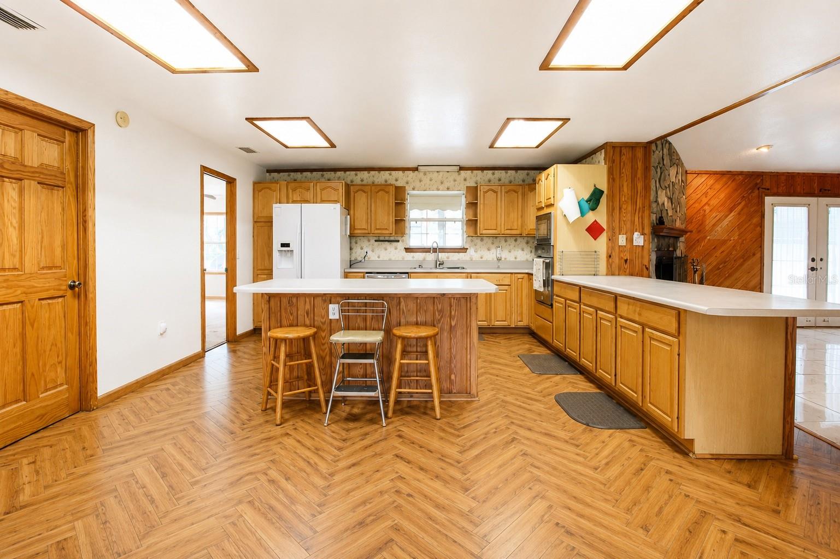
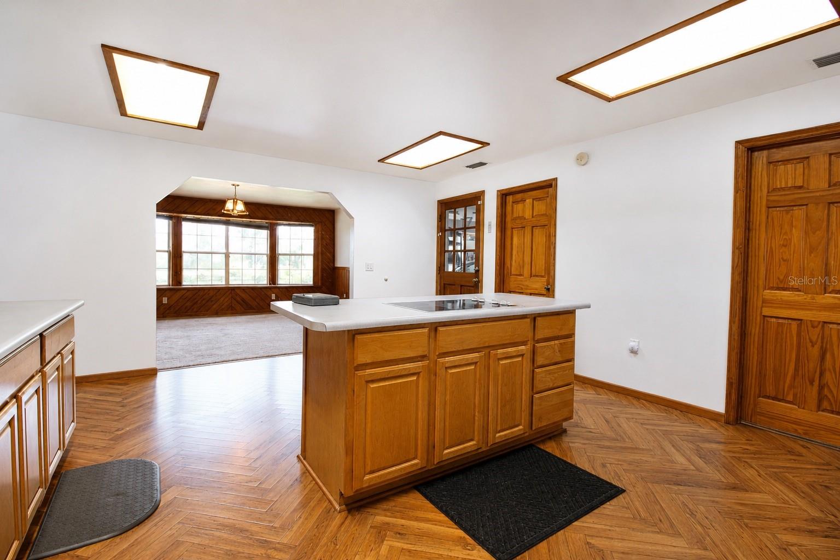
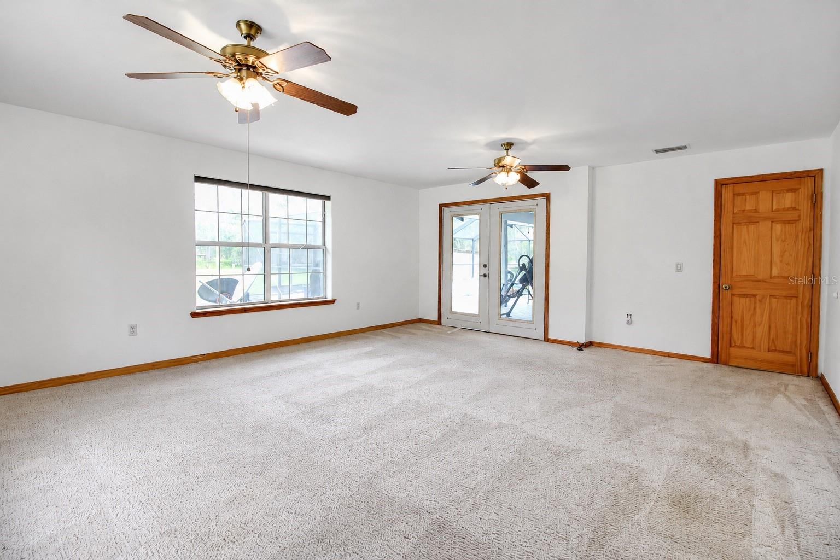
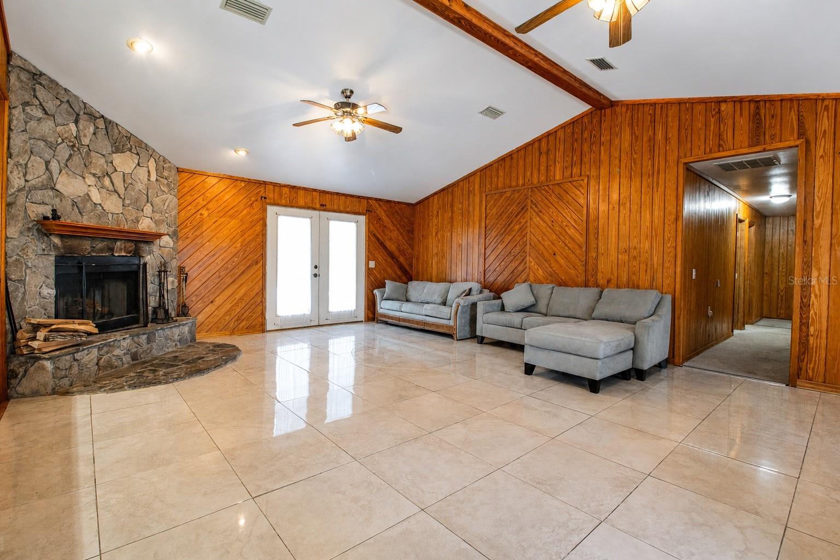
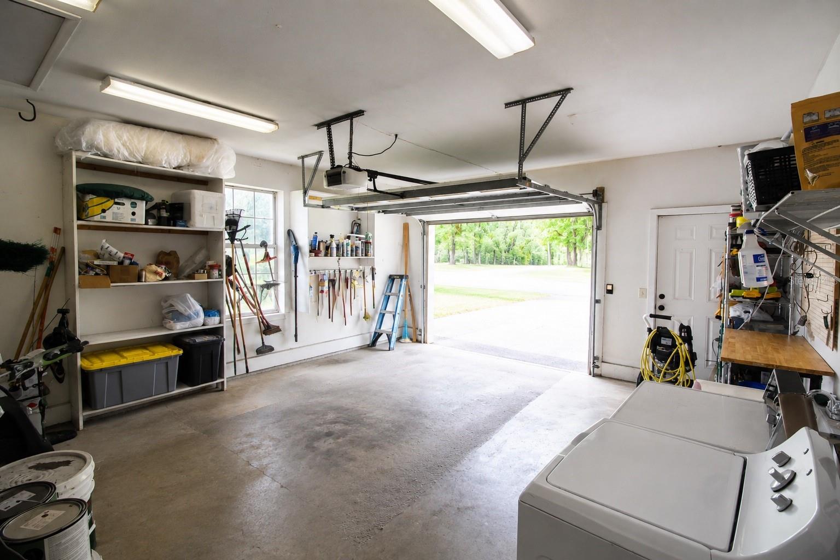
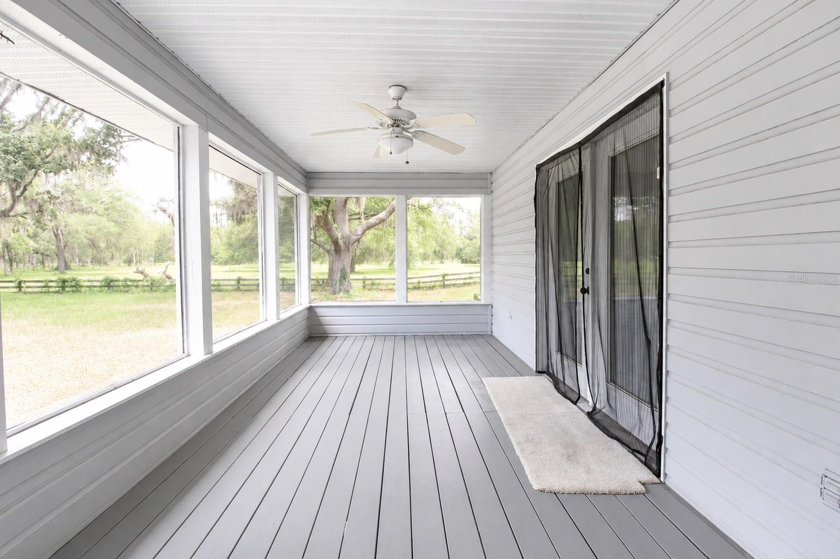
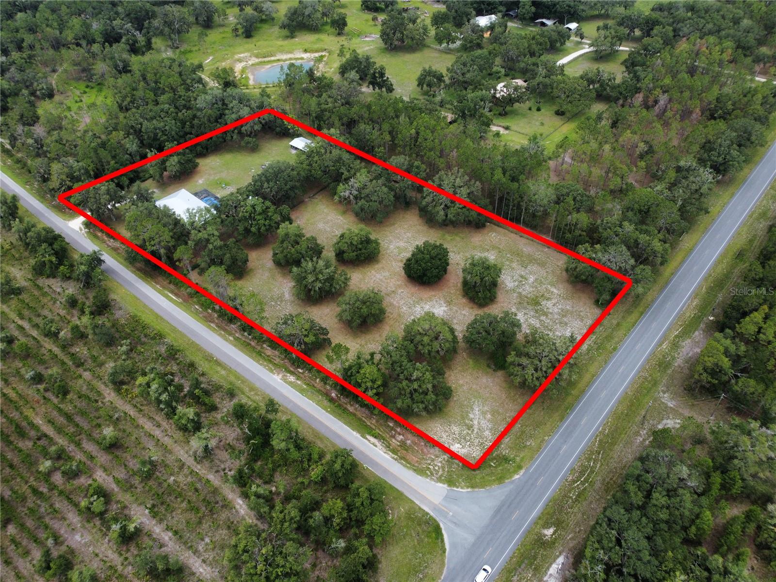
Welcome to your own private retreat in the heart of Cross City! Situated on 5 fully fenced acres, this beautiful 4-bedroom, 3-bathroom pool home offers the perfect blend of country living, privacy, and functionality. Animal lovers will appreciate the separate fenced pasture, ideal for horses or livestock, while the large carport/barn provides plenty of space for storing vehicles, tractors, equipment, or recreational toys. Inside, you'll find a spacious split-bedroom floor plan designed for both comfort and privacy. One oversized bedroom features its own private entrance and en-suite bathroom, making it an excellent option for guests, multi-generational living, or a home office. On the opposite side of the home, you'll find three additional bedrooms. The open-concept kitchen flows seamlessly into the large living room, creating the perfect space for entertaining family and friends. Cozy up by the stunning stone-faced, wood-burning fireplace, while the beautiful wood accents throughout the home create a warm, inviting cabin-style atmosphere. Step outside to your screened-in pool enclosure, where you can relax and entertain year-round while enjoying peaceful views of your property. Additional features include a durable metal roof and an attached one-car garage. If you've been searching for a private country property with room to spread out, bring your animals, and enjoy your own pool, this is the one! Schedule your private showing today before it's gone.
/t.realgeeks.media/resize/300x/https://u.realgeeks.media/todayshomevalue%252FFullLogo_Transparent_NoBuffer.png)
Additional Information
- Year Built
- 1995
- Construction
- Wood Siding
- Living Area
- 2,760
- Acres
- 5
- Interior Features
- Ceiling Fans(s), High Ceilings, Kitchen/Family Room Combo, Open Floorplan, Primary Bedroom Main Floor, Vaulted Ceiling(s)
- Cooling
- Central Air
- Heating
- Central
- Garage Spaces
- 1
- Garage Description
- 3 Car Carport, 1 Car Garage
- Exterior Features
- Private Mailbox, Rain Gutters
- Sewer
- Septic Tank
- Pool Description
- In Ground
Listing courtesy of VANBEEK REALTY, LLC.
Mortgage Calculator
All listing information is deemed reliable but not guaranteed and should be independently verified through personal inspection by appropriate professionals. Listings displayed on this website may be subject to prior sale or removal from sale. Availability of any listing should always be independently verified. Listing information is provided for consumer personal, non-commercial use, solely to identify potential properties for potential purchase. All other use is strictly prohibited and may violate relevant federal and state law. Data last updated on