19007 Nw 164th Road, High Springs, FL 32643
- $449,900
- 5
- BD
- 3
- BA
- 2,556
- SqFt






- List Price
- $449,900
- Status
- ACTIVE
- MLS#
- GC541352
- Price Change
- ▼ $20,000 1783717193
- Bedrooms
- 5
- Bathrooms
- 3
- Living Area
- 2,556
- Subdivision
- Oak Ridge At High Spgs Ph Iv Pb 37 Pg 73
Property Description
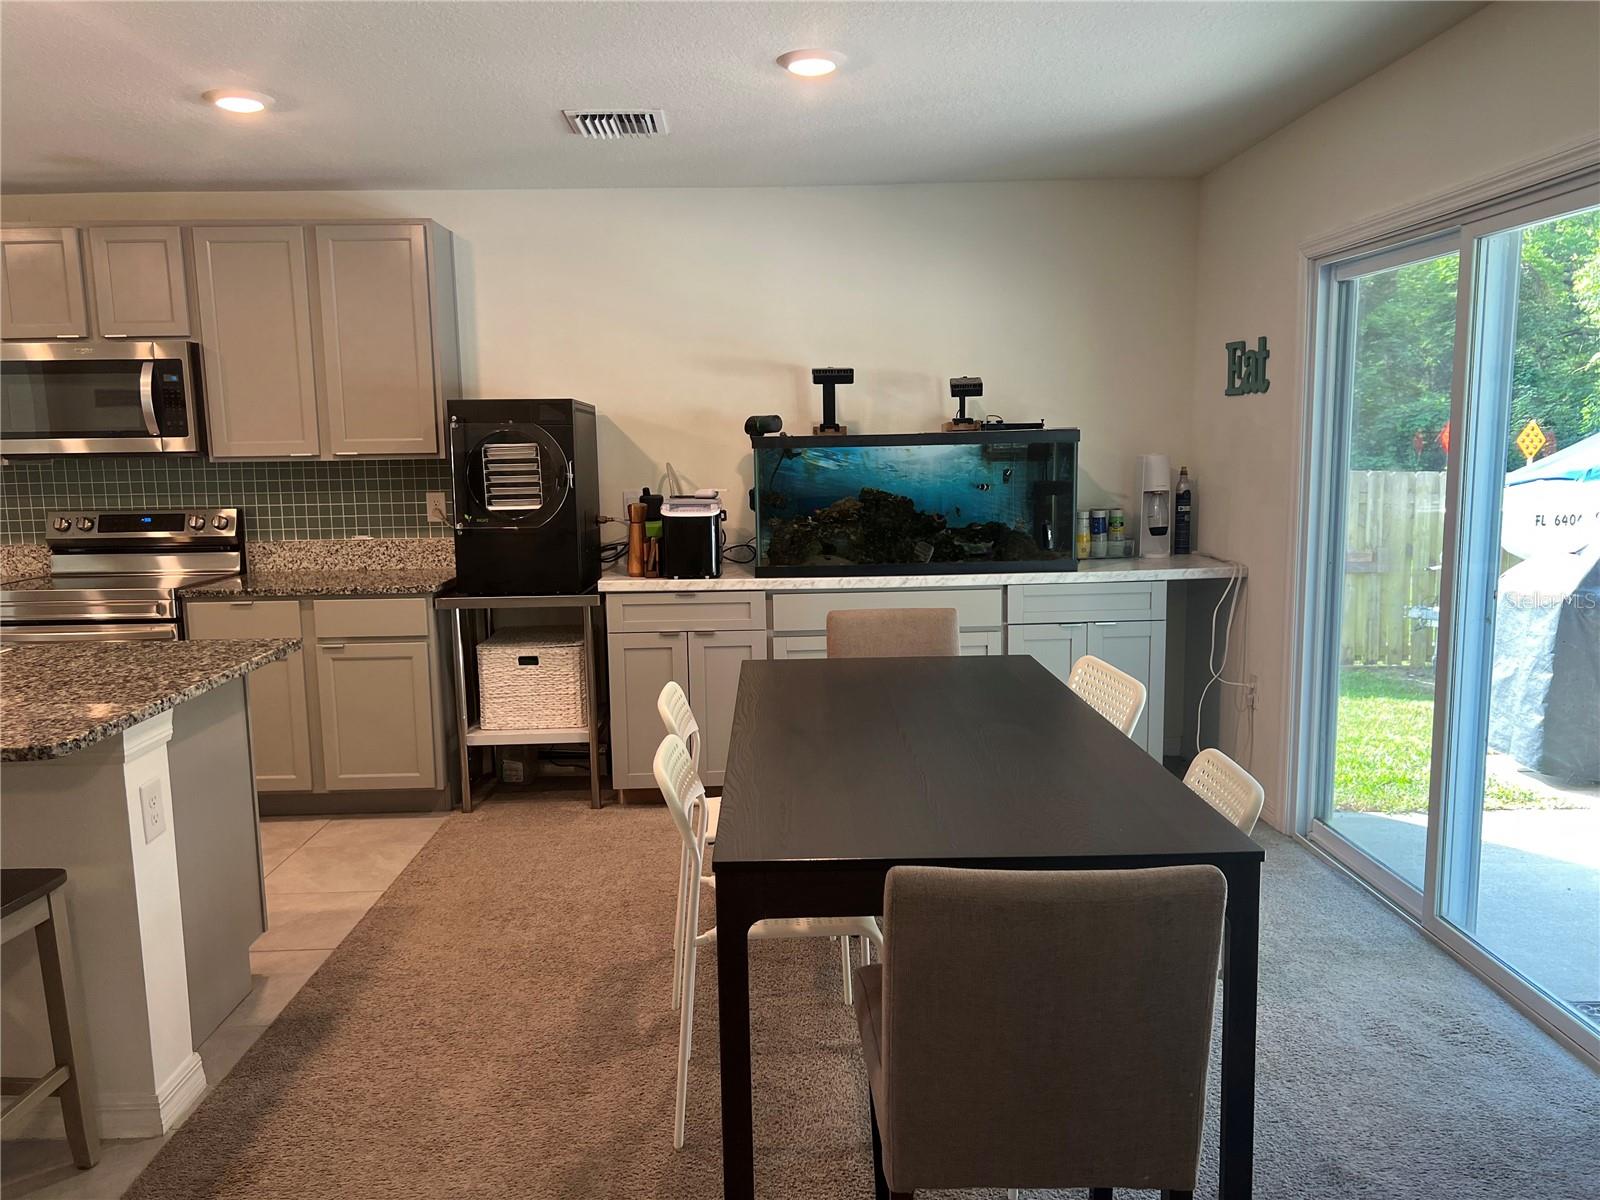
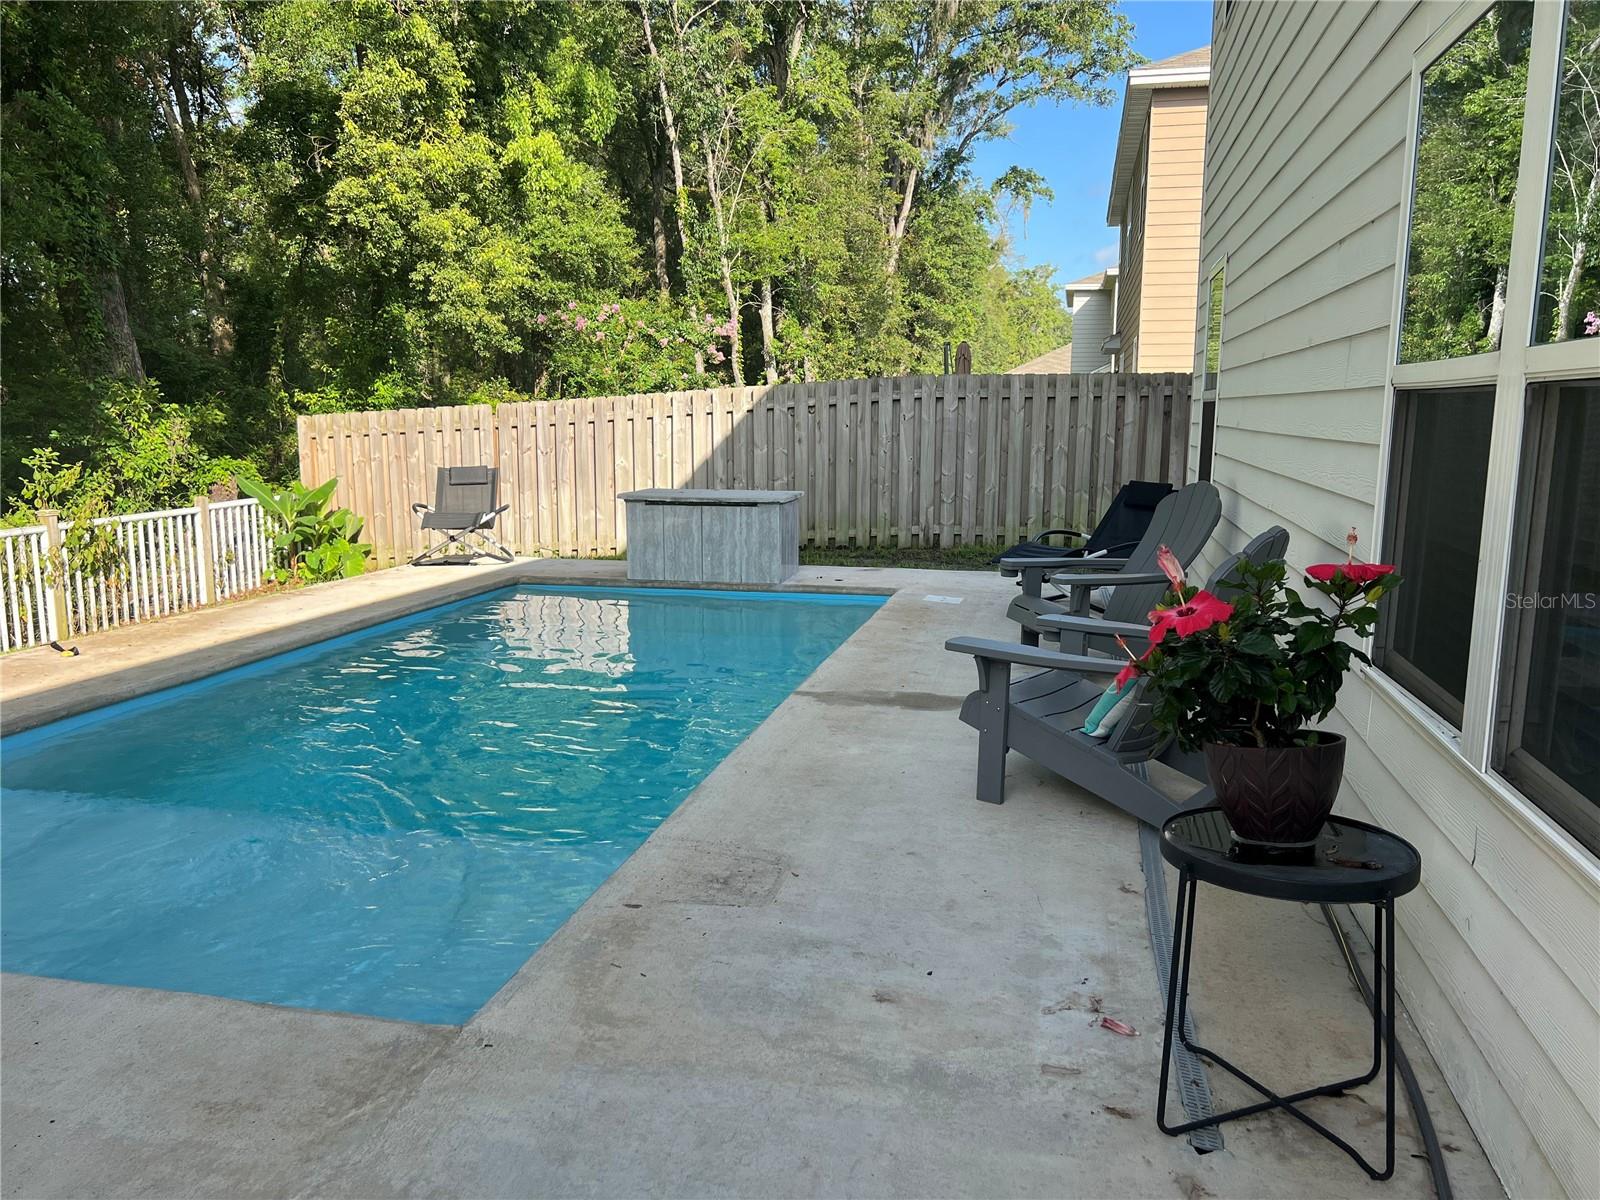
Spacious 5-Bedroom Pool Home in Oak Ridge at High Springs Welcome to this beautiful two-story 5-bedroom, 3-bath home located in the desirable Oak Ridge at High Springs subdivision. Designed with both comfort and entertaining in mind, this home features an open floor plan that seamlessly connects the family room, kitchen, and dining area, creating the perfect space for gatherings with family and friends. Kitchen is a standout with its large breakfast bar, stainless steel appliances, granite countertops, and a well-lit pantry. From the dining area, sliding glass doors lead to an inviting backyard retreat featuring a 21' x 10' heated, salt water pool with a waterfall and two fountains, ideal for relaxing or entertaining outdoors. Enjoy the peaceful setting with a beautiful gazebo, and seating area, while the property’s wooded vacant rear backdrop provides privacy and a natural setting. The main level includes a guest bedroom and full bath, a den or office, and a 2-car garage. Upstairs, the spacious primary suite offers double vanities, walk in shower, and his-and-her walk-in closets. You’ll also find additional 3 bedrooms and a bonus room perfect for a media space, game room, or play area. Additional neighborhood features include underground utilities and sidewalks for evening strolls. Conveniently located near Alachua, High Springs, Gainesville, and Lake City, this home also offers easy access to nearby rivers and springs for outdoor recreation.
/t.realgeeks.media/resize/300x/https://u.realgeeks.media/todayshomevalue%252FFullLogo_Transparent_NoBuffer.png)
Additional Information
- HOA Fee
- $40
- Year Built
- 2022
- Construction
- HardiPlank Type
- Living Area
- 2,556
- Acres
- 0.14
- Hoa Fee
- $40
- Interior Features
- High Ceilings, Kitchen/Family Room Combo, Living Room/Dining Room Combo, Open Floorplan, PrimaryBedroom Upstairs, Split Bedroom, Walk-In Closet(s), Window Treatments
- Cooling
- Central Air
- Heating
- Electric
- Parking
- Driveway, Garage Door Opener, On Street
- Garage Spaces
- 2
- Garage Description
- 2 Car Garage
- Exterior Features
- Private Mailbox, Private Yard, Sidewalk, Sliding Doors, Sprinkler Metered
- Sewer
- Public Sewer
- Pool Description
- Fiberglass, Heated, In Ground, Salt Water
- Stories
- 2
- Pets
- Yes
Listing courtesy of FORRESTER REALTY, LLC.
Mortgage Calculator
All listing information is deemed reliable but not guaranteed and should be independently verified through personal inspection by appropriate professionals. Listings displayed on this website may be subject to prior sale or removal from sale. Availability of any listing should always be independently verified. Listing information is provided for consumer personal, non-commercial use, solely to identify potential properties for potential purchase. All other use is strictly prohibited and may violate relevant federal and state law. Data last updated on