900 Sw 62nd Boulevard Unit L76, Gainesville, FL 32607
- $179,900
- 2
- BD
- 2
- BA
- 1,106
- SqFt




- List Price
- $179,900
- Status
- ACTIVE
- MLS#
- GC540676
- Bedrooms
- 2
- Bathrooms
- 2
- Living Area
- 1,106
- Subdivision
- Rockwood Villas
Property Description
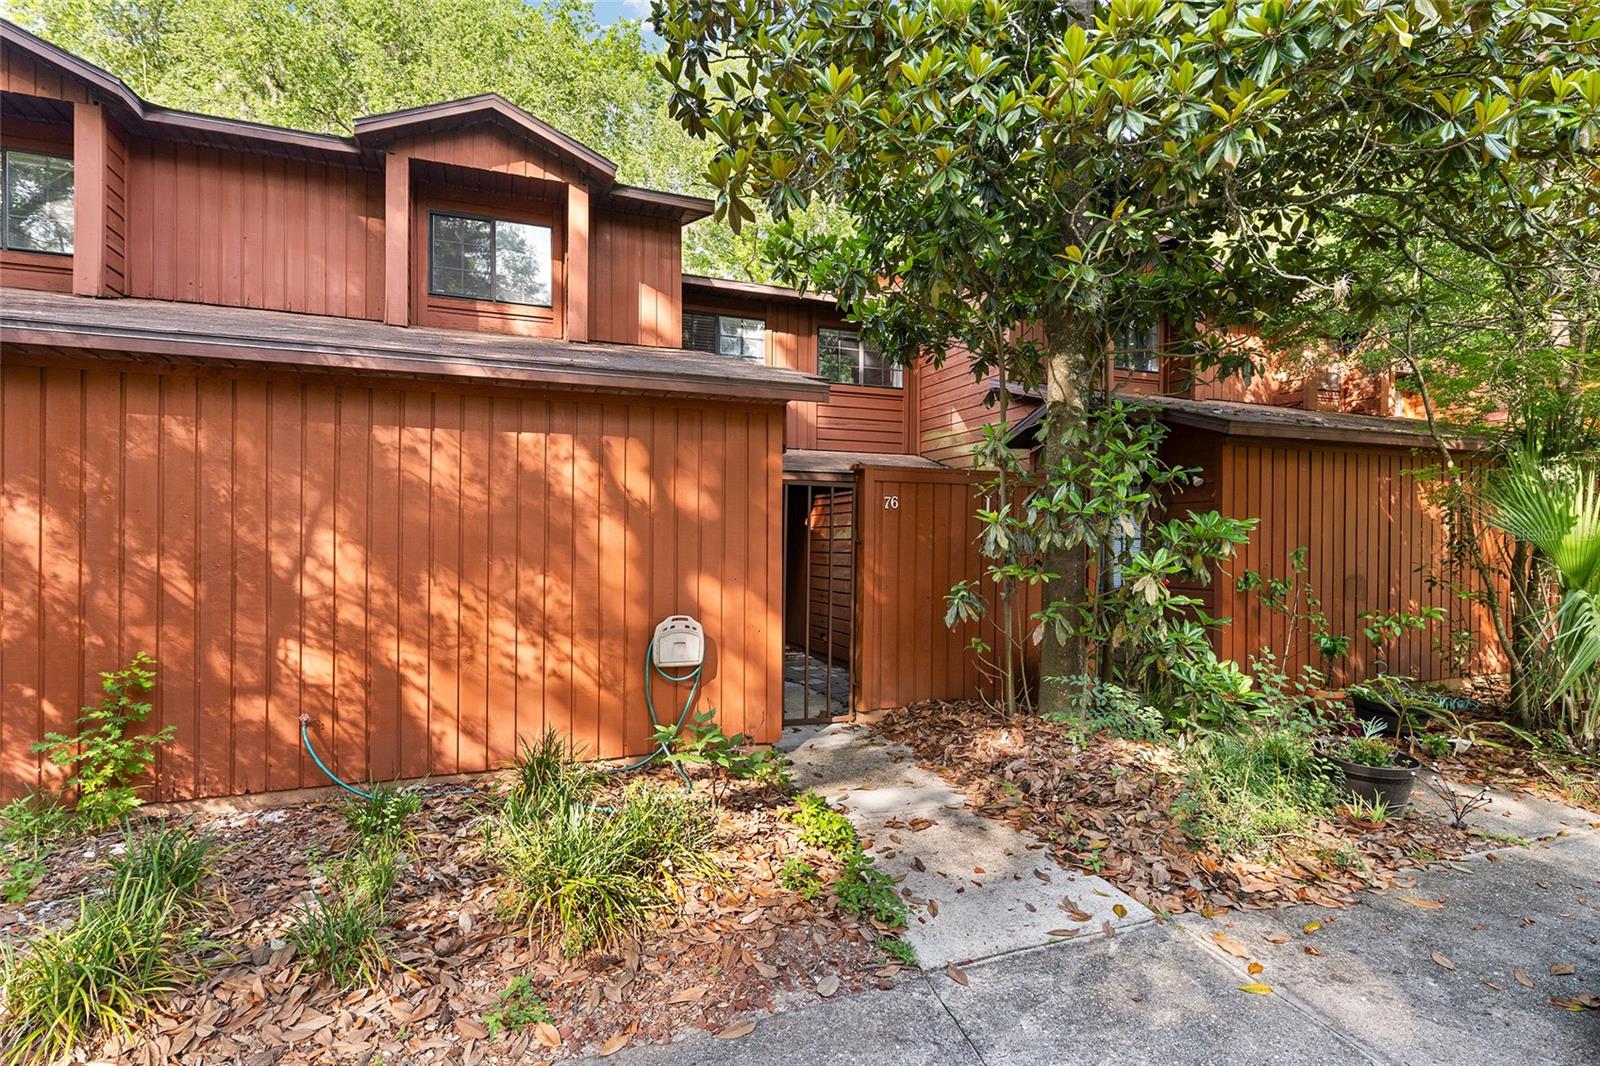
Set within the vibrant pulse of Gainesville, this inviting two-story condo brings together comfort, character, and an easygoing sense of livability that feels increasingly rare. Thoughtfully designed with 2 bedrooms and 2 full bathrooms positioned across separate levels, the layout creates a natural balance between connection and privacy. Sunlight moves freely through the living spaces, while the upper level suite overlooks the room below, adding dimension, openness, and an architectural charm that gives the home its distinct personality. Everyday life feels uncomplicated here. Durable vinyl flooring anchors the main living spaces with warmth and practicality, while soft carpeting upstairs creates a quieter, more relaxed retreat. A tiled entry welcomes guests with an immediate sense of care and intention. The bonus room offers flexibility for creative pursuits, a home office, reading lounge, or additional guest space, adapting easily to changing rhythms and routines. One of the home’s most memorable features lives just beyond the screened porch, where in unit laundry transforms an everyday task into something unexpectedly enjoyable. Fresh air drifting through the screens, coffee in hand, and the ease of staying entirely within the comfort of home creates a small luxury that quickly becomes indispensable. Outside, mature greenery, two sparkling community pools, a volleyball court and tennis courts invite an active and connected lifestyle just steps from the front door. Moments from the University of Florida, HCA North Florida Hospital, Shands, the VA Hospital, shopping, restaurants, and Gainesville’s growing cultural energy, the location places daily conveniences and community connection within easy reach. Warm, functional, and full of personality, this residence offers a refreshing alternative to the expected, a home that feels both grounded and uplifting from the moment the door opens.
/t.realgeeks.media/resize/300x/https://u.realgeeks.media/todayshomevalue%252FFullLogo_Transparent_NoBuffer.png)
Additional Information
- HOA Fee
- $215
- Year Built
- 1985
- Construction
- Wood Siding
- Living Area
- 1,106
- Acres
- 7.65
- Interior Features
- Ceiling Fans(s), High Ceilings, Kitchen/Family Room Combo, Open Floorplan, Primary Bedroom Main Floor, Solid Surface Counters, Solid Wood Cabinets, Thermostat
- Amenities
- Pool
- Cooling
- Central Air
- Heating
- None
- Garage Description
- 1 Car Carport
- Exterior Features
- None
- Sewer
- Public Sewer
- Stories
- 2
- Pets
- Yes
Listing courtesy of REAL BROKER, LLC.
Mortgage Calculator
All listing information is deemed reliable but not guaranteed and should be independently verified through personal inspection by appropriate professionals. Listings displayed on this website may be subject to prior sale or removal from sale. Availability of any listing should always be independently verified. Listing information is provided for consumer personal, non-commercial use, solely to identify potential properties for potential purchase. All other use is strictly prohibited and may violate relevant federal and state law. Data last updated on