2518 Nw 51st Place, Gainesville, FL 32605
- $294,900
- 2
- BD
- 2
- BA
- 1,196
- SqFt




- List Price
- $294,900
- Status
- PENDING
- MLS#
- GC540575
- Bedrooms
- 2
- Bathrooms
- 2
- Living Area
- 1,196
- Subdivision
- Springtree Vi
Property Description
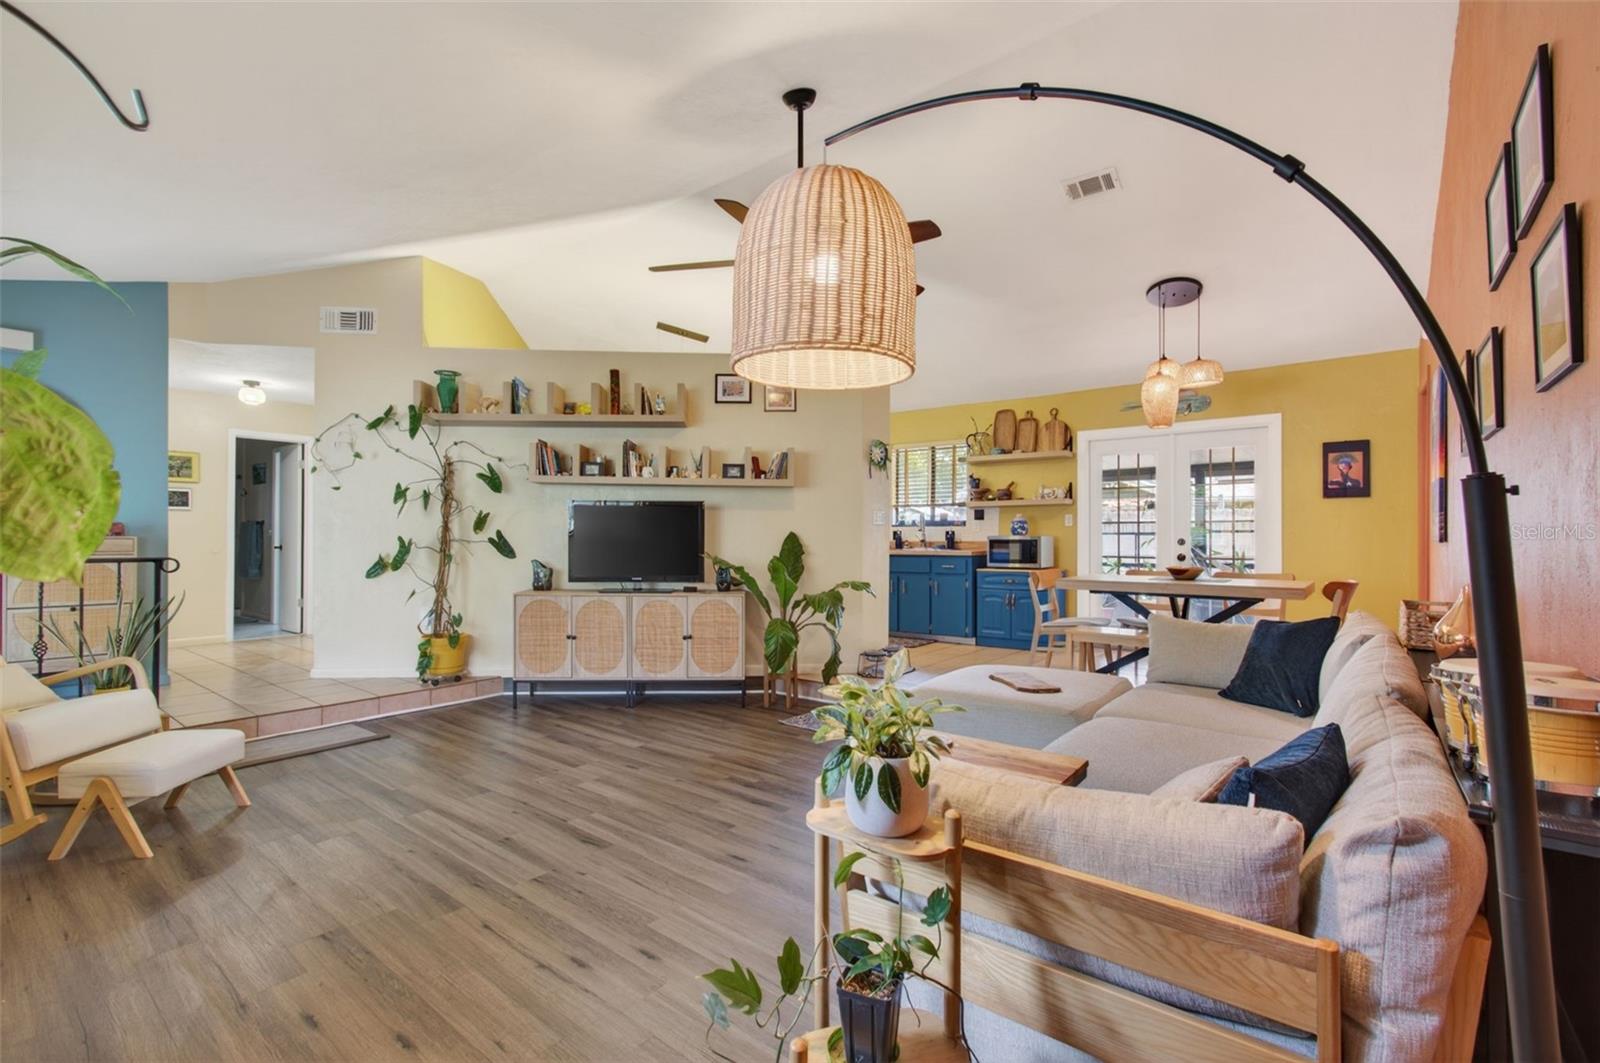
Under contract-accepting backup offers. CHARMING, UPDATED & MOVE-IN READY IN SPRINGTREE! From the moment you step through the wrought-iron gate into the front courtyard, this lovingly maintained 2-bed/2-bath home in northwest Gainesville feels like something special. Nearly 1,200 square feet of smart, comfortable living space — with vaulted ceilings that make every room feel larger than it is. The split floor plan gives each bedroom its own private bath and walk-in closet, making it ideal for roommates, graduate students, a home office setup, or anyone who values privacy and flexibility. The kitchen shines with stylish fixtures, a stainless steel range hood over the gas stove, and a dishwasher — ready for everything from quick weeknight meals to weekend cooking. The current owners have poured love into this home: fresh interior and exterior paint, a brand-new roof and gutters, and a backyard that has been truly transformed. The screened-in back porch overlooks a fenced yard now featuring a stunning fire pit gathering area, a decorative ginger garden, and a budding fruit tree orchard — avocado, papaya, peach, orange, mulberry, and Japanese plum. This is outdoor living at its Florida finest. Additional highlights: vinyl plank flooring throughout, gorgeous updated primary bathrooms, architectural shingle roof (new 2025), 2-car garage, and paver front courtyard. Springtree is a sought-after northwest Gainesville community just off 39th Ave. 15 minutes from UF, 15 minutes from Santa Fe College, less than a mile from Publix, just 10 minutes to Fresh Market, Uppercrust Bakery and Thornebrook shopping centers. Come see this treasure today!
/t.realgeeks.media/resize/300x/https://u.realgeeks.media/todayshomevalue%252FFullLogo_Transparent_NoBuffer.png)
Additional Information
- Year Built
- 1985
- Construction
- Frame, Wood Siding
- Living Area
- 1,196
- Acres
- 0.20
- Interior Features
- Ceiling Fans(s), Living Room/Dining Room Combo, Open Floorplan, Primary Bedroom Main Floor, Solid Surface Counters, Split Bedroom, Thermostat, Vaulted Ceiling(s), Walk-In Closet(s), Window Treatments
- Cooling
- Central Air
- Heating
- Natural Gas
- Parking
- Driveway, Garage Door Opener, Off Street
- Garage Spaces
- 2
- Garage Description
- 2 Car Garage
- Exterior Features
- Fire Pit, French Doors, Storage
- Sewer
- Public Sewer
- Stories
- 1
Listing courtesy of CAMPUS TO COAST REALTY, LLC.
Mortgage Calculator
All listing information is deemed reliable but not guaranteed and should be independently verified through personal inspection by appropriate professionals. Listings displayed on this website may be subject to prior sale or removal from sale. Availability of any listing should always be independently verified. Listing information is provided for consumer personal, non-commercial use, solely to identify potential properties for potential purchase. All other use is strictly prohibited and may violate relevant federal and state law. Data last updated on