741 Flowers Street, Saint Augustine, FL 32092
- $525,000
- 5
- BD
- 3
- BA
- 3,459
- SqFt






- List Price
- $525,000
- Status
- PENDING
- MLS#
- GC540564
- Price Change
- ▼ $15,000 1786059769
- Bedrooms
- 5
- Bathrooms
- 3
- Living Area
- 3,459
- Subdivision
- Saint Johns Six Mile Creek West Unit 3
Property Description
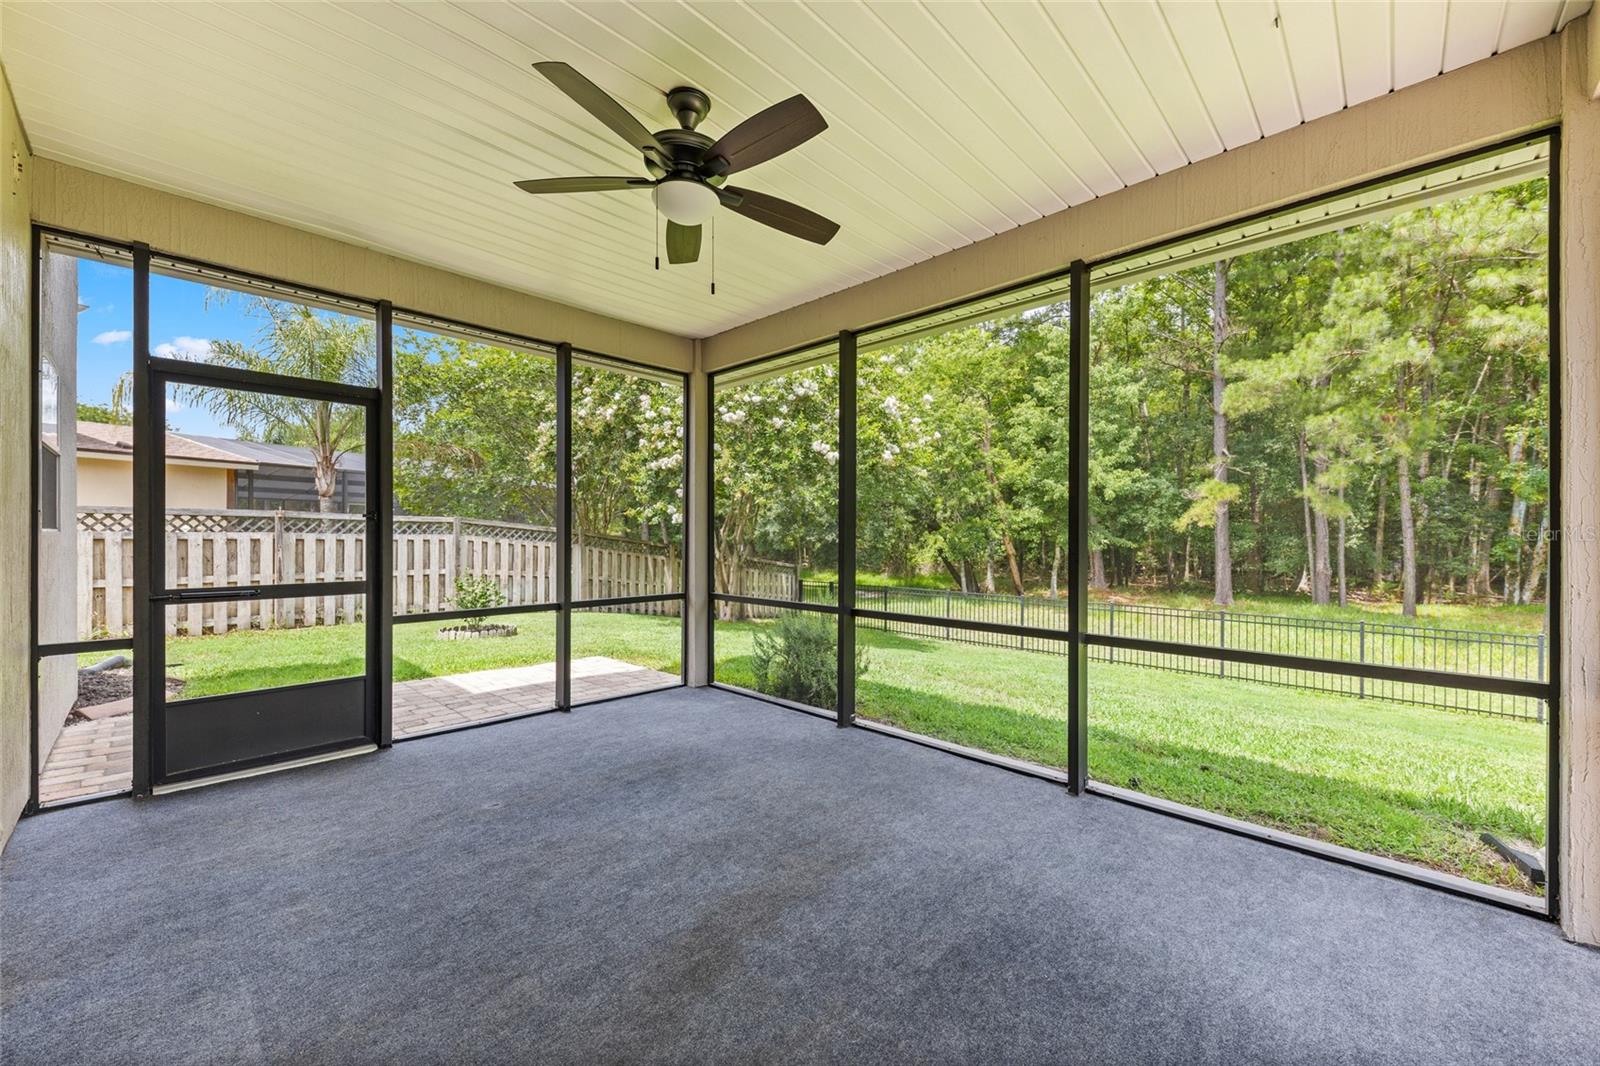
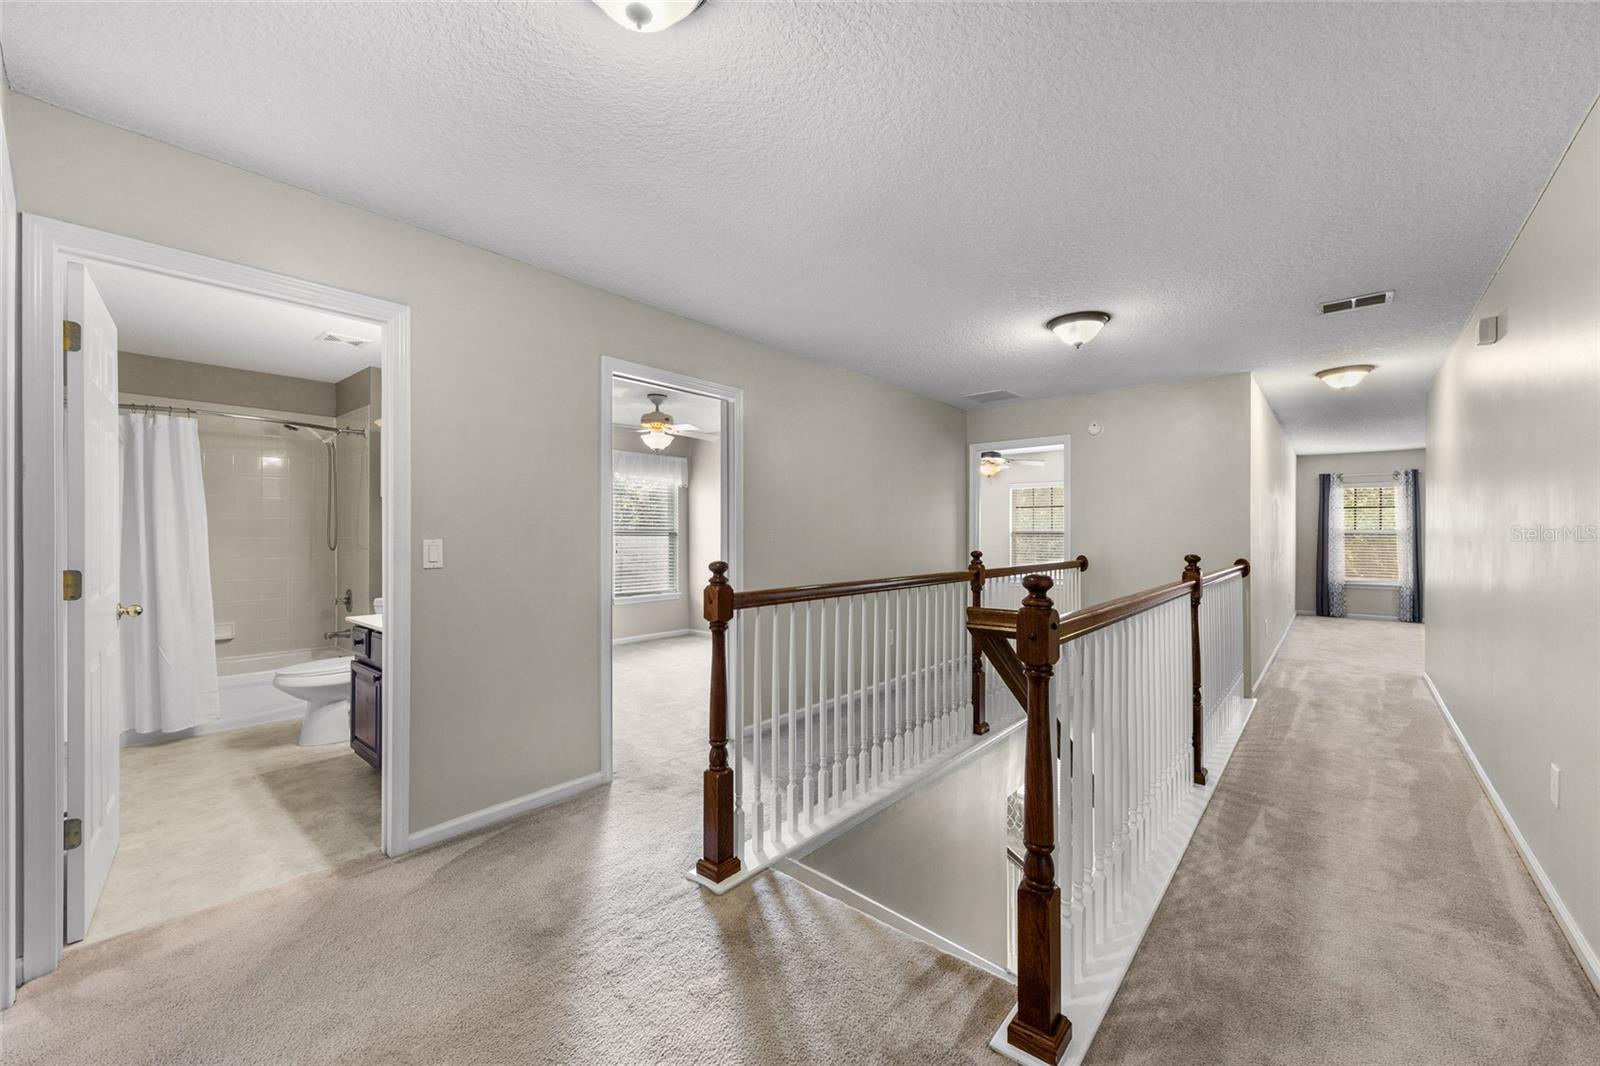
Virtually Staged. Welcome to 741 Flowers Street in Heritage Landing, where spacious living meets private preserve. This 5-bedroom home with a large bonus room and 3 baths offers the flexibility today's families desire. This expansive bonus room offers exceptional flexibility to fit your lifestyle--perfect as a home office, playroom, media room, home gym, or teen retreat. This open layout provides plenty of room for everyday living and entertaining. You will enjoy peaceful preserve views from your screened lanai, perfect for sipping morning coffee, grilling, or relaxing while enjoying the sights and sounds of nature around you. Relax or play at the amenity center where you will find a community pool, sports fields, playgrounds, trails, and gathering spaces. You will be just minutes from shopping, dining, recreation, and TOP-RATED St. Johns County schools. If you're looking for space, privacy, and a welcoming community, 741 Flowers Street is ready to welcome you home. *Virtual staging in select photos
/t.realgeeks.media/resize/300x/https://u.realgeeks.media/todayshomevalue%252FFullLogo_Transparent_NoBuffer.png)
Additional Information
- Taxes
- $2,285
- Year Built
- 2006
- Construction
- Concrete, Stucco, Frame
- Living Area
- 3,459
- Acres
- 0.19
- Interior Features
- Ceiling Fans(s), Eat-in Kitchen, Kitchen/Family Room Combo, Living Room/Dining Room Combo, Open Floorplan, PrimaryBedroom Upstairs, Solid Surface Counters, Split Bedroom, Thermostat, Tray Ceiling(s), Walk-In Closet(s), Window Treatments
- Amenities
- Clubhouse, Fitness Center, Pickleball Court(s), Playground, Pool, Recreation Facilities, Tennis Court(s), Trail(s)
- Cooling
- Central Air
- Heating
- Electric, Heat Pump
- Parking
- Garage Door Opener
- Garage Spaces
- 2
- Garage Description
- 2 Car Garage
- Exterior Features
- Garden, Private Yard
- View
- Trees/Woods
- Sewer
- Public Sewer
- Pets
- Yes
Listing courtesy of HERRON REAL ESTATE LLC.
Mortgage Calculator
All listing information is deemed reliable but not guaranteed and should be independently verified through personal inspection by appropriate professionals. Listings displayed on this website may be subject to prior sale or removal from sale. Availability of any listing should always be independently verified. Listing information is provided for consumer personal, non-commercial use, solely to identify potential properties for potential purchase. All other use is strictly prohibited and may violate relevant federal and state law. Data last updated on