Share this with your friends


239-220-1157
Real Estate Company
8139 Vining Street, Jacksonville, FL 32210
- $314,000
- 4
- BD
- 3
- BA
- 1,660
- SqFt




- List Price
- $314,000
- Status
- ACTIVE
- MLS#
- GC540216
- Price Change
- ▼ $5,000 1789761977
- Bedrooms
- 4
- Bathrooms
- 3
- Half-baths
- 1
- Living Area
- 1,660
- Subdivision
- Jacksonville Hts North Half/To
Property Description
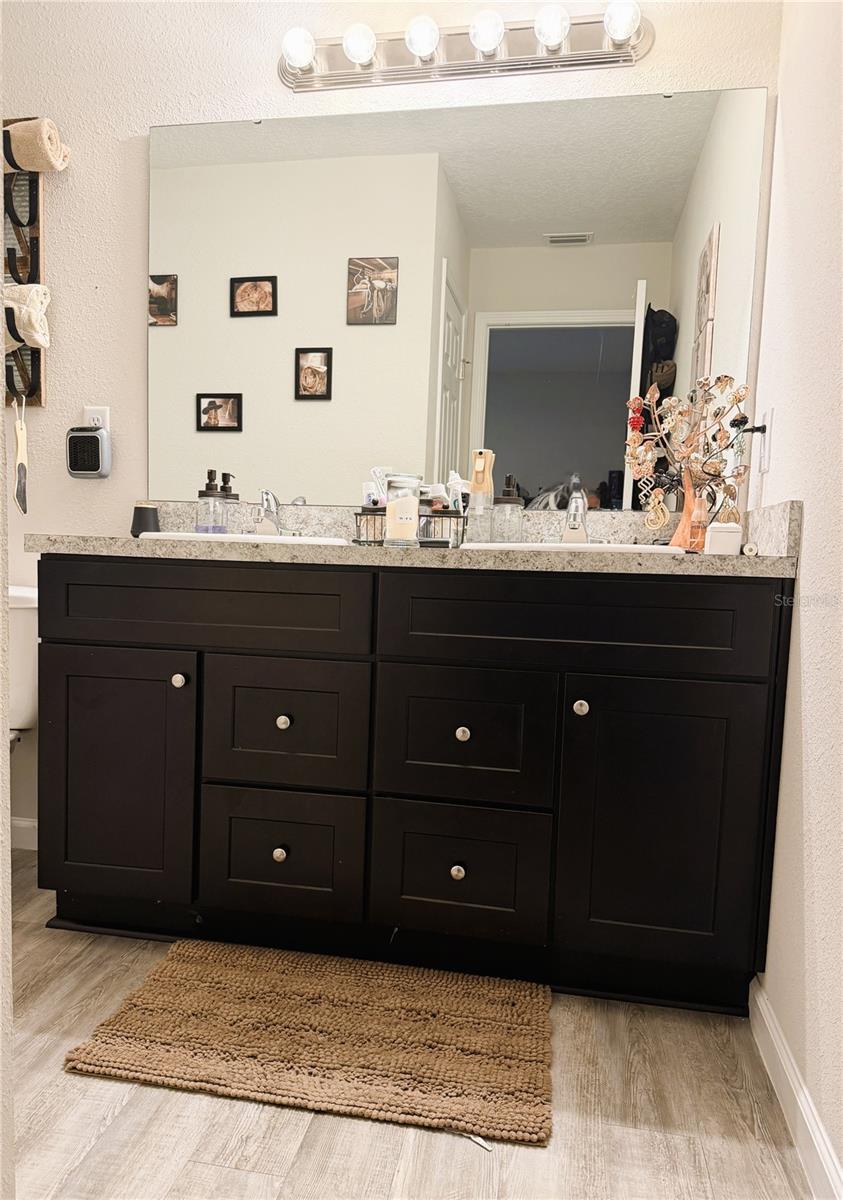
Discover a home that feels like a fresh start the moment you walk in. This beautifully maintained newer construction offers 4 bedrooms, 2.5 baths, and a layout designed for comfort, convenience, and everyday ease. The welcoming front exterior leads into a bright, open interior filled with large windows, LED cam lighting, and storage closets that keep life running smoothly. The spacious eat-in kitchen is the heart of the home, featuring stone countertops, dark shaker-style cabinetry, and room to gather, cook, entertain, and connect. The primary bedroom is privately tucked on the first floor, complete with its own en-suite bathroom, while a half bath on the main level adds convenience for guests. Upstairs, the additional bedrooms offer flexibility for family, hobbies, or a dedicated workspace. Step outside and enjoy a yard that strikes the perfect balance—space to plant, play, or unwind, without the upkeep of an oversize lot. Mature trees along the back create a natural sense of privacy. A one-car garage, paved driveway, and a whole-house water filtration system add even more value, and select furnishings may be negotiable. Live close to everything that makes Jacksonville such a dynamic place to call home—approximately 20 minutes to NAS Jacksonville, 25 minutes to Downtown, 30 minutes to Baptist Medical Center, and 35 minutes to the beaches. Shopping, dining, parks, and major retailers are all just minutes away, making daily life wonderfully convenient. This home has been thoughtfully cared for, and is truly move-in ready. Schedule your showing today—this one is too nice to last.
/t.realgeeks.media/resize/300x/https://u.realgeeks.media/todayshomevalue%252FFullLogo_Transparent_NoBuffer.png)
Additional Information
- Year Built
- 2024
- Construction
- Vinyl Siding, Frame
- Living Area
- 1,660
- Acres
- 0.14
- Interior Features
- Eat-in Kitchen, Primary Bedroom Main Floor, Solid Wood Cabinets, Stone Counters, Thermostat
- Cooling
- Central Air
- Heating
- Central
- Garage Spaces
- 1
- Garage Description
- 1 Car Garage
- Exterior Features
- Private Mailbox, Rain Gutters
- Sewer
- Aerobic Septic
- Stories
- 2
Listing courtesy of UNITED COUNTRY SMITH & ASSOCIATES - NEWBERRY.
Mortgage Calculator
All listing information is deemed reliable but not guaranteed and should be independently verified through personal inspection by appropriate professionals. Listings displayed on this website may be subject to prior sale or removal from sale. Availability of any listing should always be independently verified. Listing information is provided for consumer personal, non-commercial use, solely to identify potential properties for potential purchase. All other use is strictly prohibited and may violate relevant federal and state law. Data last updated on