11890 Sw 33rd Lane, Gainesville, FL 32608
- $649,000
- 4
- BD
- 3
- BA
- 2,427
- SqFt












- List Price
- $649,000
- Status
- ACTIVE
- MLS#
- GC539981
- Price Change
- ▼ $11,000 1783903681
- Bedrooms
- 4
- Bathrooms
- 3
- Living Area
- 2,427
- Subdivision
- Oakmont Ph 2 Pb 32 Pg 30
Property Description
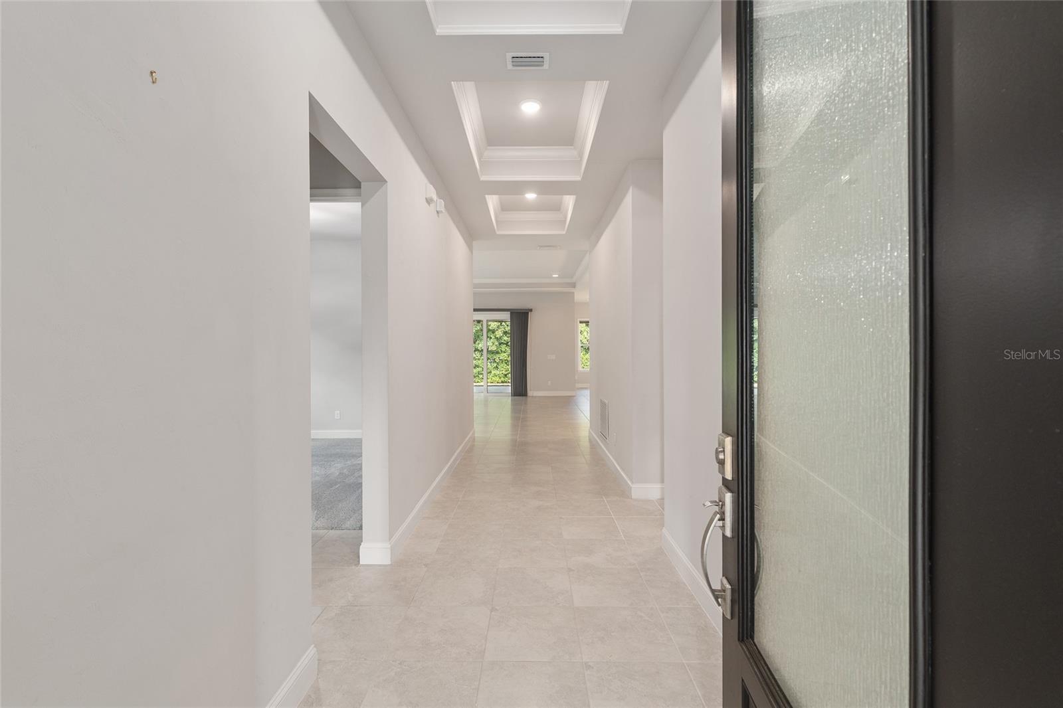
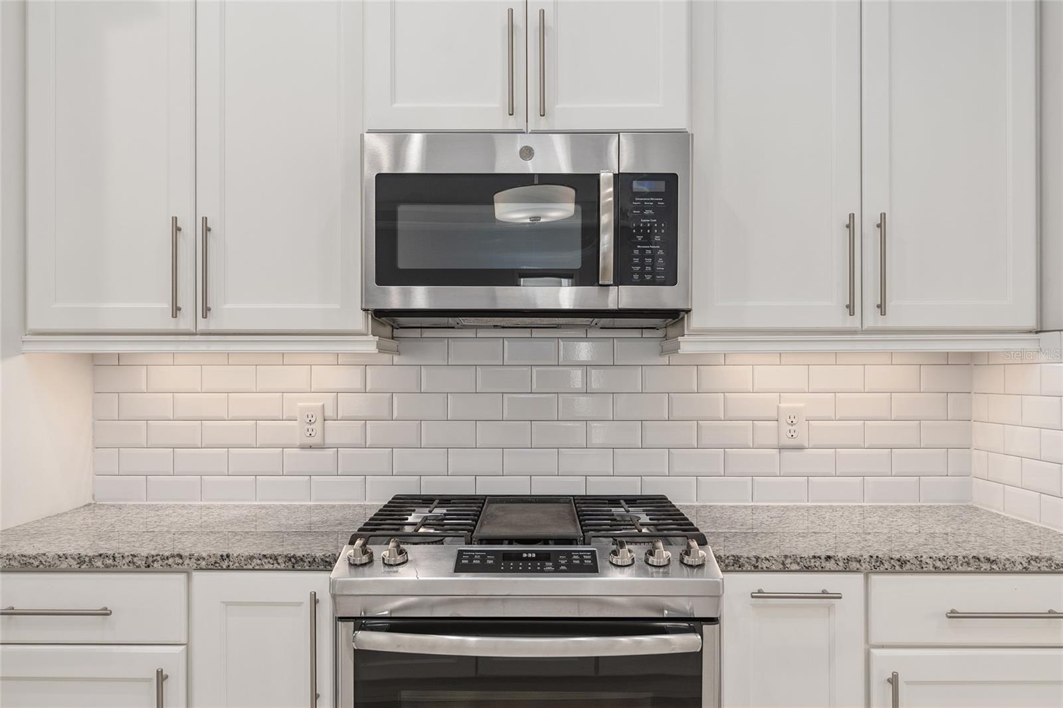
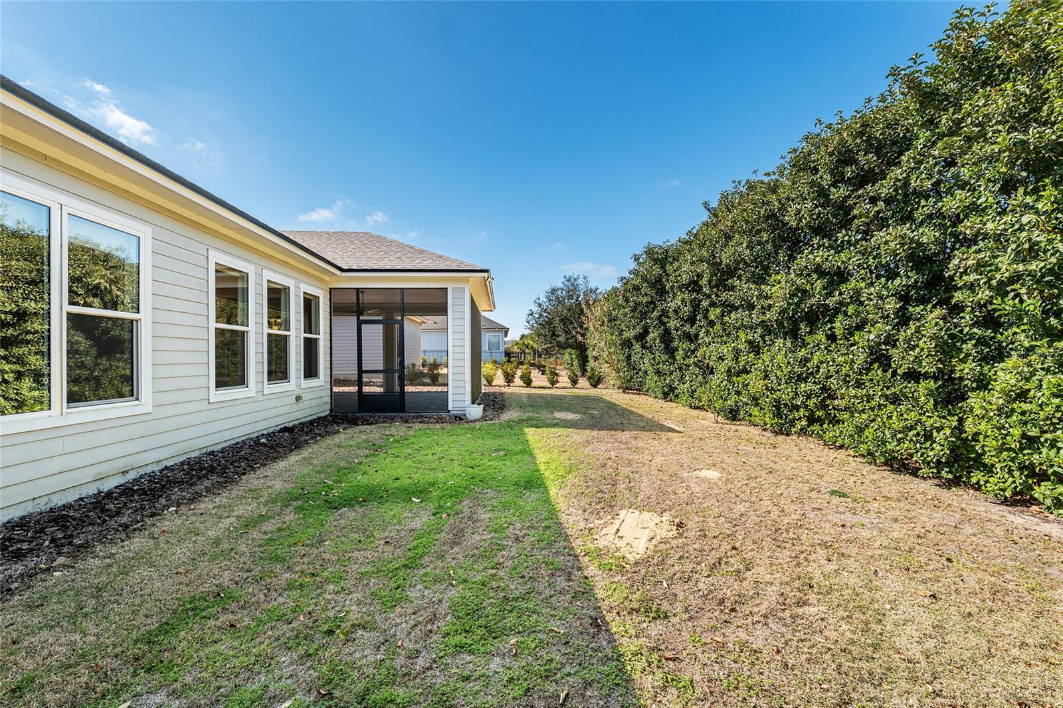
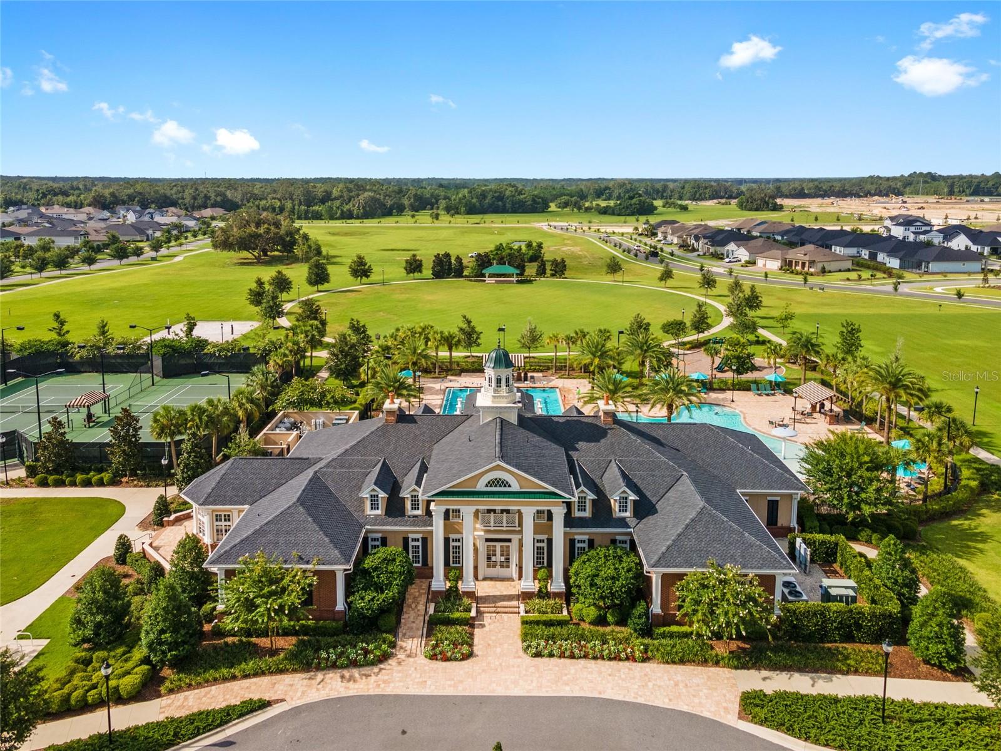
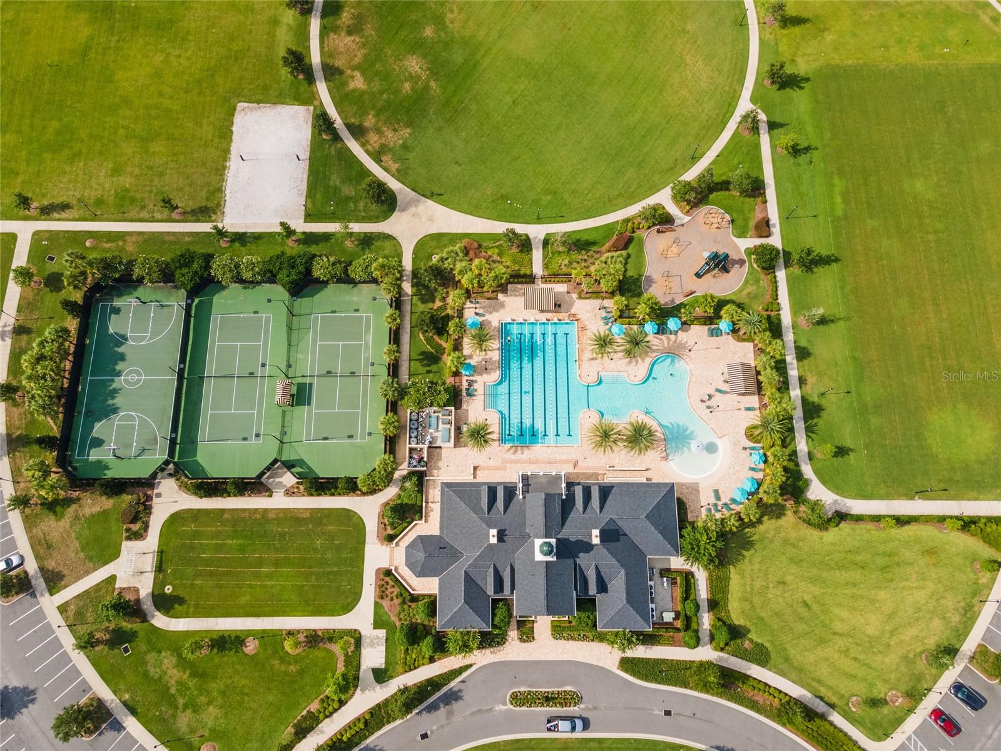
Welcome home to this beautifully designed 4 bedroom, 3 bath residence located in highly sought after Oakmont. This beautifully designed home offers space, style and an exceptional three-way split floor plan which provides both functionality and privacy. The very large living room is filled with natural light and showcases an elegant tray ceiling, creating an inviting space for everyday living and entertaining. At the heart of the home, the chef-inspired kitchen features solid wood cabinetry, granite countertops, stainless steel appliances, a spacious pantry and abundant counter space, all seamlessly connected to the generous dining room. The luxurious owner's suite offers a true retreat with tons of space, huge double door entry walk-in closet with custom closet system plus a spa-like bathroom complete with double vanities, ample counter space and a glass-enclosed walk-in shower Two grand guest bedrooms are located in a separate hallway and share a well-appointed guest bathroom, while a private fourth bedroom with en-suite bathroom provides ideal accommodations for guests, multigenerational living or a home office. Walk out the expansive multi-slide doors that fully open to a large, screened lanai, creating a seamless indoor-outdoor living experience. Additional highlights include an interior laundry room and 3-car garage. Residents of Oakmont enjoy resort-style neighborhood amenities including a massive pool with lap lanes and play area, pickleball, tennis and basketball courts and miles of scenic trails for walking and running. This home perfectly blends comfort, privacy and upscale finishes to enjoy all aspects of Florida living.
/t.realgeeks.media/resize/300x/https://u.realgeeks.media/todayshomevalue%252FFullLogo_Transparent_NoBuffer.png)
Additional Information
- Taxes
- $3,060
- HOA Fee
- $100
- Year Built
- 2019
- Construction
- Cement Siding, Concrete, Stone, Frame
- Living Area
- 2,427
- Acres
- 0.19
- Hoa Fee
- $100
- Interior Features
- Ceiling Fans(s), Crown Molding, High Ceilings, Open Floorplan, Primary Bedroom Main Floor, Solid Surface Counters, Solid Wood Cabinets, Split Bedroom, Stone Counters, Thermostat, Tray Ceiling(s), Walk-In Closet(s)
- Amenities
- Basketball Court, Clubhouse, Fitness Center, Pickleball Court(s), Playground, Pool, Tennis Court(s), Trail(s)
- Cooling
- Central Air
- Heating
- Central
- Parking
- Driveway, Garage Door Opener
- Garage Spaces
- 3
- Garage Description
- 3 Car Garage
- Exterior Features
- Rain Gutters
- Sewer
- Public Sewer
- Stories
- 1
- Pets
- Yes
Listing courtesy of FLORIDA HOMES REALTY & MORTGAGE GVILLE.
Mortgage Calculator
All listing information is deemed reliable but not guaranteed and should be independently verified through personal inspection by appropriate professionals. Listings displayed on this website may be subject to prior sale or removal from sale. Availability of any listing should always be independently verified. Listing information is provided for consumer personal, non-commercial use, solely to identify potential properties for potential purchase. All other use is strictly prohibited and may violate relevant federal and state law. Data last updated on