5995 Sw 124th Way, Archer, FL 32618
- $1,778,000
- 4
- BD
- 5
- BA
- 3,954
- SqFt





- List Price
- $1,778,000
- Status
- ACTIVE
- MLS#
- GC539703
- Bedrooms
- 4
- Bathrooms
- 5
- Half-baths
- 1
- Living Area
- 3,954
- Subdivision
- Flint Rock Agrihood
Property Description
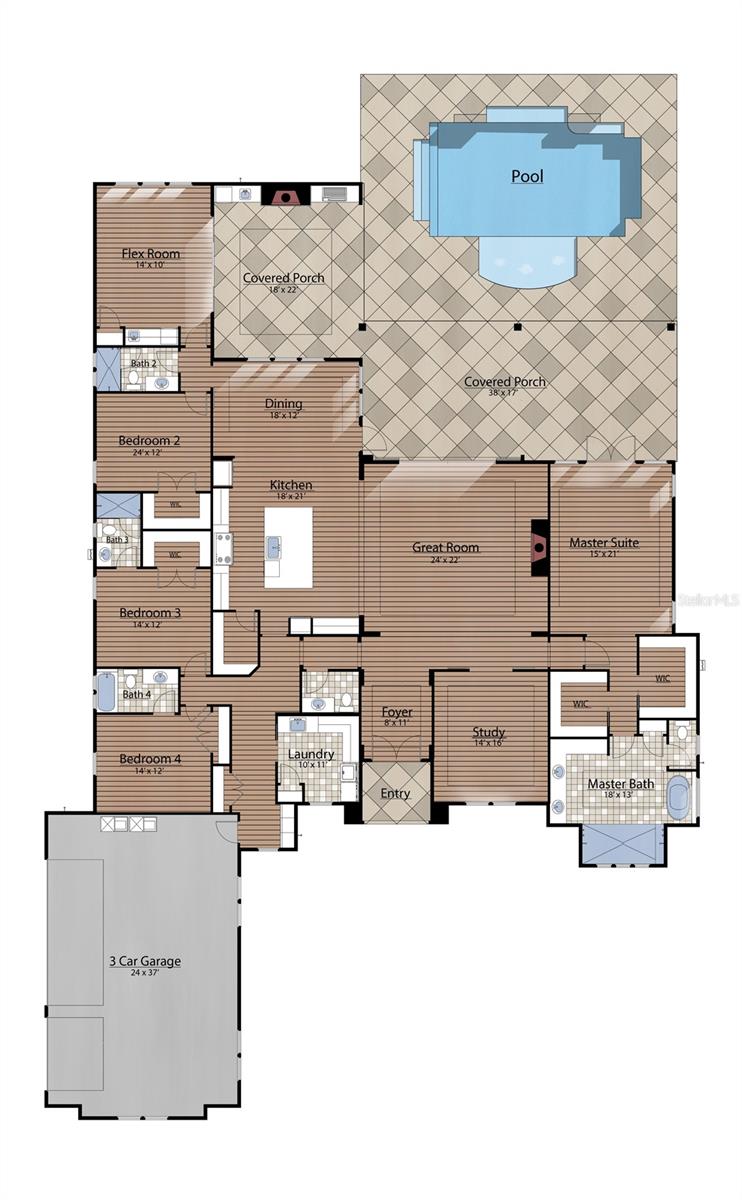
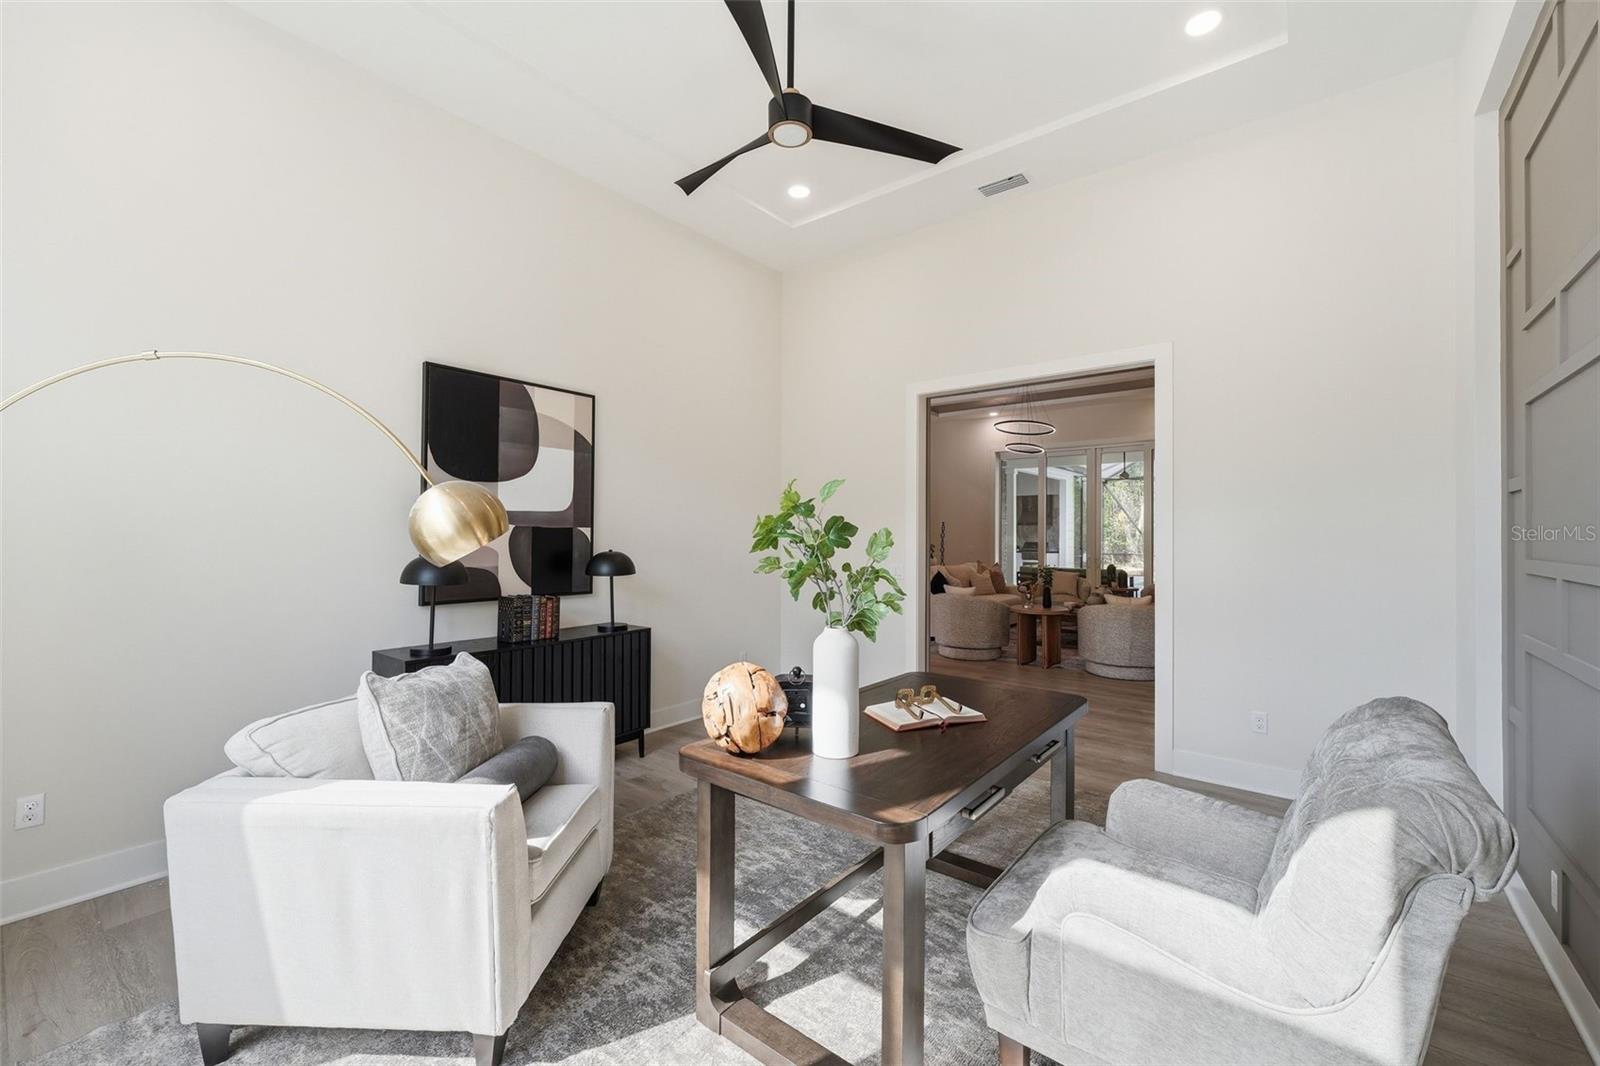
Pre-Construction. To be built. Back by popular demand, Warring Home’s extremely well-received Canmore model, praised for its perfect floor plan, will be built in Flint Rock Agrihood, a luxury residential neighborhood!* The gourmet kitchen features an oversized refrigerator and separate freezer, a 48” dual-fuel professional range, and all the custom touches of a true “cook’s kitchen.” The open floor plan boasts 12’ ceilings in the Great Room, Dining Room, and Kitchen. The oversized primary suite has dual walk-in closets and a spa-like bathroom featuring a tub niche, oversized shower, and a makeup area with pull-out caddies on each side of the vanity seating space. The flex room opens to the rear lanai, making it the perfect space for game-day parties and family game nights. The expansive rear lanai offers a large sitting area overlooking the custom pool with a waterfall, as well as a dining area with a custom wood tray ceiling, summer kitchen, TV niche, and fireplace. The low-maintenance exterior is constructed of smooth Hardie board, complemented by a professionally designed landscape package. Additional features include double-paned insulated vinyl windows, gas tankless water heaters, and spray foam insulation in the attic. *Pending ARB Approval of plans. Photos and rendering are repesentational only.
/t.realgeeks.media/resize/300x/https://u.realgeeks.media/todayshomevalue%252FFullLogo_Transparent_NoBuffer.png)
Additional Information
- HOA Fee
- $320
- Year Built
- 2027
- Construction
- HardiPlank Type, Stone, Frame
- Living Area
- 3,954
- Acres
- 1.02
- Hoa Fee
- $320
- Interior Features
- Built-in Features, Cathedral Ceiling(s), Ceiling Fans(s), Coffered Ceiling(s), Crown Molding, Dry Bar, High Ceilings, Kitchen/Family Room Combo, Living Room/Dining Room Combo, Open Floorplan, Solid Wood Cabinets, Split Bedroom, Stone Counters, Thermostat, Tray Ceiling(s), Walk-In Closet(s), Wet Bar
- Amenities
- Clubhouse, Fence Restrictions, Gated, Trail(s)
- Cooling
- Central Air, Zoned
- Heating
- Central, Electric, Zoned
- Parking
- Driveway, Garage Door Opener, Garage Faces Side
- Garage Spaces
- 3
- Garage Description
- 3 Car Garage
- Exterior Features
- Outdoor Grill, Outdoor Kitchen, Rain Gutters, Sliding Doors
- Sewer
- Septic Tank
- Pool Description
- In Ground, Salt Water, Screen Enclosure
- Pets
- Yes
Listing courtesy of COLDWELL BANKER M.M. PARRISH REALTORS.
Mortgage Calculator
All listing information is deemed reliable but not guaranteed and should be independently verified through personal inspection by appropriate professionals. Listings displayed on this website may be subject to prior sale or removal from sale. Availability of any listing should always be independently verified. Listing information is provided for consumer personal, non-commercial use, solely to identify potential properties for potential purchase. All other use is strictly prohibited and may violate relevant federal and state law. Data last updated on