300 Sw Brighton Court, Fort White, FL 32038
- $340,000
- 3
- BD
- 4
- BA
- 1,902
- SqFt




- List Price
- $340,000
- Status
- ACTIVE
- MLS#
- GC539655
- Price Change
- ▼ $5,000 1785797294
- Bedrooms
- 3
- Bathrooms
- 4
- Half-baths
- 1
- Living Area
- 1,902
- Subdivision
- Hollingsworth Estates
Property Description
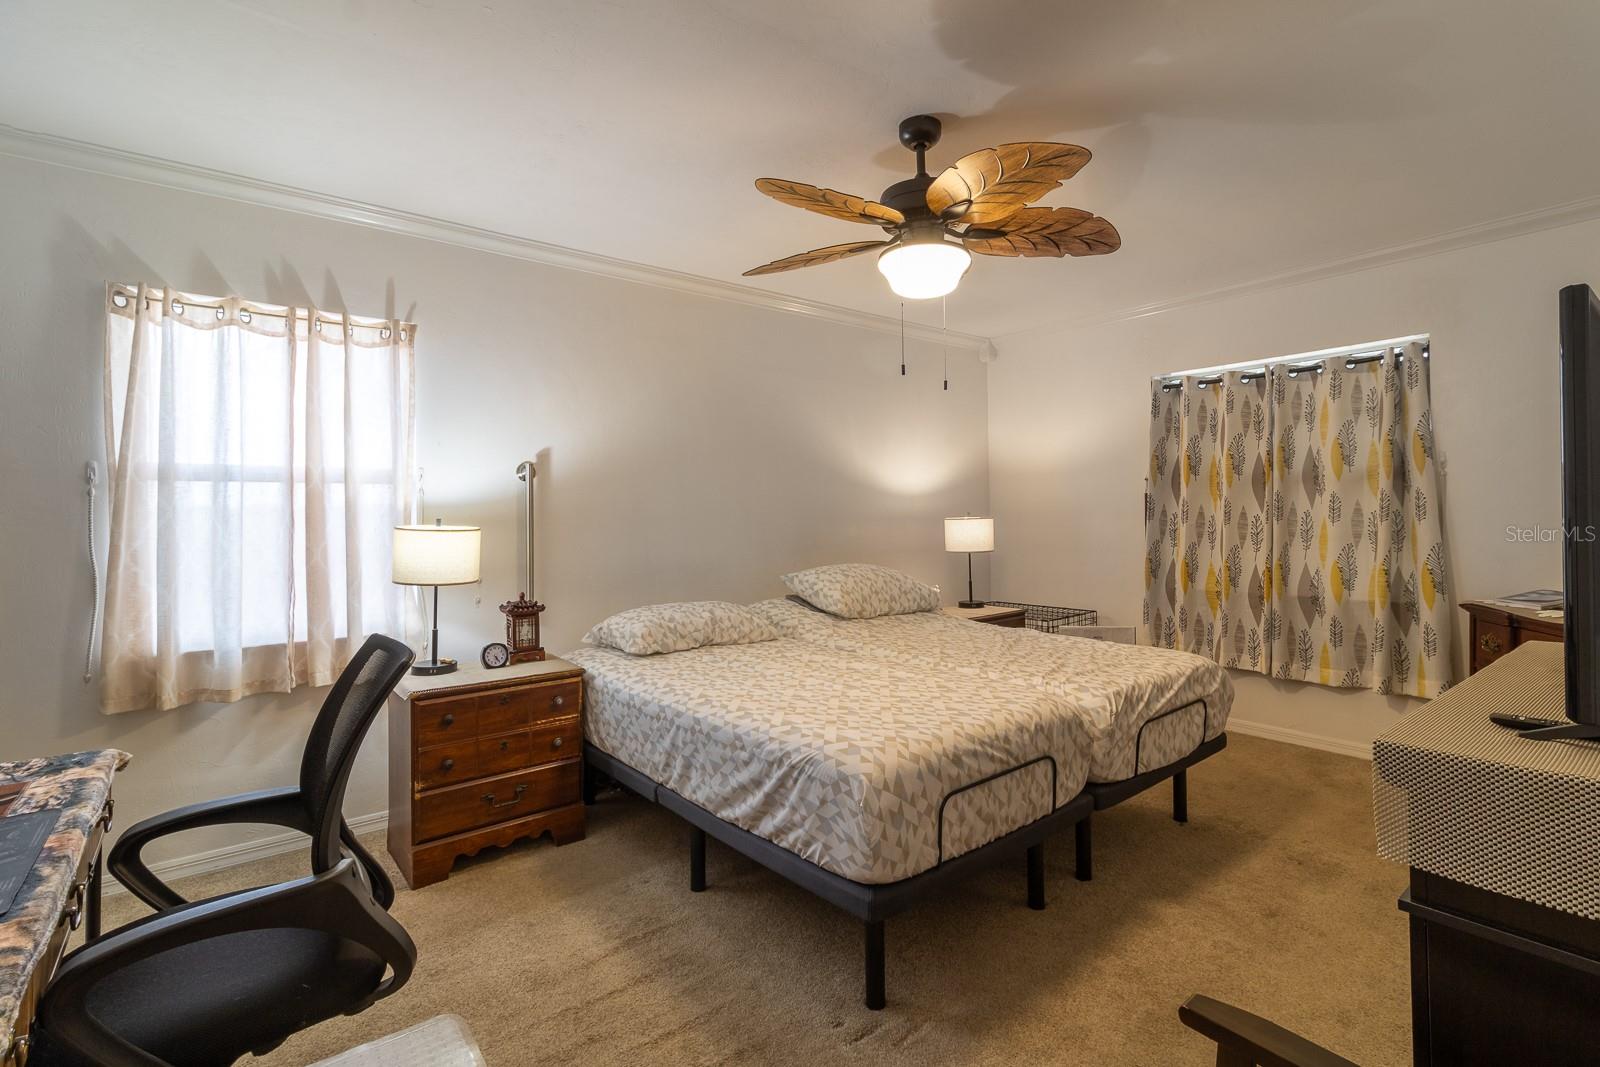
RARE OPPORTUNITY! This unique home offers true multi-generational living with a PRIVATE APARTMENT under the same roof with a separate entrance. Welcome to this beautifully maintained home offering flexible living options with a private attached apartment—perfect for multi-generational living, guests, a home office, or additional space for loved ones. Located on a quiet cul-de-sac in Fort White, this property offers the perfect blend of comfort, privacy, and convenience. The main residence features a spacious and inviting layout with plenty of room to gather, relax, and make memories. The additional private living space includes its own entrance, living area, bedroom, bathroom, and kitchen—providing endless possibilities for extended family, adult children, a private guest suite, or potential rental opportunities. Enjoy peaceful country living while being just a short drive to some of North Florida’s most beautiful natural attractions, including nearby springs and outdoor recreation. The property offers the privacy many buyers are looking for while still providing convenient access to everyday amenities. Whether you’re looking for a home that grows with your family, a place to accommodate loved ones, or a property with incredible flexibility, this one-of-a-kind opportunity is ready to welcome its next owner. Don’t miss your chance to own a home designed for today’s changing lifestyle—schedule your private showing today!
/t.realgeeks.media/resize/300x/https://u.realgeeks.media/todayshomevalue%252FFullLogo_Transparent_NoBuffer.png)
Additional Information
- Year Built
- 1993
- Construction
- Stucco
- Living Area
- 1,902
- Acres
- 0.74
- Interior Features
- Ceiling Fans(s), Primary Bedroom Main Floor, Split Bedroom, Thermostat
- Cooling
- Central Air
- Heating
- Central, Electric
- Parking
- Garage Door Opener, Garage Faces Side, Oversized, Parking Pad
- Garage Spaces
- 2
- Garage Description
- 2 Car Carport, 2 Car Garage
- Exterior Features
- Private Entrance
- Sewer
- Septic Tank
- Pets
- Yes
Listing courtesy of BOSSHARDT REALTY SERVICES LLC.
Mortgage Calculator
All listing information is deemed reliable but not guaranteed and should be independently verified through personal inspection by appropriate professionals. Listings displayed on this website may be subject to prior sale or removal from sale. Availability of any listing should always be independently verified. Listing information is provided for consumer personal, non-commercial use, solely to identify potential properties for potential purchase. All other use is strictly prohibited and may violate relevant federal and state law. Data last updated on