16372 Nw 190th Street, High Springs, FL 32643
- $415,000
- 5
- BD
- 3
- BA
- 2,556
- SqFt



- List Price
- $415,000
- Status
- ACTIVE
- MLS#
- GC539501
- Price Change
- ▼ $10,000 1781219310
- Bedrooms
- 5
- Bathrooms
- 3
- Living Area
- 2,556
- Subdivision
- Oak Ridge At High Spgs Ph Iv Pb 37 Pg 73
Property Description
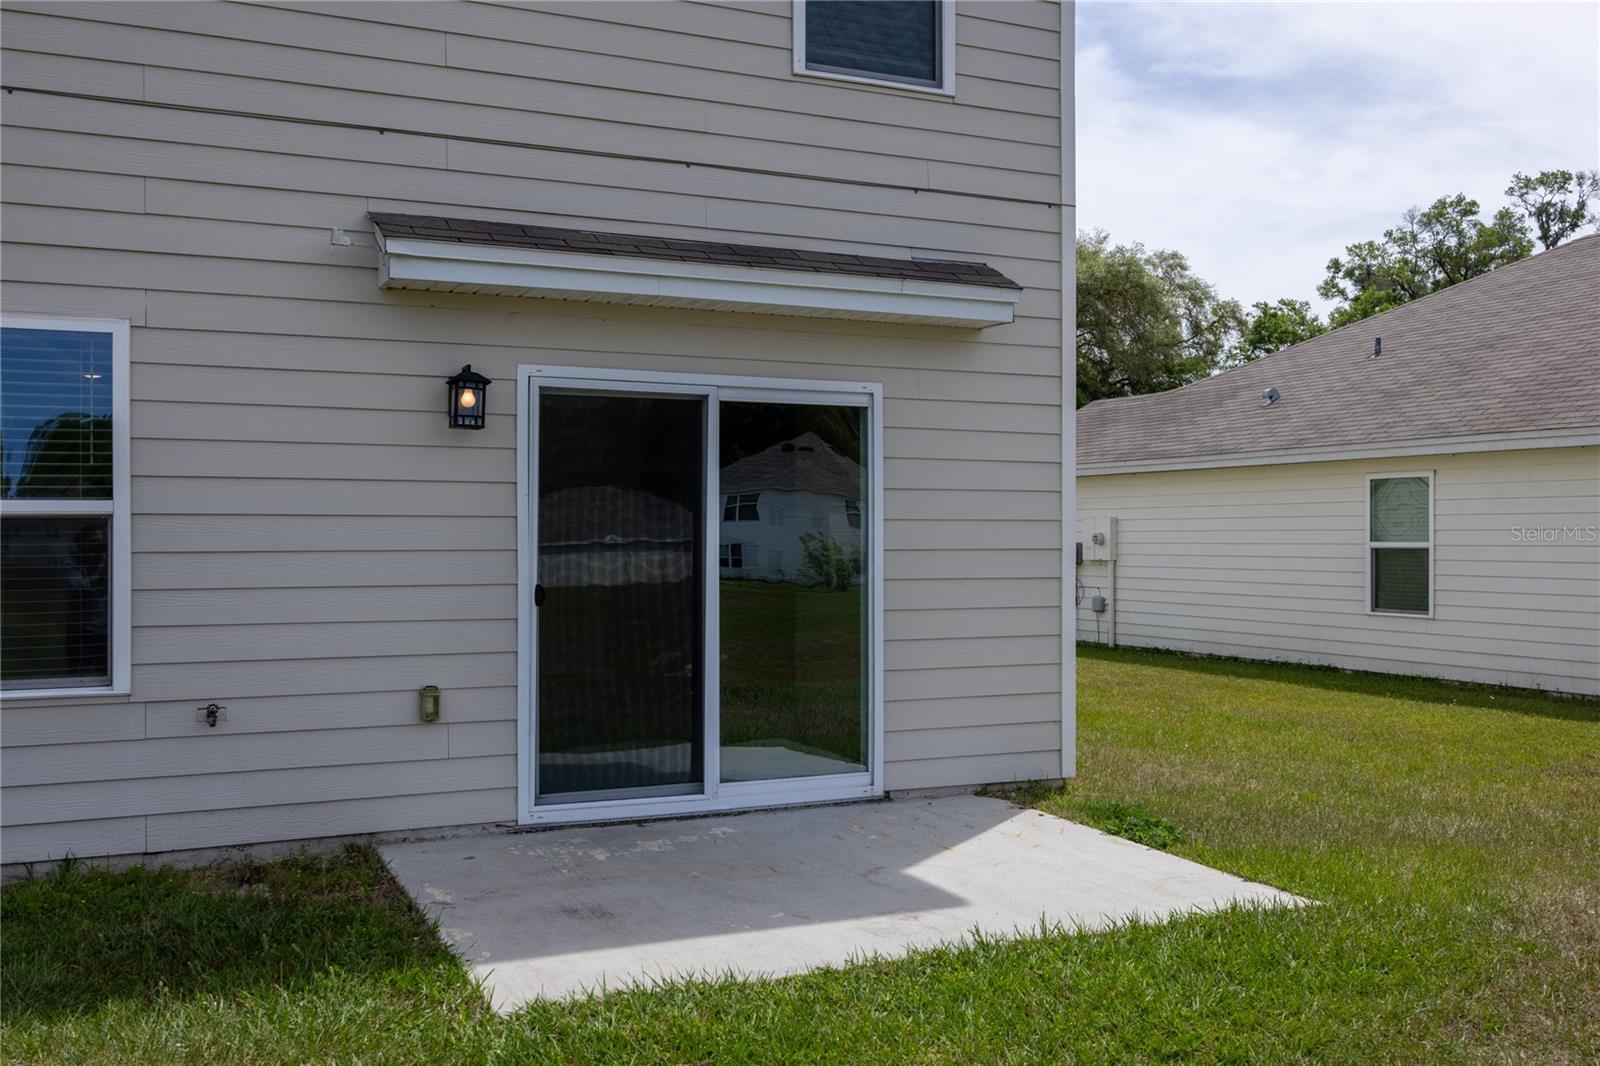
This spacious 5-bedroom, 3-bathroom home with a versatile bonus room offers the perfect blend of comfort, style, and functionality. Whether you need a home office, flex space, gym, or playroom, this layout adapts to your lifestyle with ease. Step inside and you’ll immediately appreciate the open and inviting design, ideal for both everyday living and entertaining. The kitchen is a standout feature, complete with sleek granite countertops and all stainless steel appliances, giving you a modern, polished space to cook and gather. The large primary suite provides a true retreat, offering ample space to relax and unwind after a long day. With multiple additional bedrooms and bathrooms, there’s plenty of room for family, guests, or multi-generational living. Out back, enjoy one of the home’s most desirable features, it backs up to a peaceful common green space, creating extra privacy, beautiful views, and a sense of openness with no rear neighbors. Conveniently located just minutes from downtown High Springs and a short drive to Gainesville, you’ll have quick access to shopping, dining, and major conveniences while still enjoying a quiet, laid-back setting. Outdoor enthusiasts will love being near some of North Florida’s most popular destinations like Ginnie Springs and Ichetucknee Springs State Park, perfect for weekend getaways and year round recreation. This home truly checks all the boxes. Space, upgrades, privacy, and location. Schedule your private showing today and come experience the lifestyle this home has for you!
/t.realgeeks.media/resize/300x/https://u.realgeeks.media/todayshomevalue%252FFullLogo_Transparent_NoBuffer.png)
Additional Information
- HOA Fee
- $40
- Year Built
- 2022
- Construction
- HardiPlank Type
- Living Area
- 2,556
- Acres
- 0.14
- Hoa Fee
- $40
- Interior Features
- Ceiling Fans(s), Kitchen/Family Room Combo, Living Room/Dining Room Combo, Open Floorplan, PrimaryBedroom Upstairs, Smart Home, Thermostat
- Cooling
- Central Air
- Heating
- Central, Electric, Heat Pump
- Garage Spaces
- 2
- Garage Description
- 2 Car Garage
- Exterior Features
- Lighting, Sidewalk, Sliding Doors, Sprinkler Metered
- Sewer
- Public Sewer
- Stories
- 2
- Pets
- Yes
Listing courtesy of WATSON REALTY CORP.
Mortgage Calculator
All listing information is deemed reliable but not guaranteed and should be independently verified through personal inspection by appropriate professionals. Listings displayed on this website may be subject to prior sale or removal from sale. Availability of any listing should always be independently verified. Listing information is provided for consumer personal, non-commercial use, solely to identify potential properties for potential purchase. All other use is strictly prohibited and may violate relevant federal and state law. Data last updated on